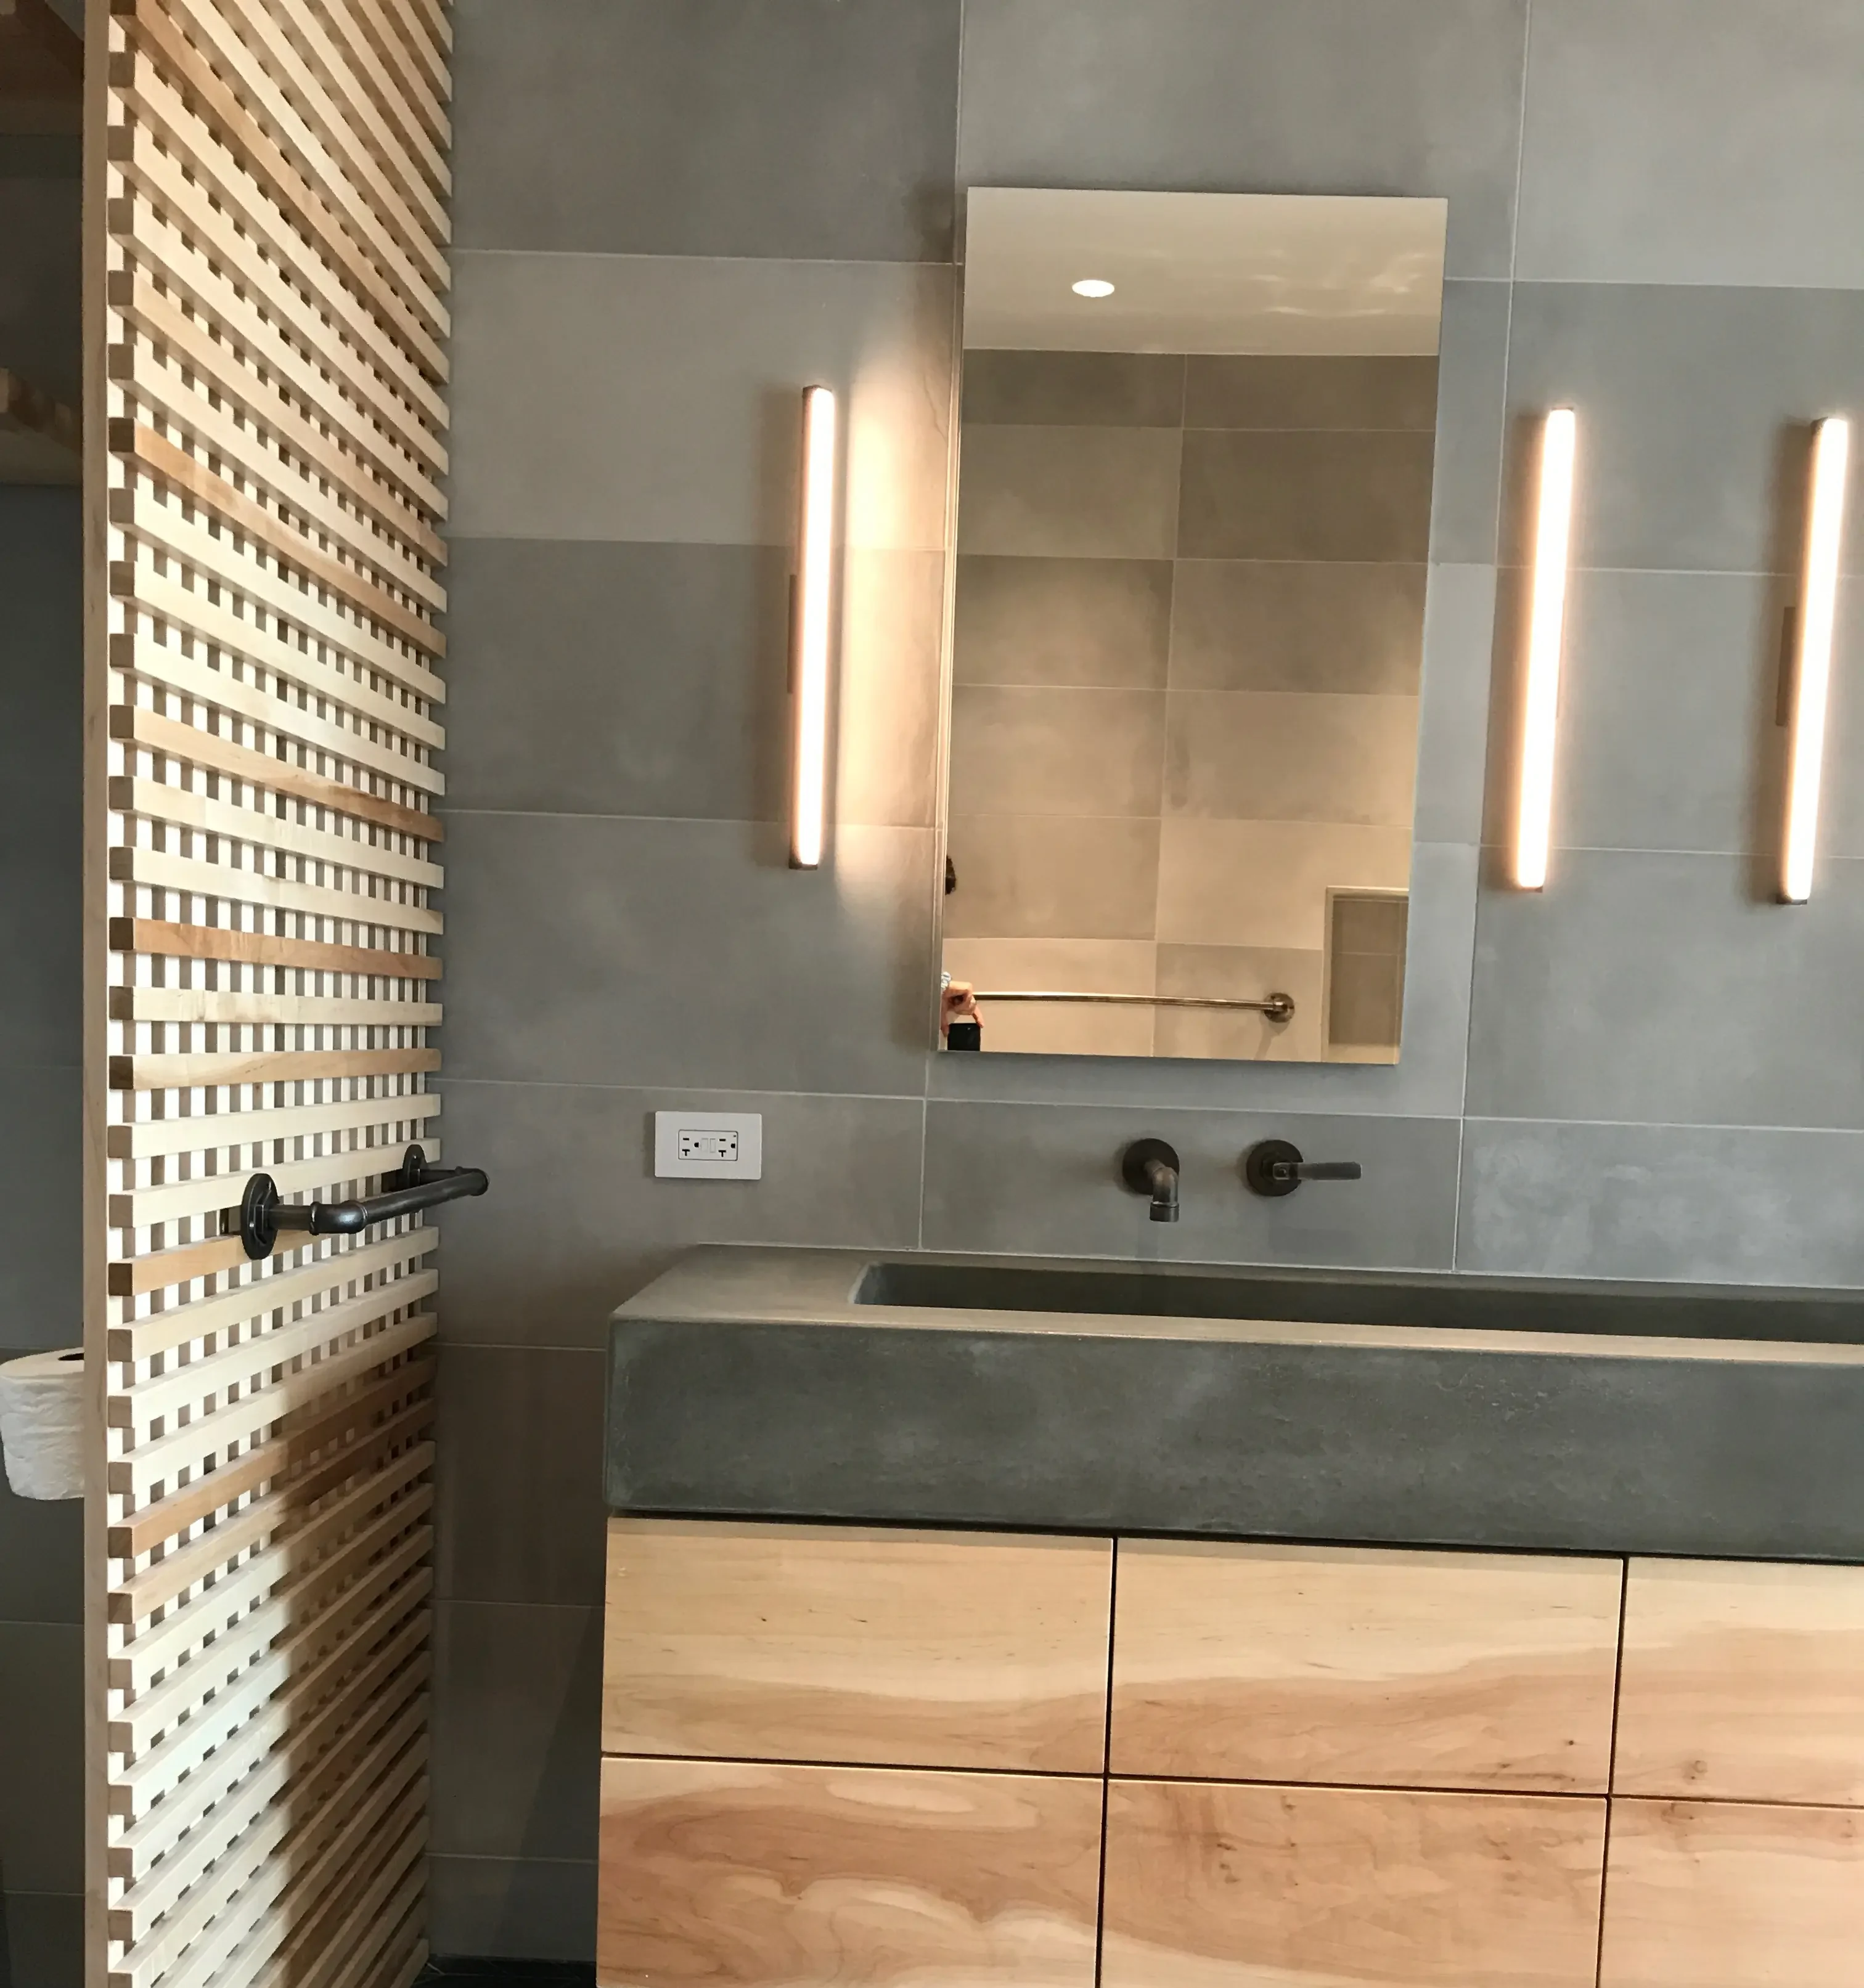
You are standing in a bathroom you use every single day, weighing whether to move the plumbing or leave it alone. That single choice shapes the budget, the schedule, and the permit path. It also decides whether the finished room feels like a compromise or a room that finally fits your routine.
Good bathroom design in Chicago sits at the intersection of taste and technical reality. A vintage courtyard building in Lincoln Park hides cast iron waste lines inside plaster walls. A high-rise condo on the lakefront shares risers with a dozen other units. The homeowners who end up happiest are the ones who solve function, layout, and construction constraints before they fall in love with a tile.
What follows is the arc of a luxury bathroom renovation, from the first conversation about your morning routine through to the final walk-through. It should leave you able to name the drawings you ought to be given, the questions worth putting to a contractor, and the difference between a proposal that covers finishes and one that covers fabrication too.
Start With How the Room Must Work
Every strong bathroom starts with a conversation about behavior, not products. Before a single fixture is specified, a designer should know who uses the room, at what hour, and what frustrates them today.
That listening step is where the real program takes shape. Two people getting ready at 7:00 a.m. need a different vanity than one person who bathes at night. A guest bath used four times a year has almost nothing in common with a primary suite that absorbs a family’s entire morning.
Define Daily Routines, Storage Needs, and Privacy
Walk your own routine out loud. Where do towels land, where does the hair dryer live, and what currently sits on the counter because it has nowhere else to go?
Storage is where bathrooms most often fail. Counting the items you own, then assigning each a drawer or a closed cabinet, produces a far more accurate cabinetry plan than a generic vanity width.
- Grooming zone: outlets inside drawers, heat-safe liners, a mirror at working height
- Linens: shelf depth of 14 to 16 inches so folded towels sit square
- Cleaning supplies: a tall pull-out beside the toilet keeps them out of view
- Privacy: a water closet door, or at minimum a partial wall between toilet and vanity
Set the Scope for a Powder Room, Hall Bath, or Primary Suite
Scope drives everything downstream. A powder room is a jewel box where a single stone slab and one dramatic light fixture carry the whole design.
A hall bath serving children needs durable surfaces, a tub, and a layout that tolerates wet floors. A primary suite carries the widest technical load: two drains, a curbless shower, radiant heat, ventilation sized to the room’s volume.
Decide Between a Guided Design Process and Self-Management
Managing the project yourself means owning the drawings, the ordering, and the schedule. That is workable on a powder room refresh with stock fixtures.
Full remodels stretch across dozens of decisions and long lead times, which is why many homeowners move toward full-service interior design once scope grows. Whichever path you choose, the layout has to be resolved before finishes enter the conversation.
Solve the Layout Before Choosing Finishes
Layout is the decision that costs the most to change later. Move a toilet flange three feet, and you are opening the floor, rerouting waste, and possibly touching the ceiling of the unit below.
Fixture placement also governs comfort. Clearances that look tight on paper feel worse in person, and no amount of beautiful tile compensates for a door that hits the vanity.
What Does Bathroom Design in Chicago Cost?
Chicago bathroom renovation costs vary with scope, building type, and whether plumbing moves. A cosmetic powder room update with new fixtures, lighting, and tile sits far below a gut primary suite with custom cabinetry and stone slab work.
Design fees are separate from construction. Be wary of a firm that quotes flat project pricing before the space plans exist, because a real budget can only be built once the drawings and the material selections are. Ask for a line-item budget instead of a lump sum; the detail is what protects you.
Plan Clearances, Plumbing Locations, and Ventilation
Clearance standards exist for a reason. The NKBA bathroom planning guidelines from the National Kitchen & Bath Association (NKBA) set recommended distances for fixtures, door swings, and walkways, and they are the baseline a careful designer works from.
Ventilation deserves the same rigor. An undersized exhaust fan in a tiled room with a steam shower breeds mildew, no matter how good the grout looks on day one.
Address Vintage Buildings and High-Rise Condo Constraints
Chicago’s housing stock sets real limits. Vintage two-flats and courtyard buildings often have cast iron stacks, uneven joists, and plaster that cracks when disturbed nearby.
High-rise condos add a second layer: association rules, shared risers, restricted work hours, insurance certificates for every trade, and freight elevator reservations. Permits run through the City of Chicago permitting portal. Swapping a fixture in place is one thing; relocating or adding plumbing is what pulls a permit into the schedule.
Use Space Plans and Elevations to Prevent Mid-Project Changes
Space plans and elevations are the cheapest insurance in a renovation. Elevations show the vanity, mirror, sconce, and outlet heights together, which is where conflicts surface before demolition.
An hour spent moving a sconce on paper costs nothing. The same move after the tile is set costs a wall. With the plan locked, materials can then be chosen against a fixed set of dimensions.
Create a Material Palette That Lasts
Material selection is a durability decision wearing an aesthetic disguise. Every surface in a bathroom faces water, heat, cosmetics, and cleaning products daily.
A curated palette holds together because the pieces were chosen against each other, under the actual lighting, at full-size samples rather than web thumbnails.
Choose Tile, Stone, and Surfaces for Real-World Maintenance
Porcelain handles wet floors with almost no upkeep. Natural marble is beautiful and etches when a bottle of face wash tips over, which is a fair trade for some homeowners and unacceptable for others.
Grout color and joint width shape the finished look more than most people expect. Large-format tile with tight joints reads calm; smaller mosaics on a shower floor deliver slip resistance where it counts.
Layer Task, Ambient, and Accent Lighting
One ceiling fixture flatters no one. Sconces flanking the mirror at roughly eye level light the face evenly, which is the entire point of a bathroom mirror.
Add ambient light on a separate switch, and a dimmed low-level circuit for nighttime use. Color temperature should stay consistent across every fixture, or the stone will read differently in each corner of the room.
Select Fixtures That Balance Performance and Proportion
Fixture scale is a proportion exercise. A wide-spread faucet on a narrow vanity crowds the sink; an undersized showerhead in a tall room looks lost.
Confirm rough-in requirements before ordering. Wall-mounted faucets and concealed valves have to be in the plumber’s hands well before the walls close, and substitutions at that stage are expensive.
Design a Custom Vanity Around the Room You Actually Have
Stock vanities force the room to accept a fixed width and depth. Custom bathroom vanities in Chicago homes solve for the exact wall, the exact plumbing location, and the exact contents of your drawers.
This is where in-house fabrication changes the outcome. TDL Custom builds the cabinetry from the same elevations the design team drew, so the drawer notched around the P-trap arrives correct the first time. Send those drawings to an outside shop, and you are relying on a stranger’s reading of them, which is how custom cabinets in Chicago come back a quarter inch proud of the wall. Once the millwork is drawn and released, the project becomes a scheduling problem.
Coordinate Design, Construction, and Installation
Execution is where good design either survives or erodes. The coordination work between selection and installation determines whether the built room matches the drawings.
Phase 02 of a disciplined process handles procurement: ordering, vendor coordination, scheduling, and lead time management. Phase 03 handles the build.
Build an Itemized Budget and Procurement Schedule
An itemized budget lists every fixture, tile, and cabinet with a real price. It exposes the four-figure faucet suite early, when you can still adjust.
The procurement schedule maps each item against its lead time and the day the trade needs it. Slab stone, custom glass, and specialty vanities frequently run months, and a single late arrival stalls three trades behind it.
Coordinate Vendors, Trades, and Long-Lead Selections
Bathrooms concentrate more trades per square foot than almost any room. Plumbing, electrical, tile, glass, and cabinetry all touch the same small footprint in sequence.
- Weeks before demolition: place long-lead orders, confirm rough-in dimensions
- During rough-in: verify blocking for grab bars, mirrors, and wall-hung fixtures
- Before tile: confirm waterproofing membrane and slope to drain
- Before cabinetry: check final wall dimensions against shop drawings
Manage Technical Questions During Demolition and Build-Out
Demolition reveals what drawings could not. A hidden vent stack, rotted subfloor, or joist running exactly where the new drain belongs is common in older Chicago buildings.
Someone has to answer those questions fast and in writing, with the design intent intact. A design-build remodeling structure keeps that decision inside one team instead of bouncing between a designer and a general contractor.
Use Installation Oversight to Protect the Original Vision
Installation is the last chance to catch a misalignment. Tile layout, sconce centering, and cabinet reveals get set in a single day and live with you for twenty years.
Field oversight during install is what keeps the finished room aligned with the elevations. That level of coordination depends heavily on who is running the project.
Choose a Process That Protects Your Investment
The right team is measured by documentation and accountability, not by the prettiest portfolio image. Ask how decisions get recorded and who owns the schedule.
Renovation patterns differ across the region. A gut rehab in Wicker Park, a primary suite in Winnetka, and a condo bath in Streeterville each carry different approvals and access logistics.
Compare Full-Service Design Support With Managing Individual Trades
Managing trades yourself means you are the general contractor, the scheduler, and the decision-maker at 6:30 a.m. when the tile setter has a question.
Full-service support consolidates that load. One team carries the vision from space plan through final accessory, and the 6:30 a.m. call goes to them instead of to you.
Look for Clear Documentation, Communication, and Accountability
Ask to see a sample space plan, an elevation set, and an itemized budget from a completed project. Reviewing a firm’s portfolio of built work tells you how design intent survived construction.
Confirm who answers your calls, how change orders are priced, and what the punch-list process looks like. Those answers predict your experience better than any rendering.
Match the Project Team to Your Home and Location
North Shore work in Evanston, Wilmette, Glencoe, Glenview, Deerfield, and Skokie runs through village-level permitting with its own review timelines. City work answers to different rules and tighter site access.
A team that has worked in your building type already knows the questions to ask the association. Ask any firm about residential interior design projects they have completed in comparable homes.
Turning a Clear Vision Into a Built Bathroom
A bathroom renovation that performs comes from a sequence: define how the room must work, resolve the layout, then select materials and cabinetry against fixed dimensions. Skipping ahead to finishes is what produces the change orders nobody budgeted for.
The technical decisions carry as much weight as the visual ones. Drain locations, ventilation sizing, waterproofing, blocking, and shop drawings for the vanity all shape whether the finished room still feels considered five years in. None of them are visible in a mood board, and all of them are settled long before the tile arrives, which is the argument for resolving custom millwork alongside the design rather than after it.
Threshold Design Lab has been renovating Chicago bathrooms for thirty years, and every project starts the same way: by asking how you actually use the room at seven in the morning. That answer shapes more of the result than any tile will. Start the conversation, call (773) 433-0042, or email paul@thresholddesignlab.com.
Frequently Asked Questions
What Is the Average Cost of a Bathroom Remodel in Chicago?
Costs depend on scope, building type, and whether plumbing moves, so there is no single figure that holds across projects. A powder room refresh with stock fixtures sits at one end; a gut primary suite with slab stone and custom cabinetry sits far above it. Ask for an itemized budget built from space plans and material selections rather than a lump-sum estimate.
Is $10,000 Enough for a Bathroom Remodel in Chicago?
There is no fixed figure here, because the answer depends on the size of the room, the condition behind the walls, and current labor and material pricing. As a general rule: a budget at that level points toward a cosmetic update rather than a gut renovation, and it will not stretch to moving plumbing, gut demolition, custom millwork, or slab stone. In vintage buildings, hold back a contingency for whatever demolition uncovers. Ask for an itemized budget against your actual room rather than working from a number you read online.
How Long Does a Chicago Bathroom Renovation Usually Take?
Construction on a full bathroom runs several weeks, but the schedule is driven more by lead times and permitting than by labor. Custom vanities, slab stone, and shower glass are ordered well ahead, and condo associations add review and elevator scheduling. Design and procurement often take longer than the build itself.
Do I Need a Designer for a Small Bathroom or Powder Room?
Small rooms benefit most from drawings, because every inch is visible and mistakes have nowhere to hide. A designer resolves fixture clearances, sconce heights, and tile layout before anything is ordered. For a purely cosmetic swap with no layout change, self-management is reasonable.
What Should I Consider Before Remodeling a Bathroom in a Chicago Condo?
Start with the association’s rules: approved work hours, insurance requirements for every trade, and whether shared risers limit plumbing changes. Confirm freight elevator access and protection requirements before scheduling deliveries. Plumbing relocations in stacked buildings often affect the unit below, which shapes both scope and approvals.