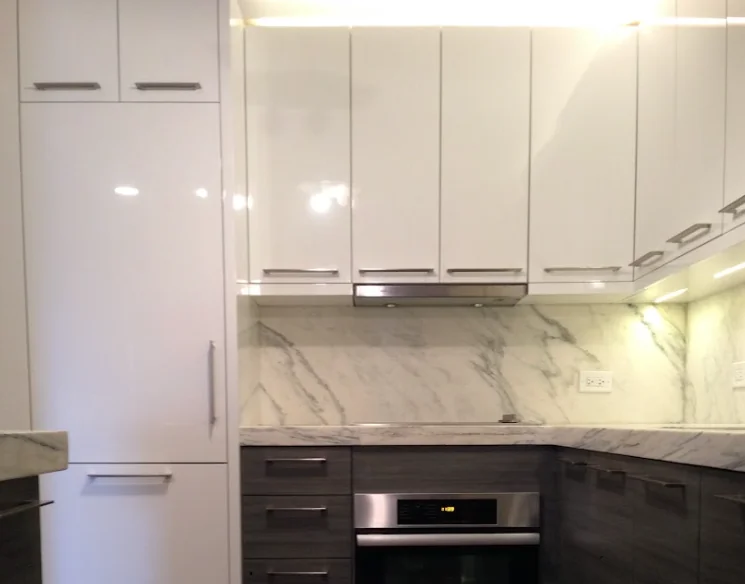
Choosing custom kitchen cabinets in Chicago means committing real money to a result you will live with for decades. Before you sign a contract or approve a shop drawing, you need to understand what you are actually paying for.
The real question is whether the premium over stock or semi-custom options reflects genuine construction differences or just a marketing label. That distinction matters more than most homeowners realize.
The answer usually comes down to process. A studio that controls the full path, from space planning through cabinet production and installation, keeps design intent and build quality aligned.
Nothing gets lost in the handoff between separate design and fabrication shops. That kind of vertical integration is what closes the gap between how a kitchen looks on a rendering and how it feels when you open a drawer five years later.
Keep reading to learn what separates truly custom cabinetry from its alternatives and which construction details drive cost and longevity. You will also see how to evaluate competing proposals before production begins.
By the end, you will know the right questions to ask any fabricator or designer about materials, joinery, finish systems, and site coordination.
What Makes Cabinetry Truly Custom
Custom cabinets are built to dimensions, materials, and configurations that exist nowhere in a catalog. Every box, shelf, and drawer is sized to a specific kitchen rather than adapted from a standard module.
How Site-Specific Dimensioning Changes the Result
A custom cabinet project starts with precise field measurements of your kitchen’s walls, floors, and ceiling. In many Chicago homes, especially pre-war buildings and early-twentieth-century bungalows, those surfaces are not plumb or level.
A fabricator working from site-specific dimensions can taper a filler panel by an eighth of an inch or adjust a crown molding scribe to follow a ceiling that dips. Stock cabinets cannot do this. They leave gaps that get filled with caulk and trim pieces that never look intentional.
This level of precision also means your kitchen layout can claim every usable inch. Instead of rounding down to the nearest three-inch increment, a custom shop builds the cabinet that actually fits the space. The result is more storage, cleaner sight lines, and fewer compromises.
Where Custom Differs From Stock and Semi-Custom
Stock cabinets come in fixed sizes, fixed finishes, and fixed interior configurations. Semi-custom cabinets offer some flexibility, typically in width increments and door style choices, but still rely on a manufacturer’s standard box construction.
Fully custom cabinets have no such constraints. You choose the species, the joinery method, the interior layout, the finish, and the exact dimensions.
According to the National Kitchen and Bath Association (NKBA), designers working with various cabinet types must understand fillers, overlays, and extended stiles to use each option effectively.
The cost gap between these tiers is real, but so is the quality gap. When your scope involves non-standard ceiling heights, integrated appliance panels, or unusual corner conditions, custom is often the only path that avoids visible workarounds.
Why Kitchen Design and Fabrication Must Be Coordinated
Design drawings and shop drawings serve different purposes. A design elevation shows what the kitchen should look like. A shop drawing translates that vision into panel sizes, dado depths, and hinge placements that a fabricator can cut and assemble.
When these two steps happen under separate roofs, details get lost. A designer may specify an inset door, but the fabricator builds an overlay because no one confirmed the reveal dimension.
Studios that handle both design and custom millwork in-house eliminate that translation gap. The designer who selects the door profile is in direct contact with the person milling it, which means problems surface on a screen, not on an installation day.
The Construction Details That Matter Most
The difference between cabinets that last twenty years and cabinets that sag after five comes down to materials, joinery, and finishing methods chosen before a single board is cut.
Box Construction, Drawer Boxes, and Joinery
Cabinet boxes can be framed (with a face frame attached to the front) or frameless (where the box edge is the finished face). Frameless construction, common in European-style kitchens, demands tighter tolerances because there is no frame to hide a gap.
Either approach works well when executed with quality materials: 3/4-inch plywood sides, dado-and-rabbet joints, and solid wood or Baltic birch drawer boxes. Particleboard and stapled butt joints are the hallmarks of budget construction, and they show their age quickly in a high-use kitchen.
Drawer boxes deserve special attention. Dovetail joinery, whether hand-cut or machine-cut, creates a mechanical lock that resists the pulling force you apply thousands of times a year.
Paired with undermount, soft-close slides rated for 75 pounds or more, a well-built drawer box will outlast the finish on the cabinet face.
Door Styles, Finish Systems, and Hardware Tolerances
Your door style sets the visual tone. Shaker doors, raised panels, slab fronts, and beaded inset frames each require different milling setups and finishing sequences.
A catalyzed lacquer or conversion varnish finish, applied in a controlled spray booth, offers better durability and chemical resistance than a brush-applied paint. Current kitchen cabinet trends show wood tones edging out white, which makes grain selection and stain consistency even more critical.
Hardware tolerances also affect daily experience. Concealed European hinges with six-way adjustability let an installer fine-tune door alignment after the cabinets are on the wall.
If the fabricator pre-bores hinge cups at imprecise locations, no amount of field adjustment will produce flush, even gaps. This is a detail you can verify by asking to see a sample door and hinge assembly before production starts.
Cabinet Installation and Field Adjustments
Even perfectly built cabinets can look wrong if the installation is careless. A skilled installer uses shims, laser levels, and scribe strips to bring every cabinet into alignment regardless of wall and floor conditions.
Crown molding, light valances, and toe kicks are fitted on-site, often requiring hand-scribing to follow irregular surfaces.
The installation phase also includes final hardware mounting, drawer slide adjustment, and door alignment. When the team that built the cabinets is also the team installing them, field fixes happen faster because the installer knows the construction inside and out. That direct link between shop and site is what keeps the final result tight.
How Custom Cabinet Work Integrates With the Rest of the Kitchen
Cabinets do not exist in isolation. Every joint between a cabinet and another surface, whether a countertop edge, an appliance panel, or a plumbing chase, requires coordination that starts in the design phase.
Appliance Planning, Ventilation, and Clearances
Appliance dimensions and utility requirements must be finalized before cabinet shop drawings are approved. A 36-inch range needs a specific rough opening, a defined ventilation path for the hood above, and clearance from combustible materials on either side.
Integrated refrigerators and dishwashers require panel-ready dimensions that vary by manufacturer, sometimes by fractions of an inch. If your cabinet fabricator does not receive the appliance spec sheets early, panels will not align.
Ventilation deserves its own conversation. A ducted range hood needs a chase routed through upper cabinets and potentially through the ceiling. That chase must be planned into the cabinet layout from day one. It should not be carved out after boxes are built.
Countertops, Reveals, and Edge Conditions
The joint between your cabinet and your countertop affects both appearance and function. A flush, zero-reveal edge gives a modern, integrated look, but it is demanding.
The cabinet box must be dead-level, and the countertop material, whether quartz, marble, or butcher block, must be templated after cabinet installation. A slight overhang of 1/4 inch is more forgiving and hides minor inconsistencies.
Countertop materials also dictate structural support. Natural stone slabs need a solid subtop or additional corbels at unsupported spans over 12 inches. Your residential interior design team should specify these details in the elevation drawings so the cabinet shop builds in the right support from the start.
Storage Planning for Islands, Pantries, and Specialty Zones
Islands often serve double or triple duty: prep surface, seating area, and storage hub. Custom fabrication lets you configure the island interior with specific drawers for utensils, pull-outs for trash and recycling, and open shelving on the dining side.
Walk-in or reach-in pantry cabinet systems can include adjustable shelving, pull-out racks, and integrated lighting that stock inserts simply do not offer.
Specialty zones, like coffee stations, baking centers, or spice drawers, benefit from the same site-specific approach. Each one requires its own electrical, plumbing, or ventilation consideration.
Why Chicago Homes Often Need Custom Kitchen Cabinets
Chicago’s housing stock presents construction realities that standard cabinets were never designed to handle. From century-old masonry walls to high-rise condo logistics, the case for bespoke work is often structural, not just aesthetic.
Older Walls, Uneven Floors, and Non-Standard Ceiling Heights
Many Chicago homeowners live in buildings constructed before standardized lumber dimensions existed. Plaster-over-masonry walls can be out of plumb by an inch or more across an eight-foot run.
Hardwood floors in vintage two-flats often slope toward the center of the building. A stock 96-inch-tall pantry cabinet will not reach a 102-inch ceiling. Shimming it to level on a sloped floor leaves visible gaps at the crown.
Custom cabinets solve these problems at the fabrication stage, not on installation day. The shop builds scribe rails and adjustable toe kicks into the design, and ceiling-height uppers are manufactured to the actual measured height, not a catalog assumption.
Condo Constraints, Delivery Access, and Building Coordination
If you live in a Chicago high-rise, your building likely requires freight elevator reservations, insurance certificates from contractors, and approved delivery windows. Large pre-assembled cabinet runs may not fit through a service entrance or around a hallway corner.
A fabricator experienced with condo kitchen remodels will plan panel sizes and assembly sequences around these access constraints. Sometimes cabinets are built in sections that bolt together on-site.
Building coordination also includes noise restrictions, dust containment requirements, and scheduling around other unit renovations. These logistics are standard in Chicago condo work. A fabricator unfamiliar with them can burn weeks of your project timeline.
When Bathroom Vanities and Adjacent Millwork Should Be Considered Together
If your scope extends beyond the kitchen, there is a compelling reason to fabricate bathroom vanities and hallway built-ins during the same production run. Ordering all millwork from one shop ensures consistent wood species, stain color, and finish sheen throughout your home.
It also consolidates lead times and delivery logistics. Chicago homeowners renovating multiple rooms often find that bundling millwork reduces per-unit cost and creates a cohesive design language across the entire project.
How to Compare Proposals Without Missing Hidden Risks
The cheapest bid is rarely the best value, and the most expensive one is not automatically the most thorough. Knowing what to look for in a cabinet proposal protects your budget and your timeline.
Questions to Ask About Materials, Lead Times, and Finishing
Before you compare numbers, make sure every bidder is quoting the same scope. Ask these specific questions:
- What plywood grade and thickness are used for box construction?
- Are drawer boxes solid wood, plywood, or melamine?
- What finish system is applied, and is it sprayed in a controlled booth?
- What is the current lead time from shop drawing approval to delivery?
- Does the quote include installation, and if so, by whom?
A fabricator who cannot answer these questions clearly is either outsourcing production or has not yet specified your project. Either way, you are exposed to surprises.
Red Flags in Allowances, Vague Drawings, and Scope Gaps
Watch for line items labeled “allowance” without a defined dollar amount or material specification. An allowance for hardware, for example, could mean $5 per pull or $50 per pull. That difference across 40 doors adds up fast.
Vague drawings that omit interior configurations, panel thicknesses, or finish callouts are another warning sign. If you cannot see exactly what you are getting, you cannot hold the fabricator accountable.
| Proposal Element | Green Flag | Red Flag |
|---|---|---|
| Material spec | Species, grade, and thickness listed | “Premium plywood” with no detail |
| Finish | System named, sheen specified | “Painted” with no method noted |
| Hardware | Brand, model, and cost per unit | “Allowance” with no cap |
| Installation | Included with named installer | “Available for additional cost” |
| Timeline | Weeks from approval to install | “TBD” or “subject to scheduling” |
What a Clear Process Should Include Before Production Begins
A reputable fabricator will present finalized shop drawings with dimensions, material callouts, and hardware specifications for your written approval before cutting a single sheet of plywood.
You should also receive an itemized budget, a production schedule with milestone dates, and a clear change-order policy. Industry best practice calls for detailed cabinet proposals that spell out every specification to prevent disputes during production.
If a firm cannot walk you through this sequence, step back. Clarity before production is the single best predictor of a smooth installation.
Moving From Inspiration to a Buildable Plan
The distance between a Pinterest board and a finished kitchen is measured in decisions, not images. Closing that gap requires a specific sequence of approvals before any material is ordered or cut.
What to Finalize Before Approving Shop Drawings
Your shop drawings are the last checkpoint before production. By this stage, you should have confirmed all appliance models and their rough-in dimensions and selected your countertop materials and edge profiles. You should also have chosen your door style and finish and approved the interior configuration of every cabinet.
Changes after shop drawing approval typically trigger change orders that add cost and extend your timeline.
Review the drawings with your designer, not just the fabricator. Your designer understands the spatial intent, sight lines, and material relationships that the fabricator may not prioritize. This review is where questions about reveals, scribe conditions, and crown details get resolved on paper rather than on the job site.
When an Integrated Design-and-Fabrication Team Adds Value
When your designer, project manager, and millwork shop operate as separate entities, each handoff introduces a chance for miscommunication. A detail that is obvious to the designer, like a specific grain direction on an island panel, may never reach the fabricator’s cut list.
Studios that keep full-service design and fabrication under one roof reduce these handoff risks because the same team that drew the elevation is reviewing the shop drawing and scheduling the install.
This matters most on complex projects. Kitchens with integrated luxury design elements, multi-room millwork scopes, or tight condo timelines are where a single miscommunication can delay the whole project by weeks. An integrated team does not guarantee perfection, but it removes the most common failure point in custom cabinet work.
Frequently Asked Questions
What Factors Most Affect the Total Cost of a Made-to-Order Kitchen Cabinet Project?
Material selection, door style complexity, finish system, and the number of specialty accessories (pull-outs, drawer inserts, integrated lighting) drive the bulk of the cost. Labor hours for site-specific fitting and installation also factor in, especially in older Chicago homes where walls and floors require extra scribing and shimming.
How Do Semi-Custom and Fully Custom Cabinets Compare for Fit, Finish, and Timeline?
Semi-custom cabinets offer limited size adjustments and a fixed menu of door styles, typically arriving in six to ten weeks. Fully custom cabinets are built to your exact dimensions and specifications, with lead times often ranging from ten to sixteen weeks depending on finish complexity and shop capacity.
Where Can Homeowners Find Quality Cabinet Makers and Showrooms in the Chicago Area?
Start by reviewing completed project portfolios from local firms, asking for client references, and visiting active job sites if possible. Trade directories from ASID and the NKBA list vetted professionals, and local design showrooms often maintain relationships with established fabricators.
What Materials and Finishes Hold Up Best for High-Use Kitchens and Easy Maintenance?
Catalyzed lacquer and conversion varnish finishes resist moisture, heat, and household chemicals better than standard latex paint. For box construction, 3/4-inch cabinet-grade plywood outperforms particleboard and MDF in durability and screw-holding strength, especially around hinges and drawer slides.
How Long Does the Design, Fabrication, and Installation Process Typically Take?
From the first design meeting through completed installation, a typical custom kitchen cabinet project takes four to six months. The design and planning phase usually accounts for four to six weeks. Fabrication runs eight to twelve weeks, and installation takes one to two weeks depending on project scope.
What Should Be Included in a Cabinet Quote, Contract, and Warranty Before Signing?
Your contract should include itemized material specifications, a finish schedule, hardware brand and model numbers, a production timeline with milestones, a payment schedule tied to deliverables, and a warranty covering materials and workmanship for a minimum of one to two years.
Start the Conversation About Your Kitchen
Custom kitchen cabinets in Chicago are an investment that pays off when every detail, from joinery to field installation, reflects how you actually use your kitchen. The difference between a good result and a great one often comes down to whether your design, fabrication, and installation teams are working from the same page.
Every project at Threshold Design Lab begins with a conversation. If you are ready to move from inspiration to a detailed plan, tell us about your space, and we will take it from there. Let’s talk about what your kitchen could become.