Tag: Chicago metalwork

  • Custom Metal Fabrication in Chicago: Details Built to Belong

    Custom Metal Fabrication in Chicago: Details Built to Belong

    You have a stair railing that feels wrong, a pantry wall that needs shelving no catalog carries, and a cabinet run where standard hardware looks borrowed. That gap between what you can picture and what a showroom can ship is where custom metal fabrication in Chicago earns its place in a renovation budget. It is also where projects go sideways when the metal is treated as an afterthought.

    Metal goes wrong when it is added at the end. Drawn and specified alongside the millwork, it lands as part of the room; chased down after the cabinets are hung, it becomes the item everyone is waiting on. The sequence starts with how you move through a space and works backward into steel thickness, bracket spacing, and finish.

    Below is how a metal detail travels from a sketch to an installed piece, and what has to be decided at each step. The point is to leave you able to ask for shop drawings, finish samples, and a measurement schedule by name, and to tell whether a proposal has thought about its connection points or only its silhouette.

    Start With the Detail’s Purpose

    Every successful metal element starts with a job to do. Before anyone talks about blackened steel or brass, define what the piece must hold, guide, support, or divide.

    When Custom Metal Fabrication in Chicago Is Worth Specifying

    Custom fabrication earns its cost when the condition is non-standard. Older Chicago greystones, two-flats, and vintage lofts rarely offer square walls, standard stair rises, or ceiling heights that match catalog dimensions.

    Consider going custom when:

    • A stair opening needs a railing that meets code but has no stock length that fits
    • Shelving must span an unusual wall width without a visible center support
    • Cabinet inserts need to match a specific reveal or door thickness
    • Hardware sizing falls outside common drilling patterns

    Where a stock part fits cleanly and reads well, buy it. Save fabrication for the conditions that would otherwise force a compromise you look at every day.

    Choosing Between Functional, Architectural, and Decorative Metalwork

    Functional metalwork carries load: railings, brackets, table bases, and structural frames. Architectural metalwork shapes the room itself, like a steel-framed opening or a partition. Decorative metalwork covers hardware, edge banding, and trim that adds texture without doing structural work.

    The category drives the engineering. A railing needs load calculations and code review before anything gets cut. A drawer pull needs neither. Sorting your wish list into these three groups early keeps engineering effort where it belongs.

    Defining How the Detail Must Perform

    Write down the performance requirements in plain language before the drawings start. How much weight will a shelf hold? Will the piece sit near a range and take grease? Will hands touch it every day?

    A blackened steel bracket near a cooktop needs a sealed finish. A railing gripped daily needs a wax or clear coat specified for that contact, and a maintenance interval you are told about upfront rather than discovering when the finish goes through to bare metal. These answers become the constraints your fabricator designs within.

    Turn Design Intent Into Fabrication Specifications

    A fabricator builds from documents, not descriptions. The translation from design intent into buildable specifications is where most metal projects succeed or fail.

    What Drawings and Dimensions a Fabricator Needs

    At minimum, a shop needs plans, elevations, and detail sections showing how the metal meets adjacent surfaces. Field dimensions should be taken in actual condition, with notes on out-of-plumb walls or uneven floors.

    Clear documents pay off directly. Complete drawings and specifications prevent requests for information, change orders, and rework, according to the American Institute of Architects. Guessing at a dimension pushes that guess into the shop, and steel does not forgive guesses.

    Selecting Profiles, Thicknesses, Reveals, and Connection Points

    Profile and thickness set the visual weight of a piece. A 1/4-inch flat bar shelf bracket reads delicate; 3/8-inch reads substantial. Tube steel at 1 inch square feels light in a railing infill, while 1.5-inch feels architectural.

    Connection points deserve equal attention. Decide whether welds are ground smooth and invisible or left visible as a design feature. Specify whether fasteners are exposed, countersunk, or hidden behind millwork. Reveals between metal and wood should be dimensioned, commonly 1/8 inch or 1/4 inch, so the shop is not choosing for you.

    How Finish Samples Prevent Costly Surprises

    Order physical samples on the actual metal and gauge you plan to use. Blackened steel varies batch to batch, and a photograph will not show you how it shifts under warm kitchen lighting versus daylight.

    Review samples in the room, at the time of day you use it most, next to the cabinet finish and the countertop. Approve them in writing. That approved sample becomes the reference the shop matches against, which protects both sides.

    Coordinate Metal With Millwork and Interior Materials

    Metal reads best when it is drawn into the millwork package as one assembly. That coordination decides whether a steel frame looks integral or applied.

    Steel-Framed Cabinet Inserts and Hand-Forged Hardware

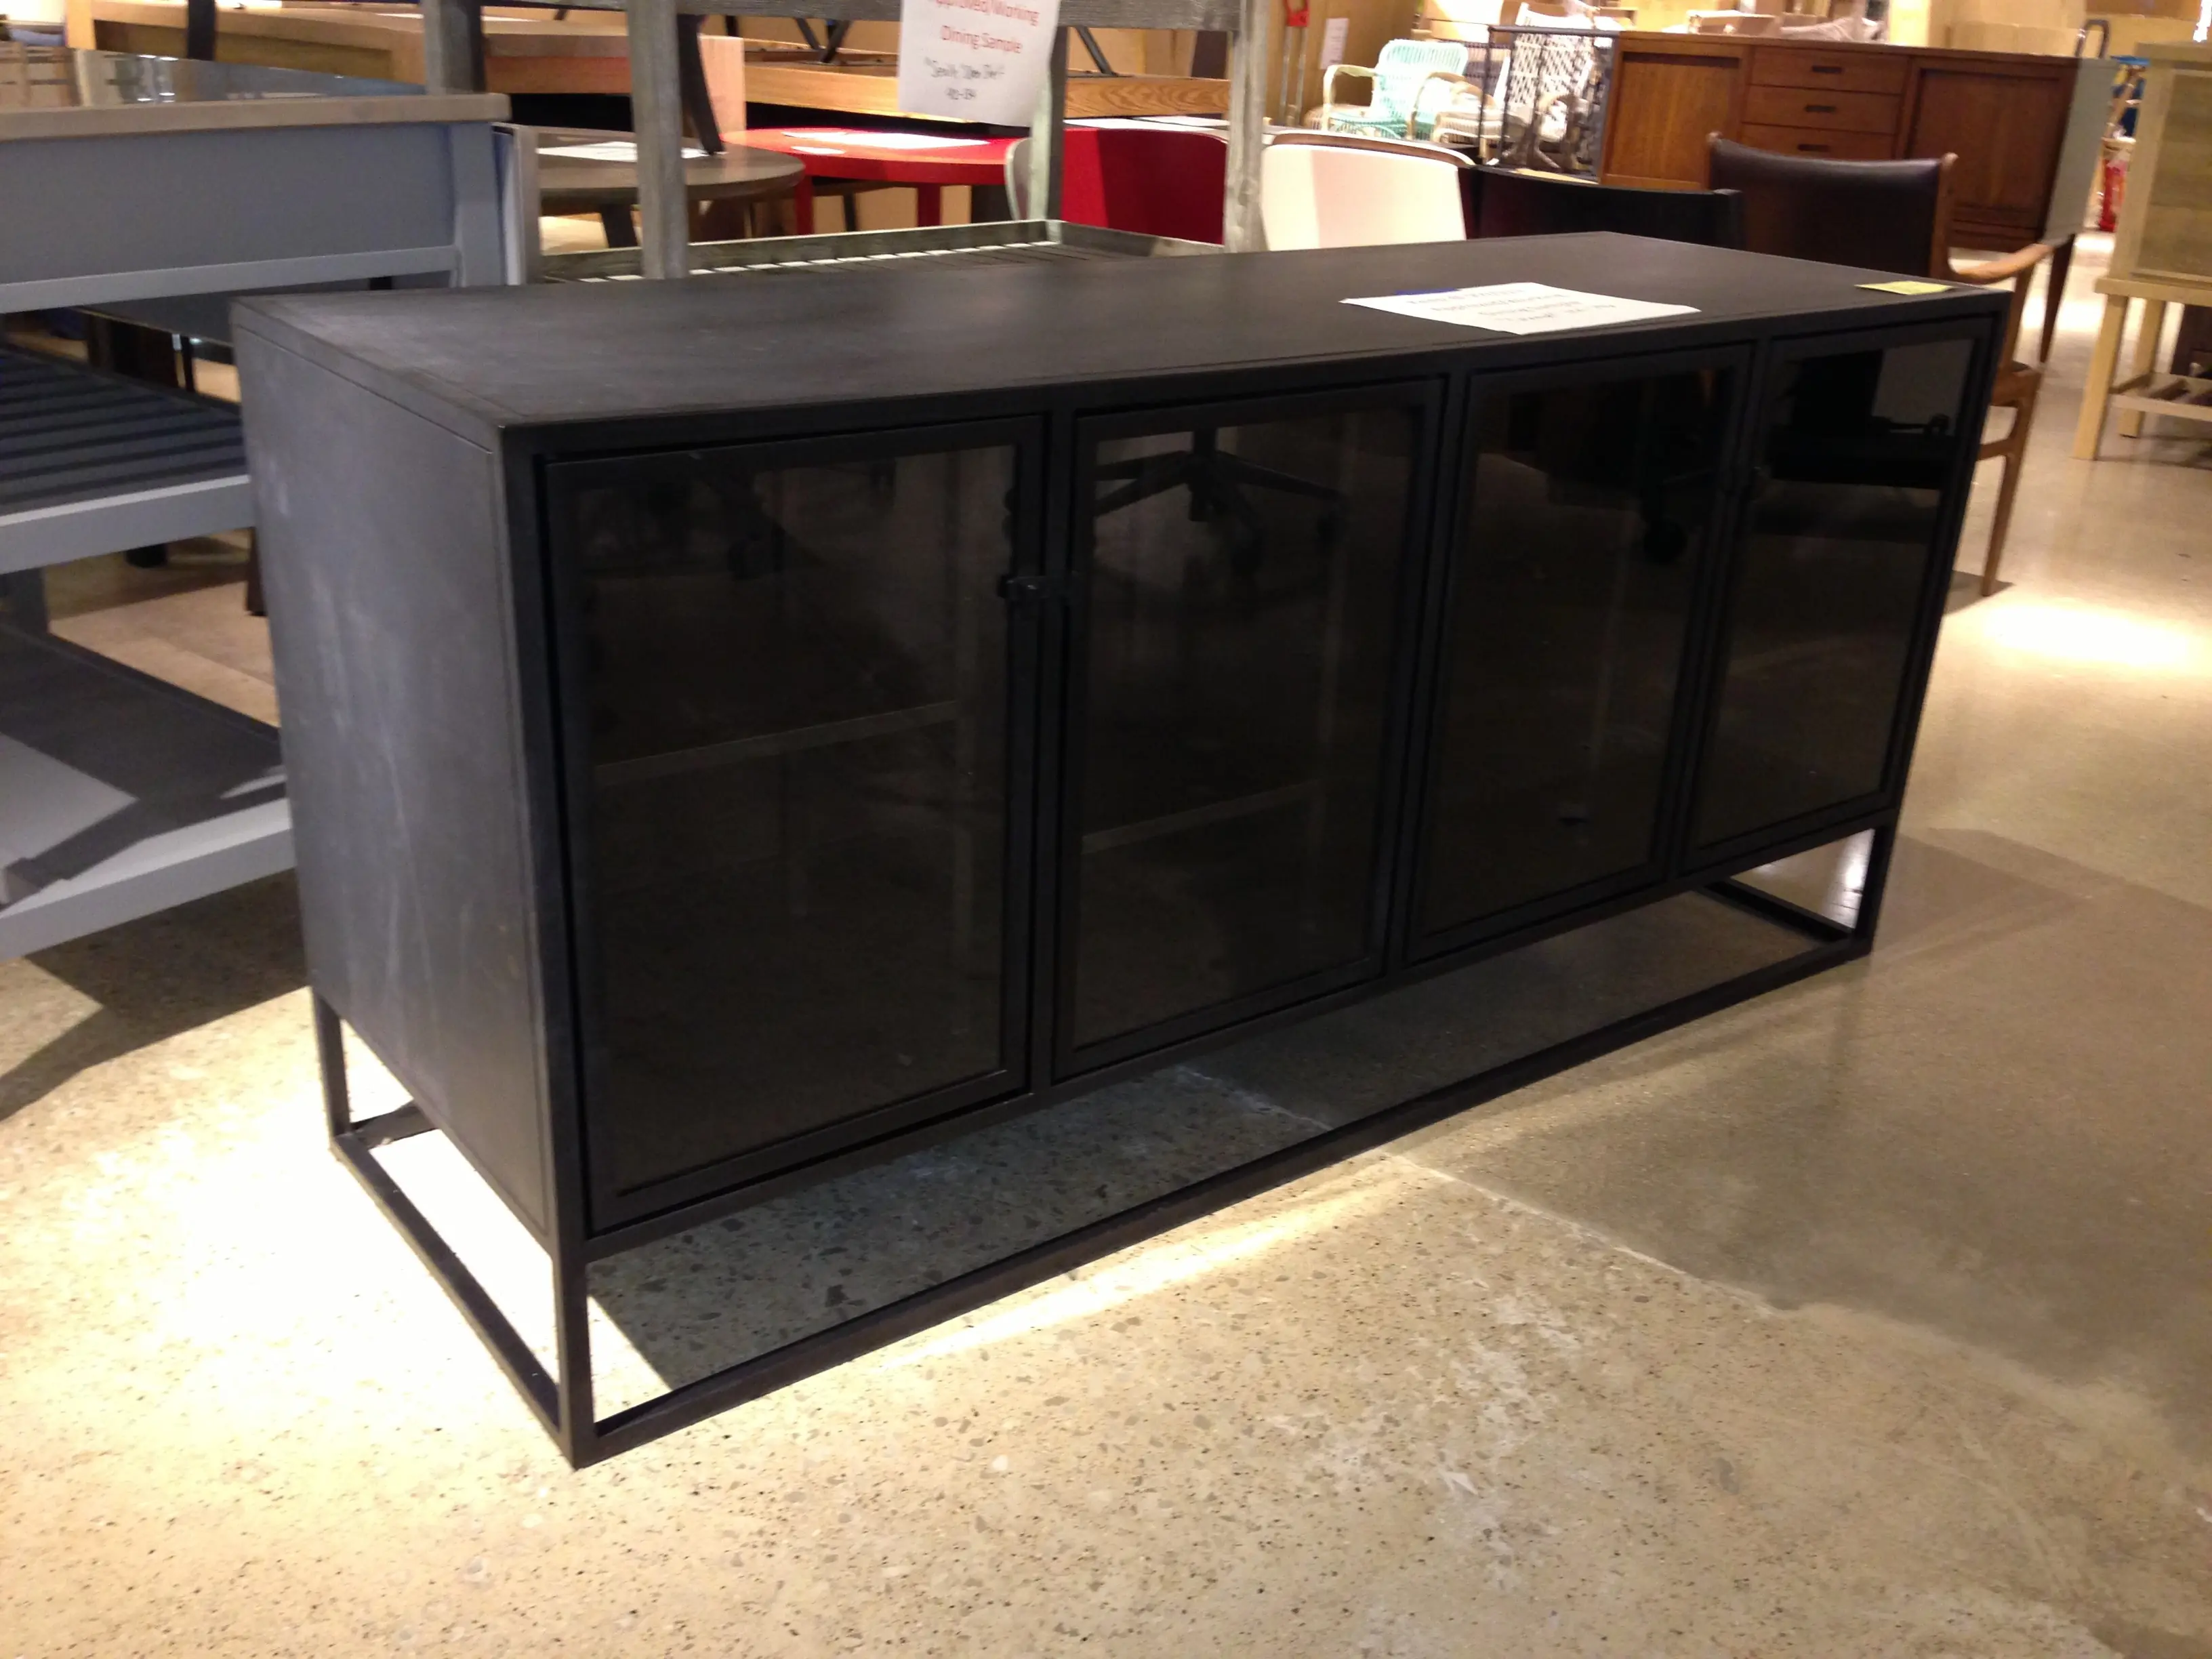
    A steel-framed glass door on an upper cabinet requires the frame, the hinge, and the cabinet box to be designed together. Frame thickness affects the door overlay, which affects the reveal across the whole run.

    This is where in-house millwork changes the outcome. When the cabinetry and the metal are built by the same shop, the frame is made to the cabinet’s measured dimensions rather than to what the drawing assumed they would be. TDL Custom builds custom millwork alongside the metal that frames it, which removes the handoff where tolerances usually slip. Hand-forged pulls follow the same logic: drilling centers get set once, then held across every door.

    Blackened Metal Shelving Brackets and Open Display Systems

    Open shelving fails when the bracket is chosen after the shelf. Start with the load, then the span, then the bracket. A 2-inch-thick walnut shelf spanning 48 inches with dishes on it needs blocking in the wall, located during framing.

    Blackened steel brackets work well here because the finish absorbs light and lets the shelf material lead. Specify whether the bracket wraps the shelf front, stops short, or is fully concealed with a hidden steel rod. Each choice changes the wall prep.

    Using Stainless Steel and Copper With Restraint

    Stainless steel and copper carry strong personalities. Chicago’s stainless steel architecture is the long-run argument for the material: Loop facades clad decades ago have held their surface through a climate that is hard on everything else.

    Inside a home, one dominant metal plus one accent keeps a palette calm. Copper darkens over time unless lacquered, so decide whether you want that patina before it arrives. Brushed stainless hides fingerprints better than polished, which matters on anything at hand height.

    Plan the Fabrication and Installation Sequence

    Metal has to be measured, fabricated, and delivered at the right moment in the construction schedule. Getting that sequence wrong costs more than the metal itself.

    When to Measure Before Walls and Millwork Are Finished

    Blocking and structural backing get installed during framing, well before drywall. Railing posts, heavy brackets, and steel-framed openings all need that support located and documented early.

    Final field measurements come after drywall and before finish flooring in most cases. For railings, measure once the stair treads are set. Measuring too early against rough framing produces parts that miss by the thickness of the finishes.

    Managing Lead Times, Shop Drawings, and Site Coordination

    Shop drawings come back from the fabricator for your review and approval. Read them against the design drawings and mark anything that differs. Approval releases the shop to cut material, so review time belongs in the schedule.

    Build these into the project program:

    • Blocking coordination during framing
    • Field measurement date after drywall
    • Shop drawing review and approval window
    • Fabrication and finishing duration
    • Delivery and installation slot, sequenced with millwork

    What to Look for in a Design-Build Fabrication Partner

    Ask whether the same team is responsible for the drawings and the finished piece. Ask who takes the field measurements and who owns the fix when something does not fit.

    A partner working inside a design-build workflow handles procurement, vendor coordination, and lead times as part of one program. Firms delivering full-service residential interior design carry that schedule end to end, which keeps the metal from becoming the item everyone waits on.

    Make Bespoke Metalwork Feel Integral to the Interior

    Metal belongs when it repeats a dimension, a finish, or a line that already exists in the room. Integration is a discipline of repetition, not addition.

    Pick two or three dimensions and hold them everywhere. If your railing uses 1/2-inch square balusters, echo that thickness in the shelf brackets and the cabinet frame stiles. If the stair railing has a 4-inch top cap, let the range hood band match. These repeats are what make a room feel designed rather than assembled.

    Finish consistency does the rest. Keep the same blackened steel across railing, brackets, and hardware, then let stainless appear only where function requires it, like a work surface or a sink apron. One structural metal language applied consistently reads more confidently than five competing accents. Photograph your samples together before ordering, in the room, because metals that look distinct on a workbench often collapse into each other on a wall.

    Bringing the Details Into Your Project

    The metal in your home should answer a specific problem: a span no stock bracket covers, a stair that needs a railing built to its actual rise, a cabinet frame drawn to the box it sits in. Define the job first, document it in drawings and approved finish samples, then hold the schedule so measurements happen at the right moment.

    Coordination is what turns those pieces into a room. When the millwork drawings and the metal shop drawings come from the same team, the reveals line up and the finishes match, because nobody had to translate intent across a gap.

    If you are mid-renovation and weighing where custom metal actually belongs, the useful conversation is about the specific condition: the span, the stair, the cabinet run that is not behaving. Threshold Design Lab and TDL Custom draw and fabricate that work in-house, so bring the problem rather than the solution. Start the conversation, call (773) 433-0042, or email paul@thresholddesignlab.com.

    Frequently Asked Questions

    What Types of Custom Metal Details Work Well in Chicago Homes?

    Stair railings, steel-framed cabinet doors, blackened shelving brackets, and hand-forged hardware come up most often. Older Chicago buildings frequently have non-standard stair rises and wall spans, which makes fabricated parts fit better than stock components.

    How Much Does Custom Metal Fabrication Cost in Chicago?

    Pricing depends on material, thickness, complexity of welding, and finish, so shops quote per piece rather than publishing rate cards. A simple flat-bar bracket and an engineered stair railing sit at opposite ends of that range, and load-bearing work carries added engineering time.

    What Information Should I Provide for a Custom Metal Fabrication Quote?

    Provide field dimensions, photos of the existing condition, the intended load or use, and any adjacent finishes the metal must meet. Plans and elevations speed the quote considerably and reduce the assumptions a shop has to price around.

    How Long Does a Bespoke Metal Railing or Shelving Project Take?

    Schedule time for shop drawing review, fabrication, and finishing, plus a delivery window sequenced with your millwork. Railings take longer than brackets because they require field measurement after treads are set and often need code review.

    Which Metal Finish Is Best for Interior Hardware and Cabinetry Inserts?

    Blackened steel with a wax or clear coat suits a wide range of interior hardware and cabinet frames because it hides wear and pairs well with wood. Brushed stainless steel works better in high-touch or wet areas, and unlacquered copper is a choice only if you want the patina to develop.
  • Custom Metal Fabrication in Chicago: Design Intent, Precisely Built

    Custom Metal Fabrication in Chicago: Design Intent, Precisely Built

    You have a stair rail that fights the architecture, or a range hood that looks anonymous next to a serious kitchen. That is usually the moment custom metal fabrication in Chicago enters the conversation. The real question is not whether a shop can build to your drawing. It is whether the piece that arrives on site matches the intent you approved on paper.

    That gap is where good projects lose their edge. A designer specifies a slim blackened steel guard with hairline welds and a specific reveal at the floor. A disconnected shop delivers something close enough. Close enough is what you live with for twenty years. 

    Studios that keep design, fabrication, and installation under one roof close that gap, because the person drawing the detail answers to the person building it.

    Keep reading to learn how bespoke metal is specified, drawn, cut, welded, finished, and installed inside a full-service interior process. By the end, you will know what to ask a designer about tolerances, samples, and coordination before you approve a single fabrication proposal.

    Where Bespoke Metal Makes an Interior More Functional

    Custom metal earns its place when it solves a problem a catalog product cannot. In residential and commercial interiors across Chicagoland, that usually means fitting an odd dimension, carrying a finish story across rooms, or standing up to daily contact without looking worn.

    Stair Rails and Guards That Complement the Architecture

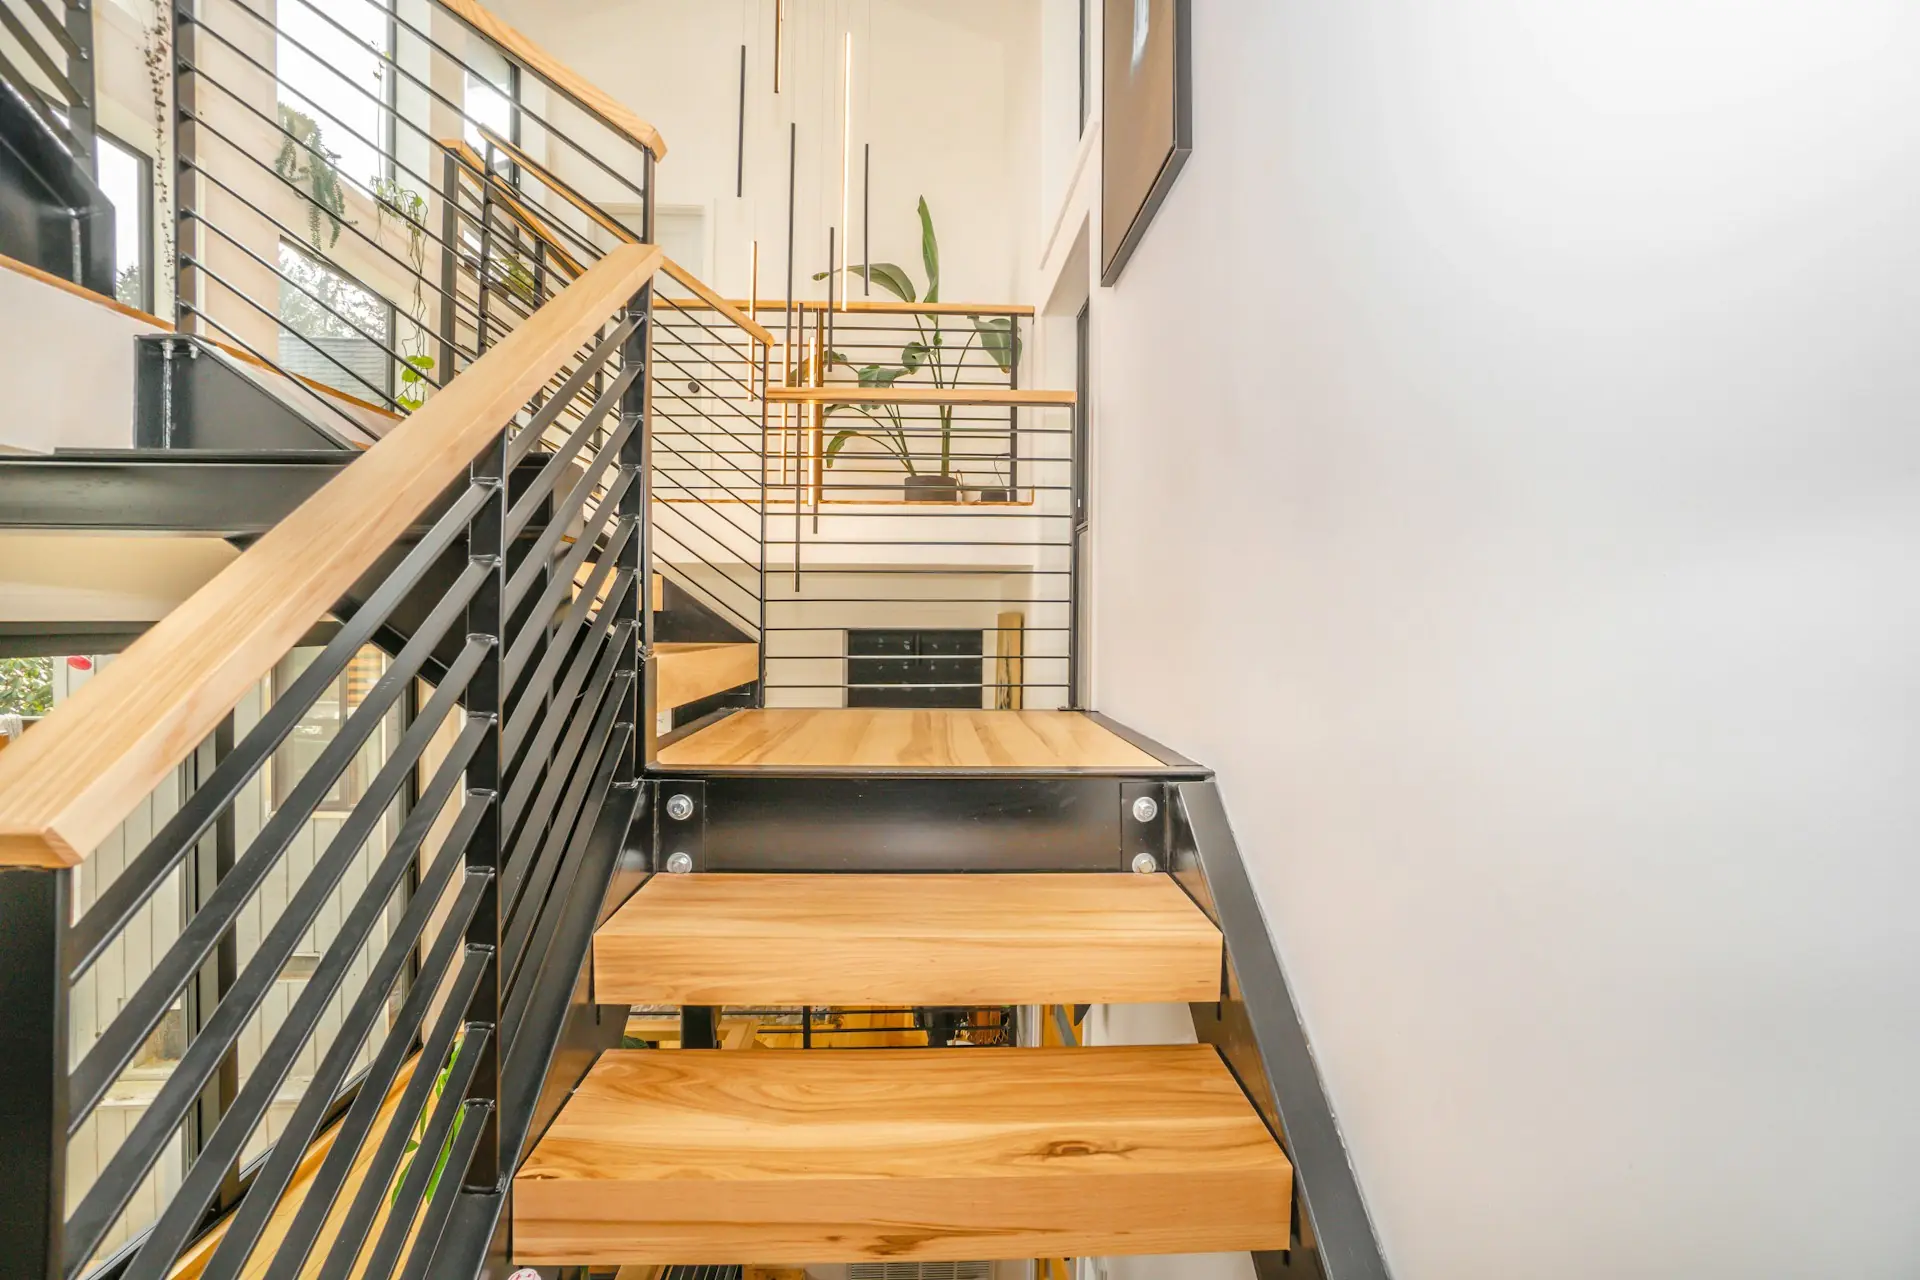
    A stair rail is the most touched piece of metal in a home. Custom fabrication lets you set the exact handrail diameter, the spacing of guards, and how the assembly meets the stringer or the wall. In a Lincoln Park greystone, a thin blackened carbon steel rail keeps sightlines open on a narrow run. 

    In a River North condo, brushed stainless or bronze-toned brass reads calmer against glass.

    Range Hoods, Wall Panels, and Window Frames With Presence

    Hoods and panels are where sheet metal does quiet architectural work. A custom hood can be built to the exact width of the cabinet run, with a seamed edge instead of a bolted trim strip. Copper and aged brass develop a living patina. Stainless and aluminum hold a stable, even tone.

    Metal Common Interior Use What to Expect
    Stainless steel Hoods, counters, panels Durable, consistent, easy to clean
    Carbon steel Rails, guards, frames Takes blackened or waxed finishes
    Aluminum Window frames, light panels Light, corrosion-resistant, powder coats well
    Copper / brass Accents, hoods, hardware Patinas over time unless sealed

    Furniture Bases and Cabinet Hardware Built for Daily Use

    Table bases and cabinet pulls take abuse, so gauge and weld quality matter more than styling. A custom pull can be sized to the drawer face and machined to fit a specific bore, which off-the-shelf hardware rarely does.

    Once you know which elements deserve custom metal work, the next decision is where the process actually starts.

    Start With the Space, Not the Shop Drawing

    Good metalwork begins with the room, not the CAD file. Measuring, proportion, and clearances get resolved before a metal fabricator quotes anything. A drawing built on a guess produces a part that does not fit.

    Aligning Proportion, Finish, and Material With the Interior Vision

    Metal has to agree with everything around it. A heavy 2-inch rail overwhelms a delicate stair. A thin one looks flimsy beside wide-plank oak. Finish direction matters too. Brushed grain running horizontally across a panel reads differently than vertical grain under the same lighting.

    Taking Field Measurements in Chicago’s Older Buildings and High-Rises

    Older Chicago housing stock is rarely square. Floors slope, walls bow, and stair risers vary by a quarter inch or more from top to bottom. Field measurements taken after demolition, not before, prevent the most expensive surprises. High-rise work adds its own limits. Elevator dimensions, freight windows, and building rules that cap on-site welding.

    Resolving Traffic Flow, Clearances, and Code Requirements Early

    Guard height, opening size, and handrail graspability are code items, not preferences. Chicago also enforces permitting and construction and renovation requirements that shape what gets installed and when. 

    Where structural loads are involved, engineers should sign off before fabrication. Quality assurance checks should reference those approved dimensions. With the space understood, the drawings can finally do their job.

    From Design Documentation to Fabrication Details

    This is where intent becomes buildable information. Plans, elevations, and physical samples define scope so the shop is not interpreting. Neither is the installer.

    Using Plans, Elevations, and Samples to Define the Scope

    A complete package shows the piece in context and in isolation: overall dimensions, connection points, material thickness, weld treatment, and finish. Attach a physical sample chip to the specification. Two shops can both deliver “satin brass” and produce visibly different results.

    Selecting Cutting, Forming, and Welding Methods

    Method choice affects both appearance and cost. Typical decisions include:

    • Laser cutting for clean, repeatable profiles and perforated panel patterns
    • Punching for fast, uniform holes in production runs
    • Forming on a press brake to set crisp bend radii on sheet metal
    • TIG welding where the joint will be visible and needs to be ground nearly invisible
    • Certified welders for structural connections that carry real load

    Reviewing Mockups and Finishes Before Full Production

    Approve a mockup before the full run. A single rail section or a 12-inch panel sample tells you what a rendering cannot: how light hits the finish, how the weld reads, how the edge feels. Skilled fabrication is still a hands-on trade, as this look at modern metalworking craftsmanship illustrates. Quality control at this stage costs hours. Catching it at install costs weeks.

    Documentation only holds up if one team owns it from drawing to delivery.

    Why Integrated Coordination Protects the Finished Result

    Metal rarely fails on its own. It fails at the joint between trades. This is why coordination decides the finished result more than any single fabrication step.

    Avoiding the Translation Gap Between Design Intent and Shop Execution

    When a third-party shop receives a drawing without context, it optimizes for its own workflow. Reveals get standardized, welds get simplified, mounting hardware becomes whatever is in stock. Many metal fabrication services are built around contract manufacturing, original equipment manufacturer (OEM) runs, or point-of-purchase displays. All of these reward speed over nuance.

    Coordinating Metal With Millwork, Stone, Lighting, and Installation

    Interiors are assemblies of dissimilar materials meeting at tight lines. A steel toe kick has to align with cabinet scribes. A hood has to clear a stone backsplash by a consistent margin. When metal and custom millwork fabrication happen under the same roof, those junctions are resolved in the shop instead of negotiated on site. 

    The in-house handoff also lets a cabinet be built around the metal part rather than trimmed to accept it.

    Creating a Clear Path From Procurement Through Final Assembly

    Lead times drive the schedule. Finishes, glass, and specialty hardware often arrive later than the metal itself, so procurement and assembly sequencing get planned alongside the interior design project timeline. One schedule, one accountable party, fewer gaps.

    Scope, of course, still depends on the kind of project you are building.

    Choosing the Right Scope for Residential and Commercial Projects

    The right amount of custom metal is the amount that solves real problems. Residential and commercial projects reach that answer differently. Construction sequencing follows.

    Refined Residential Details for Kitchens, Entries, and Living Spaces

    In homes, metal works best as a small number of deliberate moves: a stair guard, a hood, a fireplace surround, a set of matching pulls. Concentrating the budget on two or three visible elements produces a stronger result than spreading it thin. This pairs naturally with residential interior design services where the metal is drawn at the same time as the cabinetry.

    Commercial Interiors That Balance Durability and Brand Expression

    Commercial spaces need finishes that survive traffic and cleaning. Heavier gauges, powder coating, and replaceable components matter more than they do at home. A reception desk face, a display system, or a partition frame carries brand identity while taking daily contact. This is why commercial interior design projects treat metal as both aesthetic and infrastructure.

    Questions to Ask Before Approving a Fabrication Proposal

    Many shops serve heavy industries such as trailers, energy, mining, aerospace, and defense. Those capabilities are real, but they are not the same as interior finish work. Ask:

    • Have you built architectural pieces at this level of finish before?
    • Who takes the field measurements, and when?
    • What mockups or samples do I approve before production?
    • How are welds treated where they will be visible?
    • Who is responsible if the piece does not fit on site?
    • What is the lead time, and what drives it?

    The clearer those answers, the easier it becomes to fold metalwork into the larger design.

    Bring the Metalwork Into the Larger Vision

    Custom metal reaches its potential when it is designed as part of the whole interior. Not ordered separately at the end. That means one team holding the drawings, the shop schedule, and the install.

    Begin With a Collaborative Project Conversation

    Every strong project starts with listening: how you use the space, what the room has to accomplish, and where metal genuinely improves it. 

    Threshold Design Lab has spent three decades on Chicago design, remodeling, and fabrication work. That conversation always comes before any specification. Bring photos, dimensions, and the details that bother you. Past design and build projects are a useful reference point for that discussion.

    Coordinate Design, TDL Custom Fabrication, and Installation

    TDL Custom, the in-house fabrication arm and a boutique Chicago millwork studio, builds the millwork and coordinates the custom metal work so both meet correctly on site. Quality assurance happens at the bench, not during punch list. Whether the scope is a single stair rail or a full kitchen with integrated metal and cabinetry, the sequence stays the same: listen, document, fabricate, install.

    Start the conversation about your Chicago renovation. Tell us about your project, and we will walk you through what the process looks like from concept through installation.

    Frequently Asked Questions

    What Types of Metal Can a Fabrication Shop Work With?

    Most architectural shops work in stainless steel, carbon steel, aluminum, brass, bronze, and copper. Each behaves differently under heat, finishing, and daily use, so material choice should follow the location and the finish you want.

    How Much Does a Custom Metal Fabrication Project Typically Cost?

    Cost depends on material, gauge, complexity of forming, weld finishing, and installation access. A set of custom pulls sits at one end of the range: a full stair guard with structural connections sits far higher. Ask for pricing broken out by material, labor, finish, and install.

    How Long Does It Take to Complete a Custom Metal Fabrication Order?

    Simple pieces often run four to eight weeks after drawings and finishes are approved. Larger assemblies with specialty finishes or engineering review take longer. Field measurement timing usually controls the schedule more than shop capacity.

    Can a Fabricator Create Custom Railings, Stairs, and Architectural Metalwork?

    Yes, provided the shop has architectural experience and certified welders for load-bearing work. Ask to see completed railings and stairs at a comparable finish level, not just industrial or structural examples.

    Do Metal Fabrication Shops Provide Design, Welding, Finishing, and Installation Services?

    Some do all four; many handle only fabrication and hand off install. Confirm early who is responsible for shop drawings, finishing, and on-site fitting. That is where accountability usually breaks down.

    How Can I Choose a Reliable Metal Fabrication Company in Chicago?

    Look for documented drawings, mockups before production, and clear responsibility for measurements and installation. A firm that also handles custom cabinetry in Chicago can coordinate the metal and millwork junctions that otherwise get resolved on site.