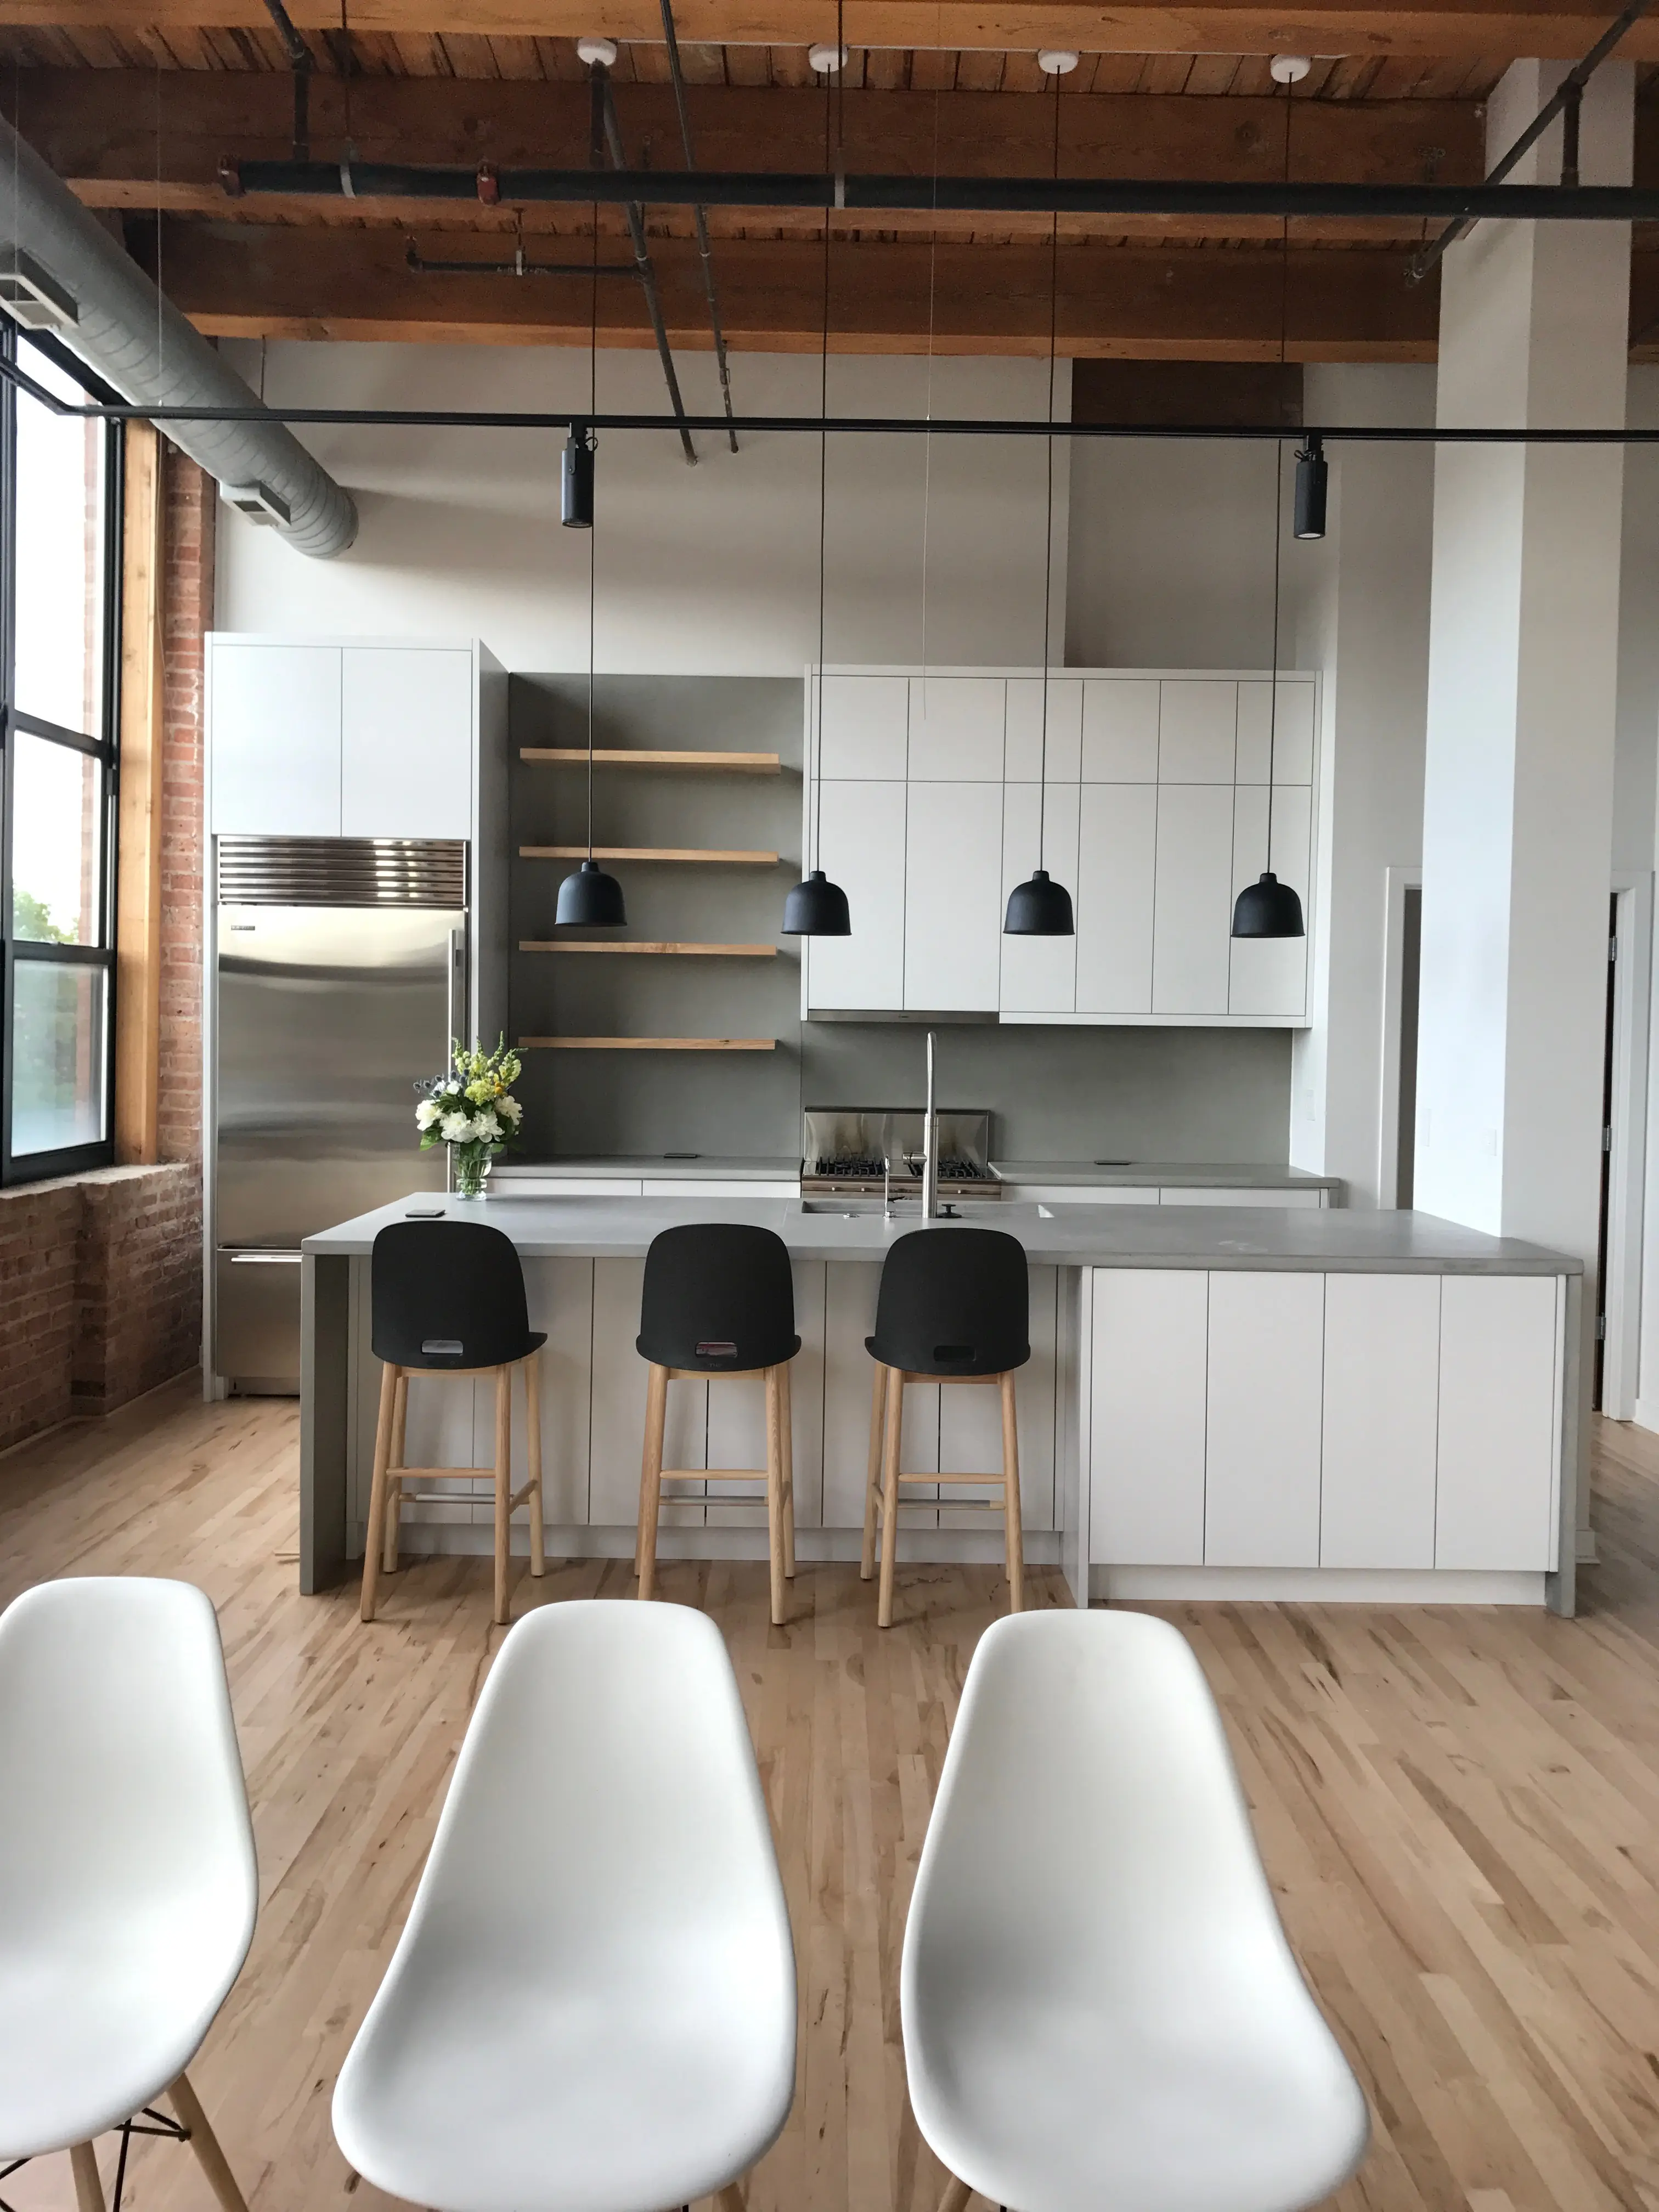
Two clients can walk into the same consultation with the same photo saved on their phones and describe it with two different words. One calls it cabinetry. The other calls it millwork. That gap sounds small until it reaches a budget spreadsheet, where one term covers a run of storage boxes and the other covers wall paneling, trim profiles, doors, and integrated seating.
Getting the vocabulary right early saves weeks. Scope confusion is a frequent reason a project stalls between the design phase and procurement, because vendors cannot quote what has not been clearly defined.
So this is a working definition of custom millwork in Chicago and a way to tell which scope your own project needs: how that scope is documented through space plans and elevations, how wood species behave in a lakefront climate, and what happens between the drawings and the installed piece. It should leave you asking a designer pointed questions about scope, lead times, and who is actually doing the fabricating.
Custom Millwork vs. Custom Cabinetry: What Is the Difference?
Millwork is the broad category for any wood element built to a drawing and installed as part of the architecture. Cabinetry is one piece of that category, focused on storage.
Millwork as the Architectural Framework
Custom millwork covers the finished wood that shapes a room’s structure and edges. That includes paneling, wainscoting, base and crown profiles, casings, coffered ceilings, stair parts, interior doors, and exterior doors. These pieces are drawn to a specific wall, then milled to match that wall’s real dimensions.
Millwork services get specified by profile and by section. A designer draws the exact shape of a rail, a stile width, and a reveal depth, then notes where the piece dies into a jamb or a ceiling. Change a ceiling height by two inches, and the panel layout changes with it.
Cabinetry as a Storage-Focused Subset
Cabinetry is the box-and-door work: carcass, face frame or frameless body, doors, drawers, and hardware. Quality lives in the construction. Custom cabinets typically use 3/4-inch furniture-grade plywood carcasses with solid wood fronts, while stock boxes are usually 1/2-inch MDF or particleboard and semi-custom lines sit between the two, per cabinet construction grades. Those are conventions rather than rules, so ask any shop what it actually builds.
Cabinetry can be ordered from a catalog and adjusted. Millwork cannot, because it responds to walls that were framed by hand decades ago. That difference is why the two scopes are priced on separate logic.
Where Built-Ins, Paneling, and Doors Fit
Built-ins sit in the overlap. A window seat with drawers below and bookcases above is cabinetry construction wrapped in millwork detailing, and it has to align with the trim already on the wall.
Here is how the pieces sort out in practice:
- Cabinetry: kitchen runs, islands, vanities, closet systems, pantry units
- Millwork: paneling, wainscoting, trim, casings, interior doors, exterior doors, stair rails
- Both at once: libraries, media walls, mudroom lockers, banquettes, host stations
Once you can name the parts, the next question is which of them your project actually calls for.
How Do You Know Which Scope Your Project Requires?
Your scope is set by how much of the room’s architecture you are touching. Replacing storage in place is a cabinetry package. Reshaping how the walls read is a millwork scope.
When a Cabinetry Package Is Enough
A cabinetry package works when the room’s shell stays as it is. You are keeping the existing trim, doors, and ceiling detail, and swapping in new boxes and fronts. The design work centers on layout, interior fittings, finish, and hardware.
Designers document this with a plan and elevations for each wall, plus a specification sheet. Contractors and builders can price it from those drawings without much interpretation, which keeps the bidding stage short.
When an Architectural Millwork Scope Is Necessary
You need a millwork scope once the design touches surfaces beyond the storage units. Full-height paneling, a new door package, a rebuilt fireplace surround, or trim that must match an original profile all fall here.
Architects and designers write these scopes in sections and details, not just elevations, because the profile shape carries the design. Two panels of identical size read differently when the reveal moves from 3/8 inch to 5/8 inch.
How Space Scale and Function Change the Brief
Scale changes the brief more than style does. A 9-foot ceiling and a 12-foot ceiling call for different panel divisions, and a room used daily for work needs different durability than a formal dining room.
Function questions worth answering before drawings begin:
- How many hours a day is the surface touched or leaned on?
- Does anything need to conceal equipment, wiring, or ventilation?
- Will the piece be seen from a doorway across the room, or only up close?
- Does it need to align with existing trim, floors, or window heights?
Those answers show up differently in a condo library than they do in a restaurant, which is where local examples get useful.
Custom Millwork in Chicago Homes and Commercial Spaces
Chicago buildings force decisions that suburban new construction does not. Old plaster, out-of-square walls, freight elevator limits, and landmark review all shape what gets built and how it arrives.
Floor-to-Ceiling Library Paneling in a Chicago Condo
A condo library with 10-foot ceilings and a bowed plaster wall cannot take stock bookcases. The panel layout gets drawn to the room’s true measurements, and the back scribes are cut to follow the wall.
Manufacturing happens in sections sized to fit the elevator and the door swings, then the seams are placed on stile lines so they disappear. Installation includes shimming the boxes level over an uneven floor before any face trim goes on.
Kitchen Systems and Integrated Storage for Renovations
Kitchens are where cabinetry and millwork meet most often. Full-height cabinet runs need a filler and crown strategy at the ceiling, and the toe-kick has to reconcile with existing floors. Our residential interior design work treats those transitions as drawn details, not field decisions.
Integrated storage means the appliance panels, hood surround, and window casings share one profile language. That coordination is easier to hold when one team draws it, and the same team builds it.
Host Stations, Office Build-Outs, and Other Commercial Needs
Commercial work adds code and wear requirements. A restaurant host station needs a point-of-sale (POS) cutout, cable management, a durable edge that survives cart traffic, and a height that works for both guests and staff.
Office build-outs bring reception desks, wall paneling with acoustic backing, and conference casework. Commercial interior design projects usually run on a tighter schedule, so shop drawings get approved before demolition finishes.
Historic Details, High-Rise Access, and Gold Coast Constraints
Historic buildings in Gold Coast and similar districts often require matching an existing profile exactly. That starts with a physical sample: a small section of original trim is removed, traced, and turned into a custom knife.
High-rise access adds its own rules. Building management sets delivery windows, protects lobbies and elevators, and limits work hours. Those constraints belong in the schedule from the start, which is where documented drawings earn their keep.
From Design Intent to Installed Work
The path from drawing to installed millwork runs through four checkpoints: documentation, material selection, shop coordination, and field installation. Skip one and the finished work drifts from the design.
Using Space Plans and Elevations to Define the Scope
Space plans and elevations are the contract for millwork. The plan locates each element and its depth; elevations set heights, panel divisions, and door sizes; sections show profile shapes and how pieces meet windows and floors.
Detailed drawings also protect the budget. An itemized budget tied to specific elevations lets you cut or simplify one element without re-pricing the whole scope. Designers and builders both work faster from that level of clarity.
Selecting Wood Species for Appearance and Performance
Species choice is a performance decision as much as a look. White oak takes a wide range of stains and holds up in kitchens and stair parts. Mahogany machines cleanly for fine profiles and stays stable in doors.
Common pairings:
- White oak: cabinetry, flooring transitions, stair components
- Mahogany: interior doors, carved profiles, dining room paneling
- Poplar: painted trim, paneling, and casings where grain will be hidden
- Western red cedar: exterior doors and outdoor millwork exposed to weather
Windows and adjacent trim influence this too, since a species that shifts color in direct sun reads differently on a south wall.
Coordinating Manufacturing, Site Conditions, and Installation
Manufacturing begins only after field measurements confirm the drawings. Walls move during demolition, so shop drawings are verified against as-built conditions before any material is cut.
Finishing sequence matters here. Spraying panels in the shop gives a cleaner film than brushing on site, and joints get finished before assembly so no raw edge shows after installation.
Why Integrated Fabrication Reduces the Translation Gap
When a third party builds from someone else’s drawings, details get interpreted. A reveal gets rounded, a profile gets substituted, and no one notices until install day.
TDL Custom, our in-house fabrication arm, builds the custom millwork we design, so the person milling the profile has read the same section drawing as the designer who drew it. That single handoff is what keeps intent intact from paper to wall.
A Clear Scope Makes for a Calmer Project
Knowing whether your project is a cabinetry package or a full millwork scope changes your first consultation. You arrive able to describe what you want built, which lets a designer produce space plans, elevations, and an itemized budget without guessing at intent.
That clarity carries through procurement and installation. Millwork priced from detailed drawings holds its numbers better, and lead times get set against real fabrication capacity instead of estimates.
If you are weighing a library wall, a kitchen system, or a commercial build-out, the first useful step is deciding which of the two scopes you are actually buying. That is a short conversation, and it saves a long one later. Start the conversation, call (773) 433-0042, or email paul@thresholddesignlab.com.
Frequently Asked Questions
What Is Considered Custom Millwork?
Custom millwork is any finished wood element built to a drawing for a specific space: paneling, wainscoting, trim, casings, stair parts, interior and exterior doors, and built-in casework. It is defined by profile drawings and field measurements. Catalog sizing does not apply.
What Is the Difference Between Millwork and Cabinetry?
Millwork is the full architectural woodwork category; cabinetry is the storage portion inside it. A kitchen run is cabinetry, while the paneling, crown, and door package around it are millwork. Many built-ins combine both.
When Should I Choose Custom Millwork Instead of Custom Cabinets?
Choose a millwork scope when the design changes wall surfaces, trim profiles, ceilings, or doors. If you are only replacing storage units in a room whose architecture stays intact, a cabinetry package covers it.
Can Custom Millwork Match Historic Chicago Home Details?
Yes. A section of original trim is removed and traced, then a custom knife is ground to reproduce the profile exactly. Species and finish are matched to the surviving woodwork so new and old read as one.
What Information Is Needed to Price a Custom Millwork Project?
Pricing needs field dimensions, a space plan, elevations for each affected wall, profile sections, species and finish selections, and hardware specifications. Access details matter in Chicago too, since elevator size and delivery windows affect labor.
How Long Does Custom Millwork Take From Design to Installation?
Timelines depend on scope and finish complexity, and any honest schedule gets set after the drawings are approved rather than before. Design and documentation come first, then shop fabrication, then installation sequenced around the other trades on site.