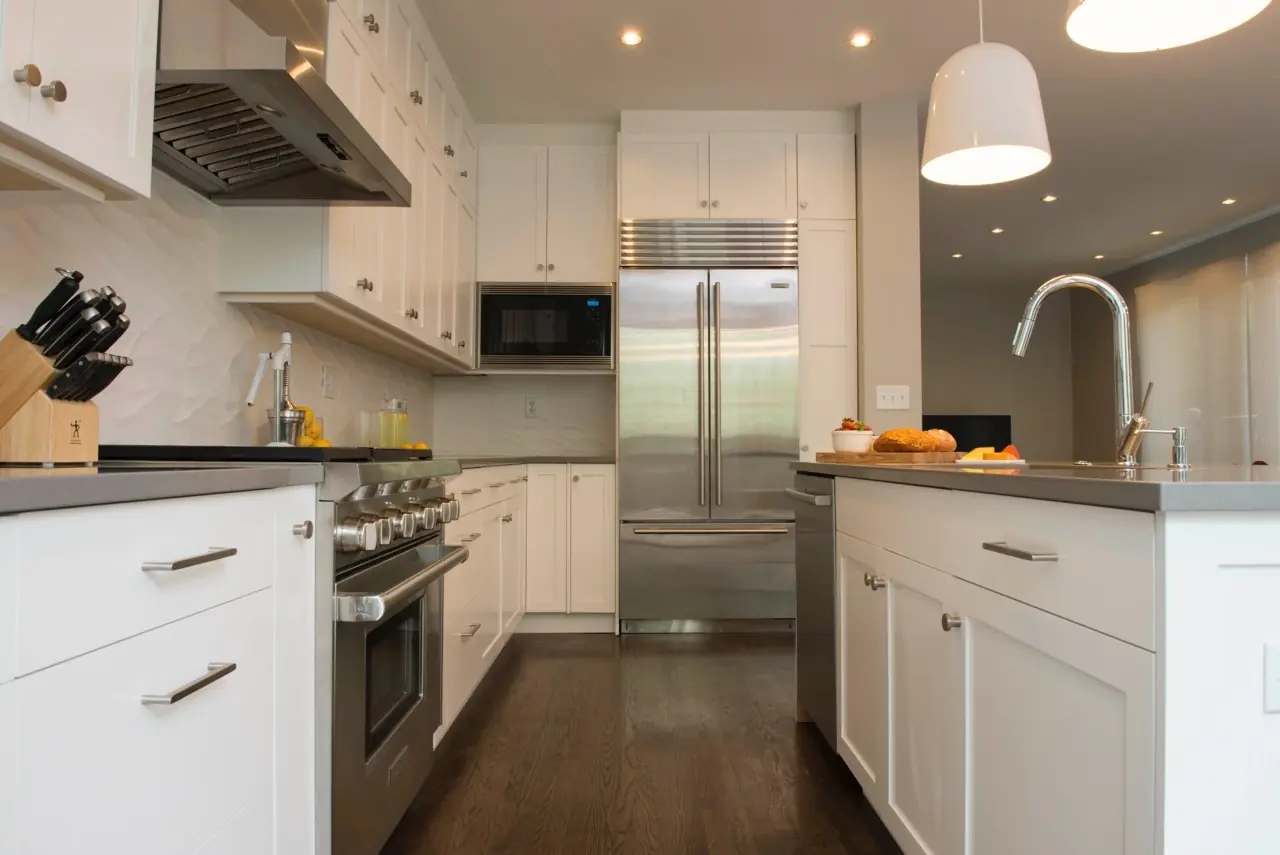
Will this still look right in twenty years? It is the correct question to ask about kitchen cabinets, and almost nothing in a showroom is built to help you answer it. Cabinet selection carries most of the weight: door style, reveal dimensions, finish chemistry, and proportion decisions all get locked in early, and they are the hardest and most expensive things to change later.
That is why classic kitchen cabinets reward a slower planning process. The choices that hold up are rarely the loudest ones. They come from matching cabinetry to the architecture of the house, specifying construction that can be adjusted and refinished, and setting dimensions that respond to the actual volume of your room instead of a standard catalog page.
What follows is how designers actually evaluate door construction, painted and stained finishes, reveal tolerances, and vertical proportion. Read it, and a cabinet proposal stops being a price and starts being a set of specific questions: frame construction, hinge type, finish schedule, and who is accountable when the drawings reach the shop floor.
What Gives Cabinetry a Lasting, Classic Character?
Lasting character comes from three things: cabinetry that agrees with the home’s architecture, detail that serves daily use, and materials that can be repaired instead of replaced. Style names matter far less than those conditions.
A classic kitchen reads as calm because its parts share a logic. Door proportions relate to the room’s trim. Stone countertops and stainless steel appliances sit inside a palette that was planned as a whole, not assembled selection by selection.
Match the Cabinet Style to the Home’s Architecture
Doors and millwork details define a cabinet style and the period it belongs to. Colonial cabinetry, for instance, gets its authority from restraint rather than ornament: simple profiles, careful workmanship, and paint, which protects the wood better than any clear finish and is far easier to touch up a decade later.
Chicago housing stock gives you clear direction. A 1920s greystone with deep casings and picture-rail trim supports inset doors and taller upper cabinets. A Craftsman foursquare asks for flat panels, visible grain, and simpler crown treatment.
Balance Traditional Detail With Everyday Function
Traditional kitchen cabinets fail when ornament blocks use. Applied moldings that catch grease, corner details that trap crumbs, and door swings that collide with appliance handles all show up within the first month of cooking.
The fix happens in elevation drawings. Every door swing, drawer pull clearance, and appliance door arc gets tested on paper before anything is ordered.
Choose Materials That Can Be Renewed
Solid wood face frames, doors, and drawer fronts accept sanding and refinishing. Plywood boxes with dadoed joinery hold square through decades of humidity swings. Both can be serviced.
Thermofoil and melamine-wrapped doors cannot be refinished once the surface delaminates. That single difference decides whether your cabinetry is a fifteen-year purchase or a forty-year one, which is exactly where door construction enters the conversation.
Choose Door Construction for Style, Durability, and Scale
Door construction drives cost, precision, and perceived quality more than any other cabinet decision. Overlay doors sit on top of the face frame. Inset doors sit inside it, flush with the frame face.
That distinction changes fabrication tolerances, hinge selection, and the number of hours a shop spends on fitting. It also changes how the kitchen reads from across the room.
When Are Inset Cabinet Doors Worth the Investment?
Inset cabinet doors are worth it when the house already carries fine trim detail and you want cabinetry that reads as built-in furniture. They require tighter tolerances, so each door is fitted individually to its opening.
The trade-off is usable interior space and cost. Inset construction reduces drawer box width slightly and adds labor, since a door that is a sixteenth of an inch out of square is visible immediately.
How Raised Panel Doors Shape a Traditional Kitchen
Raised panel cabinet doors add depth through a profiled center panel that catches light along its edges. In a traditional kitchen with nine-foot ceilings and substantial casing, that shadow line keeps large door faces from looking flat.
Scale the profile to the door. A heavy ogee on a 12-inch-wide door looks compressed; a shallow bevel on a 24-inch pantry door disappears. Cabinet doors need profile depth proportional to their surface area.
Why Shaker Cabinets Remain a Flexible Choice
Shaker-style cabinets survive because the flat recessed panel and square stile edges belong to no single decade. White shaker cabinets work under painted or stained treatments and pair with glass-front cabinets or beadboard cabinets without visual conflict.
Stile and rail width is where shaker cabinets go wrong. A 2 1/4-inch stile reads correctly in many kitchens, while 1 3/4 inches looks thin on tall doors.
How Much Reveal Should Cabinet Doors Have?
Reveal is the visible gap between the door and frame, and consistency matters more than the number you choose. Typical specifications, though every shop and cabinet line sets its own:
- Inset doors: 1/16 to 3/32 inch reveal on all four sides
- Full overlay: 1/8 inch between adjacent doors
- Partial overlay: 1/2 inch of face frame exposed
Getting a 1/16-inch reveal to hold across twelve doors depends on the shop, not the drawing. That is why proportion and fabrication capability have to be evaluated together.
Set Classic Kitchen Cabinet Proportions That Fit the Room
Proportion is the difference between cabinetry that feels built for the room and cabinetry that feels installed in it. The controlling dimensions are ceiling height, island length, and the vertical rhythm between base cabinets, counter, and uppers.
Standard base cabinets run 34 1/2 inches high, giving a 36-inch finished counter. Everything above that is a design decision, and it should be driven by the actual ceiling.
Size Upper Cabinets and Crown Molding to Ceiling Height
At eight feet, run uppers to 42 inches tall and finish with a single crown molding profile of 2 to 3 inches. At nine or ten feet, either stack a second tier of glass-front cabinets or hold the uppers at 42 inches and build a soffit.
The one option worth resisting is the twelve inches of dust shelf above a 36-inch run. In a small kitchen especially, carrying the cabinetry all the way up buys real storage and settles the proportion at the same time.
Use Base Cabinets and Islands to Support Better Workflow
Island scale follows clearance, not ambition. The NKBA planning guidelines put working aisles at 42 to 48 inches, and that number governs the island before its dimensions do. Where two people cook at once, the wider end of that range is the one that holds up.
Depth deserves the same attention. A 27-inch island with a 12-inch overhang seats people comfortably; a 48-inch island becomes storage you cannot reach across.
Add Furniture-Like Details Without Overcrowding
Pick two furniture gestures per kitchen. Decorative corbels under a counter overhang, a paneled sink base, or a section of open shelving between wall runs. Three or more competing details flatten the effect.
Those details are where fabrication precision shows, and where finish selection either supports the work or undermines it.
Select Finishes and Hardware That Age Gracefully
Finishes age well when they were chosen for durability first and color second. A conversion varnish or catalyzed lacquer over properly sealed poplar or maple resists the moisture and cleaning cycles a kitchen delivers daily.
Color trends move faster than finish systems fail. Plan on the coating outlasting your color preference, and specify a finish that can be scuff-sanded and recoated.
Painted Cabinet Finishes That Resist a Dated Look
Warm whites, soft greens, and muted blue-grays hold up because they read as architectural color. Saturated primaries and high-gloss sheens tie a kitchen to a specific year.
Specify sheen carefully. A satin or low-sheen finish at 20 to 35 units hides fingerprints and touch-up better than semi-gloss on large door faces.
When Natural Wood Stain Is the Better Long-Term Choice
Natural wood stain wins on islands, pantries, and any surface taking heavy contact. Rift-sawn white oak and walnut move less seasonally and show wear as patina.
Wood species behavior matters here. Maple blotches under dark stain; cherry darkens noticeably with light exposure over the first two years.
Use Distressed Finish Details With Restraint
A distressed finish works when it follows where wear happens naturally: drawer edges, door pulls, toe kicks. Uniform distressing across every surface reads as manufactured. Ask for a sample door before committing. Distressing is a judgment call the shop makes by hand.
Coordinate Brass Hardware, Cup Pulls, and Bar Pulls
Assign hardware by function, then unify the finish:
- Cup pulls on drawers under 24 inches
- Bar pulls at 5 to 8 inches on wide drawers and pantry doors
- Knobs on upper doors and small openings
- Unlacquered brass hardware where you want a living patina
Hardware is the last selection that reaches into how the kitchen functions every day.
Make Traditional Details Work for Modern Living
Traditional cabinetry supports modern use when storage is planned around appliances and routines instead of cabinet dimensions. That planning happens during space planning, well before anything is ordered.
Start by mapping where things land. Groceries, dishes coming out of the dishwasher, coffee in the morning, cleanup at night.
Plan Storage Around Appliances and Daily Routines
Assigning drawers to named contents, rather than to generic volume, is what turns storage from adequate into invisible. The island drawer that holds the utensils you reach for while standing at the island is worth more than two cabinets of unallocated space.
Standard moves that earn their space: a 15-inch tray divider beside the range, full-extension drawers instead of doors on all base cabinets, and a 24-inch pull-out beside the sink for cleaning supplies.
Layer Under-Cabinet Lighting for Task Illumination
Under-cabinet lighting belongs in the electrical plan, not the punch list. Linear LED at 2700K to 3000K, mounted toward the front edge of the cabinet, puts light on the counter without glare in the backsplash.
Dimming and switching should separate task light from ceiling light. That gives you a working kitchen at 6 a.m. and a calm one at 9 p.m.
Use Display and Open Storage Intentionally
Glass-front cabinets and open shelving work in limited, framed locations: flanking a window, above a coffee station, at the end of a run. Interior finish then becomes visible, which means painted interiors or a stained back panel get specified.
Coordinating lighting, glass, and interior finish across cabinetry is where design drawings have to survive fabrication intact.
Turning a Timeless Cabinet Plan Into a Built Kitchen
A timeless cabinet plan holds up only if the shop that builds it works from the same drawings the designer produced. That handoff is where most kitchen renovation disappointment originates: a 1/16-inch inset reveal specified in an elevation becomes 1/8 inch on site, and the furniture quality you paid for disappears.
Threshold Design Lab controls that handoff. Space plans, elevations, itemized budget, and material selections are produced in-house, then fabricated through TDL Custom, our own custom millwork arm, and installed under the same project management. Nobody in that sequence is reading someone else’s drawing for the first time.
Cabinet decisions are worth talking through before anyone quotes them, because the questions above are easier to answer out loud than on a spec sheet. If you are weighing inset against overlay, or a painted finish against stained white oak, start a conversation or call (773) 433-0042. You can also email paul@thresholddesignlab.com, or read further on traditional kitchen style first.
Frequently Asked Questions
What Is the Most Classic Kitchen Cabinet Style?
Inset shaker doors with a flat recessed panel are among the most durable classic choices, since the profile predates and outlasts style cycles. Raised panel doors are equally traditional and read better in homes with heavy original trim.
Are Inset Cabinet Doors More Durable Than Overlay Doors?
Inset cabinet doors are not inherently more durable, but they are usually built to tighter standards on solid wood face frames. Their tolerances mean seasonal wood movement is more visible, so climate-controlled installation matters.
What Cabinet Colors Will Look Timeless in a Kitchen?
Warm whites, greige, soft sage, and deep blue-gray tend to hold up longest because they behave as architectural color under changing light. Natural stained oak and walnut are equally reliable and do not face a repaint down the line.
How Should Cabinet Height Relate to Ceiling Height?
At eight-foot ceilings, run uppers to 42 inches and finish with 2 to 3 inches of crown. Above nine feet, either extend cabinetry to the ceiling or add a stacked glass tier so no dead space sits above the run.
Is $30,000 Enough for a Kitchen Remodel?
No single figure holds, because the answer moves with square footage, how much of the existing layout survives, and what cabinetry and countertops cost at the time you order. As a general shape: a budget at that level tends toward stock or semi-custom cabinetry, mid-range countertops, and a layout that stays roughly where it is, while fully custom cabinetry, inset construction, and any move of plumbing or electrical push past it. Price the room you have rather than the average kitchen.
Can a Traditional Kitchen Include Modern Appliances?
Yes. Stainless steel appliances integrate into a traditional kitchen when panel-ready fronts, matching trim kits, or a framed appliance surround are planned during elevation drawings rather than added afterward.