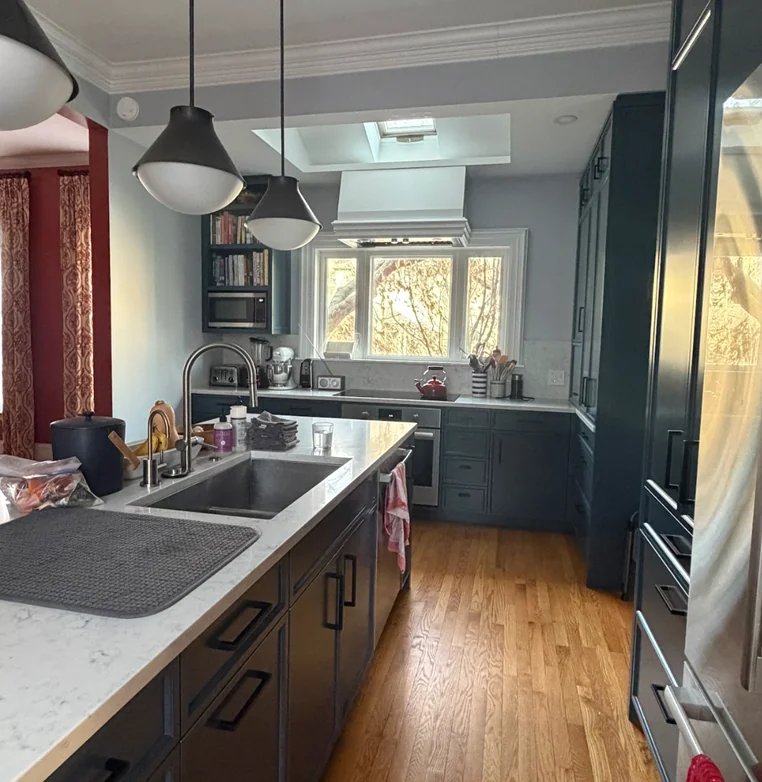
Classic kitchen design sits at a crossroads. Some kitchens chase whatever cabinet profile or color is trending this season. Others are built around proportion, solid materials, and details that still read as right a generation later.
If you’re planning a kitchen renovation in Chicago and want the room to feel permanent rather than fashionable, the decisions you make during design will determine that outcome.
What makes a kitchen actually last comes from seeing enough of them fail. A cabinet rail that’s a quarter-inch too narrow makes an expensive kitchen look cheap. A stone slab that reads beautifully on a sample board can feel cold and disconnected once it’s in the room.
When design and fabrication are handled together, you see these outcomes firsthand. That changes every decision that follows.
In this guide, you’ll find a detailed look at the planning and material decisions that separate a classic kitchen from one that simply borrows the style. You’ll also find the right questions to bring to your first meeting with a designer, and a clear picture of how execution quality ultimately determines whether the design holds.
What Gives a Classic Kitchen Design Its Lasting Character
The classic kitchen design inspiration that holds up after decades shares one quality: every element fits the room’s logic first. Style follows from that, not the other way around.
Why Proportion Matters More Than Ornament
The ratio of cabinet height to ceiling, the depth of a cornice, the reveal around a door: these measurements determine whether a kitchen feels balanced or slightly off.
You can add fluted pilasters, furniture feet, and carved details, but if the proportions are wrong, ornament makes it worse. It draws attention to the problem instead of solving it.
That’s why designers working in the classic tradition start with precise elevations before any material is chosen. The elevation drawing tells you whether a cabinet stack at eight feet reads as monumental or cramped, and whether the island’s height plays against the upper cabinets or with them. These decisions don’t happen at a showroom. They happen at a drafting table.
How Symmetry Shapes a More Settled Room
Symmetry in a kitchen isn’t about making every wall match. It’s about giving the room a clear logic that reads as intentional. A centered range with matching cabinets on each side, a hood that anchors the wall, a window placed purposefully within the tile field. These choices make the space feel grounded rather than assembled.
Getting symmetry right takes coordination across every document. The architect’s plan, the designer’s elevations, and the fabricator’s shop drawings all have to agree. When they don’t, small discrepancies compound. Suddenly the room feels a bit off, even to someone who can’t explain why. That’s usually where kitchen renovations start to drift from the original vision.
Where Classic Style Meets Real Kitchen Use
Traditional kitchens work best when the layout serves cooking and movement as well as it serves the eye. A beautiful kitchen that’s awkward to use gets old fast, and that frustration shows up in how people talk about a renovation that otherwise looked right on paper.
Work zones, drawer organization, and the relationship between fridge, sink, and range all need to be resolved during design. You can have a classic aesthetic and an efficient layout. The condition is planning them together early enough that the millwork, plumbing, and appliances are coordinated from the start, not reconciled after the fact.
The Core Elements That Define the Room
Classic kitchens rely on specific elements. Each one shapes both how the space looks and how it functions every day.
Cabinet Profiles That Hold Their Appeal
Traditional cabinetry holds its appeal through door profiles and frame construction, not surface decoration. Shaker cabinets persist because their recessed panel design reads well at any scale. Inset construction, where doors sit flush within the frame, takes more precision to build but delivers a furniture-like result that doesn’t date.
White inset shaker cabinets appear in kitchen after kitchen that hold up over decades. The profile is clean, the finish bounces light without competing with anything, and the construction signals quality through fit rather than flash. Glass-front cabinets add variation and help lighten longer cabinet runs, used selectively as accents, not as a default across every wall.
Countertop and Backsplash Pairings That Age Well
| Countertop Material | Best Backsplash Pairing | Long-Term Consideration |
|---|---|---|
| Marble | Marble slab or subway tile | Needs sealing; develops patina |
| Quartz | Subway tile or plain plaster | Even appearance; low maintenance |
| Natural stone (honed) | Hand-painted or field tile | Unique look; seal once a year |
| Butcher block | Painted brick or tile | Warmth; needs oiling periodically |
Stone countertops (marble and honed limestone especially) bring natural variation and material depth that engineered surfaces approximate but don’t quite match. A three-by-six subway tile backsplash in a classic brick pattern recedes into the background and lets the cabinet profiles and stone do the work. When you want a focal point, a full marble slab behind the range earns its cost in presence.
The strongest pairings aren’t just visual. They account for how each surface is maintained, how the materials age alongside each other, and how natural light shifts throughout the day.
Hardware, Fixtures, and Lighting With Staying Power
Hardware is where a lot of otherwise careful kitchens lose their credibility. Unlacquered or brushed brass cup pulls develop a natural patina that feels like part of the kitchen’s story rather than ordinary wear.
Polished nickel reads cooler and pairs well with white cabinets and marble without the warmth brass brings. Chrome is durable but can come across as clinical in a kitchen that’s meant to feel considered.
Lighting deserves the same level of deliberation. Pendants over an island should be scaled to the island’s length (roughly a third to half the run) and hung low enough to light the surface without blocking eye contact across the counter. Recessed lighting alone flattens the room.
Layering in task lighting under cabinets, pendants over the island, and a central fixture creates a kitchen that shifts convincingly from a working space to a comfortable one.
Layouts and Features That Support Daily Use
A kitchen layout should make cooking and living easier, not harder. In classic design, the spatial decisions need to feel as deliberate as the material choices.
Designing Around the Kitchen Island
A kitchen island should solve one of three things clearly: prep space, additional storage, or seating. Trying to compress all three into a small footprint creates traffic jams in the work zone rather than resolving them.
Established kitchen layout clearance guidelines call for 42 inches on working sides, 36 on non-working sides, and 48 for two-cook kitchens. These are minimums, not targets.
In classic kitchens, the island often reads as a piece of furniture with its own character: a contrasting paint color, turned or tapered legs, a butcher block or stone top that differs from the perimeter counters. That distinction reinforces the room’s logic without competing with it.
Choosing Sinks and Appliances Without Breaking the Style
An apron-front sink does two things at once: it functions well, and it looks deliberate. The exposed front integrates naturally with traditional cabinetry and anchors the sink wall without trying too hard. Fireclay and cast iron hold up well and age gracefully, though each has its care requirements.
Panel-ready refrigerators and dishwashers let cabinetry read continuously across the room, maintaining symmetry without interruption.
Appliance specifications (panel depth, hinge swing, clearances) need to be locked in during the design phase, not sourced after the cabinets are drawn. The drawings have to account for them from the start, or corrections come at a cost.
Balancing Storage, Display, and Circulation
Storage in a classic kitchen works when the things used most stay accessible without disrupting the visual order. Deep base drawers for pots and pans, pull-out trays near the range for spices, glass-front cabinets reserved for display: each has a specific role and a specific place.
When you bring in custom millwork during the design phase, the fabricator builds storage to fit the room exactly rather than adapting stock dimensions to almost work. That precision changes how the kitchen functions day to day, not just how it photographs.
Material Choices That Reward the Decision Over Time
Classic kitchen design isn’t defined by a single palette. It’s a set of principles that hold across different material traditions, each with its own logic.
The Case for White and Warm-White Kitchens
White kitchens last because they act as a neutral backdrop that lets construction quality show. Millwork profiles, stone variation, and hardware finish all read more clearly against white than they do in a busier palette.
The same clarity that makes white kitchens feel open works against you if the build quality isn’t there. A poorly fitted door, an inconsistent reveal, a rail that’s slightly off. White surfaces put all of it on display.
Warm whites (soft creams or off-whites with a yellow undertone) tend to work better with natural stone and brass hardware than stark whites do. The difference is subtle in a photograph but obvious in the room, especially as natural light shifts across the surfaces through the day.
When Pattern and Texture Add Depth
Used selectively, pattern and texture can anchor a classic kitchen without overwhelming it. The principle is one strong feature per room.
- Checkerboard tile in black and white grounds the floor visually and carries a long history in both farmhouse and formal traditional spaces.
- Exposed original brick, where it exists, adds a texture that can’t be replicated and gives the kitchen a sense of place that new construction rarely achieves.
- Hand-painted tiles behind the range or as a backsplash border bring a level of craft detail that sets a kitchen apart without covering every surface in pattern.
- Unlacquered brass fixtures develop a patina that reads as intentional rather than worn, a material decision that improves with time.
When you pick one of these as the room’s texture anchor and keep the rest quiet, the feature earns its place. When you use several at once, they compete, and the room loses its clarity.
Why Execution Determines Whether a Classic Kitchen Holds Up
Even the best kitchen plan falls flat if the execution doesn’t stay true to the original intent. This is where things most often go sideways, in the distance between concept and finished result.
From Drawings to Built-In Precision
Design drawings for a classic kitchen are more than a floor plan. They include elevations for every wall, section details for molding profiles, and joinery details for corners and transitions. These documents are the blueprint the fabricator works from, and their precision determines whether the finished kitchen matches the design or approximates it.
When design and fabrication teams work separately, those details get compressed in translation. A profile gets simplified. A drawing gets misread. The kitchen might look right at first glance, but over time the small departures accumulate, and the room loses the character it was designed to have.
How Custom Millwork Protects Intended Proportions
Custom cabinetry built to the room’s exact measurements lets the designer control rail widths, stile proportions, and cornice depth from the start. These aren’t decorative preferences. They define how the kitchen reads.
A cornice that’s undersized by two inches looks like an afterthought. A door stile that runs too wide makes the whole cabinet feel heavy. Getting these right means the fabricator works from the same intent as the original drawing, not an interpretation of it.
When design and fabrication happen together, the designer can walk the shop floor and confirm a profile against the drawing before it’s cut for the full run. That’s how proportions stay intact from the sketch through the installation. This is where residential interior design at the full-service level actually earns its scope.
What to Look For in a Full-Service Renovation Partner
If you’re evaluating firms for a classic kitchen renovation, these are the questions worth asking:
- Do they produce detailed elevations and section drawings, or just a floor plan?
- Who actually builds the cabinetry, and how is design intent communicated to them?
- Can they show you finished kitchens where the molding profiles and joinery match the original drawings?
- How are materials, appliances, and lead times coordinated within a single schedule?
- What’s their process when something unexpected comes up during the build?
A team that handles design, procurement, and fabrication together can answer these specifically. When multiple outside vendors are involved, the answers tend to get vague, and you’ll often see that in the finished space.
From Vision to a Real Kitchen Project
Getting from a strong design idea to an actual project means resolving the key variables before anyone orders materials or breaks ground.
Decisions That Need to Be Settled Before Design Locks In
The design phase is where the project’s major variables get resolved. Moving a plumbing line after construction starts is expensive. Raising a ceiling or removing a wall after framing costs more still. The time to make those decisions is during design, while the drawings can still absorb them.
Before the design locks in, be clear on:
- Does the current layout work, or does the flow need to change?
- Is the ceiling height right for the cabinets you want, or does it need to be raised?
- Which appliances are staying and which are new? Their dimensions affect everything in the cabinet drawings.
- How does natural light shift across the room, and how does that shape the palette?
- What’s the actual budget for cabinetry, stone, appliances, and labor, and how is it distributed?
Resolving these before signing a design contract prevents the mid-project changes that compress the design and add cost.
When Custom Fabrication Changes the Result
Stock and semi-custom cabinets can approximate a classic aesthetic for less upfront, but the limits show in the details. Rail widths, stile proportions, and finish options are constrained by what’s available, not what the design calls for. If the proportions are what you care about, those constraints matter.
Custom fabrication built directly from the design drawings lets cabinets fit the room exactly, get the profiles right, and integrate storage that actually serves how you use the kitchen. The difference in quality is visible. A kitchen built to its own intent keeps its character for decades. It doesn’t settle into looking like a compromise.
The Right First Step for Chicago Homeowners
If you’re thinking about a classic kitchen renovation in Chicago, the best place to start is with the design conversation, before selecting materials, appliances, or finishes. All of those decisions need to live inside a coherent design framework to produce a kitchen that holds together.
Threshold Design Lab brings three decades of experience in design, remodeling, and in-house fabrication to projects like these.
Their full-service process connects design intent to fabrication precision: the combination that gives a kitchen its proportions and keeps them through installation. Ready to talk about your kitchen? Start the conversation with Threshold Design Lab.
Frequently Asked Questions
How Do You Turn a Client’s Vision Into a Timeless Kitchen Plan With Precise Elevations and Joinery Details?
It starts with a deep listening phase, really understanding the space, the look you want, and what you need day to day. From there, space plans, detailed elevations, and section drawings lay out every detail before anything gets built.
Which Cabinet Door Profiles, Moldings, and Hardware Feel Traditional but Not Heavy?
Inset shaker doors with three-quarter-inch rails and stiles, a simple cove cornice scaled to the ceiling, and cup or bin pulls in unlacquered brass or brushed nickel keep things classic without feeling overdone. The key is matching each element’s scale to the room, not selecting profiles in isolation.
What Countertop, Backsplash, and Floor Materials Hold Up Well and Still Look Great Over Time?
Honed marble or natural stone countertops, a three-by-six subway tile backsplash with sanded grout, and either stone or hardwood floors are time-tested combinations for classic kitchens. They age with care and develop a patina that synthetic materials can’t replicate.
How Do You Balance Modern Appliances With a Period-Aware Layout and Panels?
Panel-ready appliances let cabinetry flow across the fridge and dishwasher, keeping the room’s symmetry intact. Appliance specs get sorted during design, so all the rough-ins, panel depths, and clearances are set in the cabinet drawings before anything is built.
What Lighting Plan Supports Both Tasks and a Classic Atmosphere, Day and Night?
Layered lighting works best: recessed task lights over work zones, under-cabinet strips on the counters, pendants over the island, and a central fixture for overall glow. Dimmers on every circuit let you shift the room from practical and bright to relaxed and warm.
What’s the Process and Typical Timeline From Site Survey to Custom Millwork Installation?
The project moves through design and planning, then procurement, then build and installation. A measured site survey starts the design, and those drawings set the fabrication schedule. From contract to install, expect four to six months for a full kitchen with custom cabinetry, depending on lead times and complexity.