Picture a guest walking into your hotel at 6 p.m. with a rolling bag. She has to find the desk and read the room. She has to decide whether the bar is worth a drink before dinner. In those first minutes, your public spaces either make a case for the hotel or blend into every other lobby she has passed through.
Strong luxury hotel interior design treats lobbies, lounges, and bars as working rooms: lighting, materials, layout, millwork, and sound planned around how guests arrive, wait, linger, and return. A beautiful rendering is the start. The spend makes sense when the room handles a busy check-in, a quiet afternoon, and a crowded Friday night without losing its character.
If you own, develop, or run a boutique hotel, you have to defend this spend to partners or lenders. The guide that follows shows where public-space money tends to work hardest, what to ask a design partner, and which drawings and budgets make the case before anything gets built.
How Do Public Spaces Earn Their Place in the Budget?
Public spaces do work no guest room can: they introduce the hotel to people who are not staying the night. A lobby bar can draw locals and meeting guests. A lounge gives a short stay somewhere to unfold. These rooms carry your brand in most of the photos guests take.
That makes them worth the same scrutiny you give a kitchen line or a mechanical system. Treat the design as a set of decisions you can explain to a lender, not a mood you hope pays off.
How Does Luxury Hotel Interior Design Shape the Guest Experience?
It shapes the experience by controlling what guests notice, and in what order. Ceiling height, light level, and the first surface a guest touches all send signals before anyone speaks. A guest reads a dim, warm lobby with a stone desk very differently from a bright one with laminate.
The Ritz Paris shows how far a few moves can go. During its four-year renovation, the designer raised the entrance ceiling and opened mezzanine windows to bring in light from the square. A glass-covered courtyard with a retractable roof now runs alongside two of its restaurants and bars, so the space works year-round, and the Salon Proust became a setting for afternoon tea. None of these moves changed what the hotel was. Each changed how guests use a room.
For a boutique property, the lesson scales down well. You rarely need a new plan. You need the one or two moves that change how the room reads: a raised ceiling, a reworked desk, a corner given a purpose.
Which Guest Activities Should the Design Serve?
The activities that matter most happen after the first look, and outside the guest rooms, which follow their own hotel room design logic. Plan for these:
- Waiting. Guests wait for rooms, rides, and friends. Where they sit and what they can see while waiting shapes their mood.
- Working. Laptop guests need outlets, a stable surface, and light they can read by.
- Meeting. Small groups want seats that face each other, with enough sound control to talk.
- Lingering. A guest who orders a second drink is telling you the room works.
- Coming back. Locals who return weekly give the space a life that guests notice.
Each activity points to a design decision. Waiting guests need sightlines to the door. Laptop guests need power at the seat, which affects floor coring and millwork early on. Plan these from the start, and the room serves real people instead of a photo.
Designing the Arrival Sequence and Lobby
The arrival sequence is the path from the curb to the guest’s first rest, and it should feel like one story. Every decision in the lobby either clarifies that path or clutters it.
What Should Guests Understand When They Walk In?
Within a few steps, a guest should know three things: where to check in, where to wait, and what kind of place this is. If any of those takes effort, the lobby is asking the guest to work.
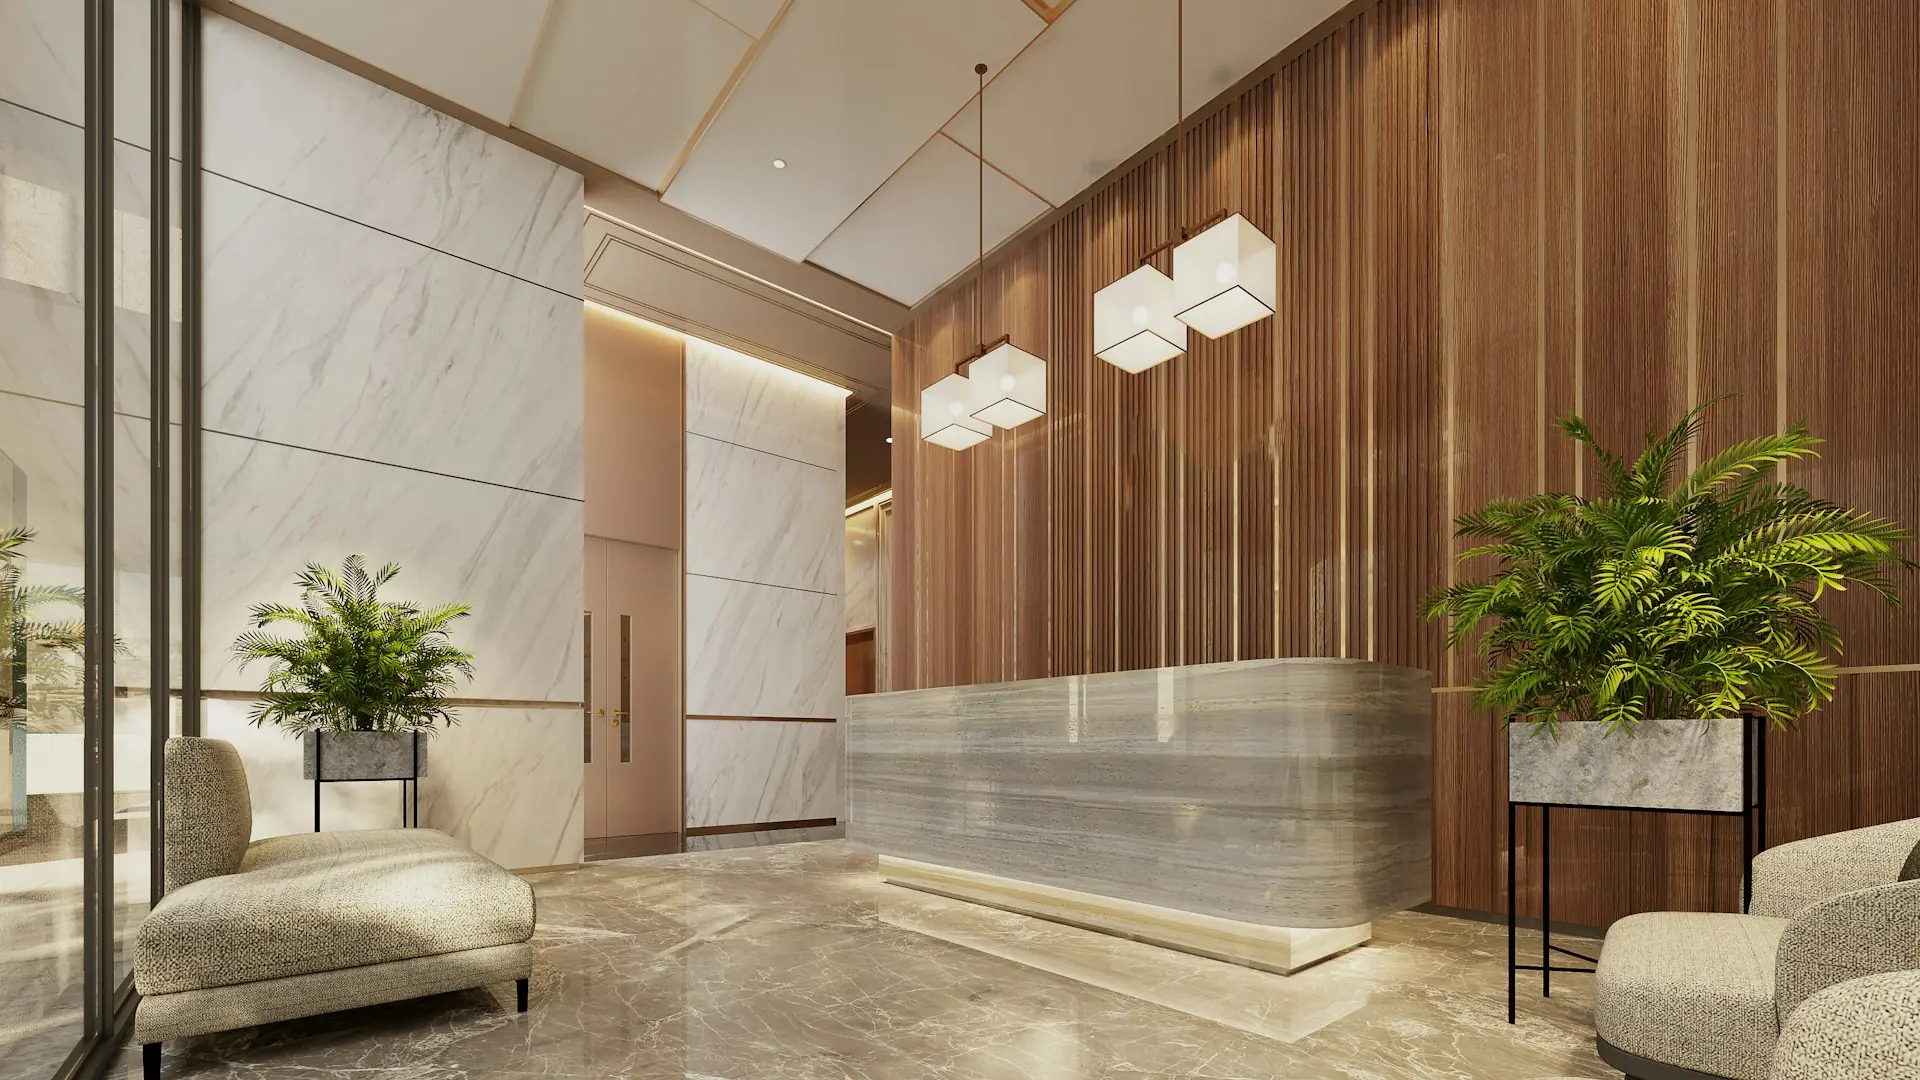
Clarity comes from hierarchy. The desk should be the strongest visual anchor, through material, light, or height. Seating should sit off the main path so waiting guests are not in the way. The mood should come from one or two confident gestures, such as a feature wall or a statement fixture, rather than a dozen small accents competing for attention.
Boutique owners often want the lobby to feel like a living room. That works, but only when the desk still reads clearly. A desk tucked behind a bookcase looks charming in a rendering and confusing at 11 p.m.
How Do Layout and Lighting Support Check-In and Circulation?
Layout should keep three flows apart: arriving guests with bags, departing guests, and people heading to the bar or elevators. When these cross at one pinch point, the lobby feels crowded even when it is half empty.
Lighting does more of this work than most owners expect. Brighter, focused light at the desk draws guests forward. Lower, warmer light in seating areas tells them they can slow down. A lighting plan with separate circuits and dimming lets staff tune the room from morning coffee to evening drinks.
These choices affect other trades. Fixture locations drive ceiling framing and electrical rough-in. A pendant over the desk has to align with the desk itself, so the millwork drawings and lighting plan must agree before anything is installed.
How Can Interiors Connect to the Property’s Setting?
Interiors connect to the setting when materials, views, and plantings carry the outside in. A hotel on a tree-lined street can frame that view from the lounge. A downtown property can echo the brick, steel, or stone of its block.
The covered courtyard at the Ritz is a useful idea for a city like Chicago, with its long winters. A glassed-in transition space gives you usable square footage in months when an open patio sits empty, and it gives arriving guests a view of something growing in January.
Inside, you can repeat an outdoor material at the entry, such as the same stone at the threshold and the desk. That small choice makes the building feel like one place from the sidewalk inward.
Making Lounges and Bars Comfortable to Use
Lounges and bars succeed when guests stay longer than they planned. That depends on comfort you can feel: the right seat, the right light, and a sound level that lets people talk.
How Do Seating and Lighting Serve Different Guest Activities?
Match seating to what guests come to do, and give them several zones to choose from:
- A quick drink: bar stools with footrests, a counter at the right height, and a standing ledge along a wall.
- Working: a table at dining height, a chair with a back, and power within reach.
- Meeting a friend or a client: banquettes and paired chairs around small tables for two to four people.
- A long conversation: lounge chairs and sofas grouped in corners, with side tables and lamps.
Lighting follows the same logic. Bars want light on the counter and the back bar, with faces softly lit. Lounges want lamps and wall lights at eye level, which feel more personal than ceiling downlights. Guests notice good light even when they cannot name it.
The bar itself works much like a hardworking kitchen. Glass racks, ice wells, under-counter refrigeration, and staff paths all have to fit. Every drawer and clearance is set by how staff move during a rush, so the bartenders’ input belongs in the drawings.
Where Does Acoustics Change the Experience?
Acoustics change the experience most in rooms with hard surfaces and full crowds. Stone floors, glass walls, and tall ceilings look luxurious, but they bounce sound. On a busy night, guests raise their voices, the noise climbs, and people leave sooner.
You can manage this without losing the look:
- Upholstered banquettes and drapery absorb sound where people sit.
- Wood slat ceilings or panels with acoustic backing soften a tall room.
- Rugs in lounge zones break up a hard floor.
- Bookshelves and textured millwork scatter sound instead of reflecting it.
Plan acoustics during design, not after opening. Once the ceiling is closed and the stone is down, your options shrink to add-on panels, which rarely match the room’s materials.
Choosing Materials and Millwork That Last
Durable materials and well-built millwork protect the investment, because public spaces take more wear than any room in a home. The test for every surface is how it looks after years of service, not just on opening day.
Which Finishes Balance Character with Heavy Use?
The best finishes age with grace and repair easily. Look for materials that hide small marks and gain character over time.
- Natural stone with a honed finish shows fewer scratches than polished stone. Darker or veined stone hides rings and wear.
- Solid wood can be sanded and refinished. Thin veneers over particleboard cannot be refinished as many times.
- Leather and performance fabrics hold up on seating that sees daily use.
- Unlacquered brass develops a patina that hides fingerprints. Polished finishes show every touch.
Maintenance is the other half of the decision. Marble on a bar top looks rich but stains from citrus and wine unless it is sealed and cared for. Quartz resists stains but lacks the depth of stone. Decide based on how your staff will care for it, not just how it looks in a sample.
Where Does Custom Millwork Improve Function?
Custom millwork improves function wherever a standard piece leaves a gap. A front desk built to your check-in process can hide cables and printers and hold key card systems. A back bar can be sized to your bottle count, glassware, and lighting. Banquettes can fit an odd wall exactly and use every inch.
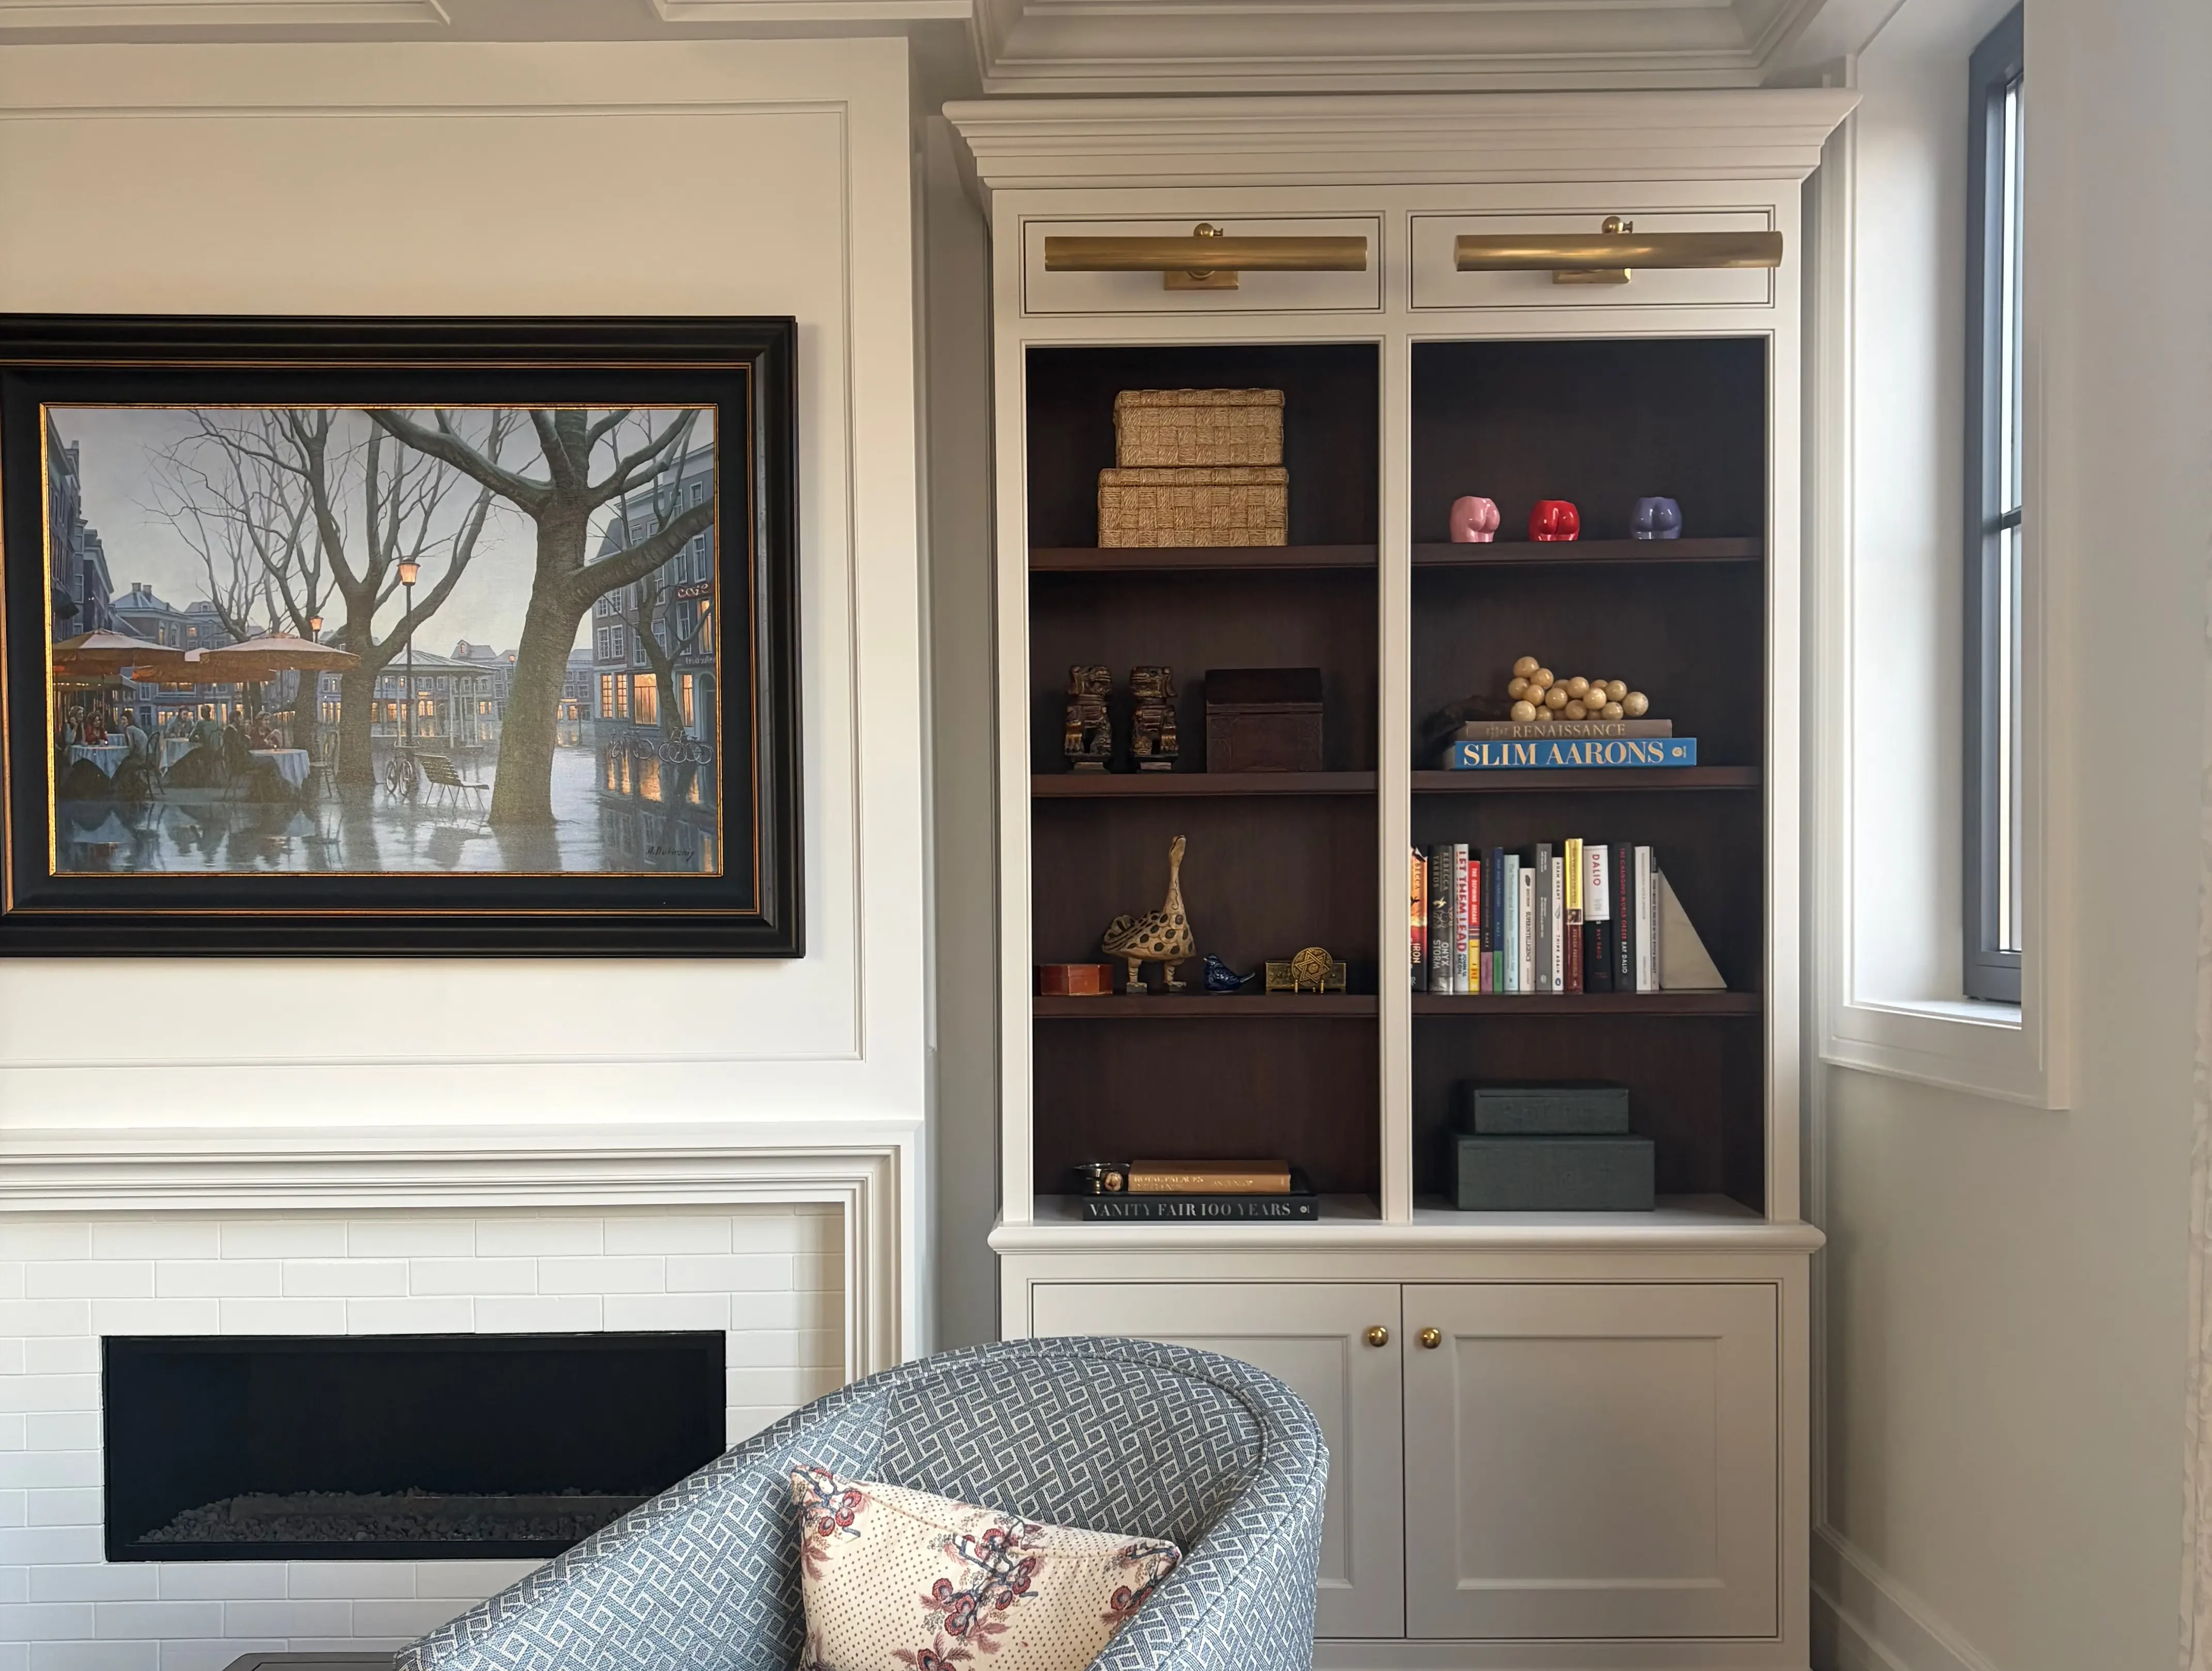
Stock furniture rarely fits a historic or irregular room. Custom pieces solve that and give the space a look guests cannot find elsewhere. This guide to commercial millwork covers desks, bars, and built-ins at that scale. When the designer and the custom hospitality millwork shop work as one team, the desk that gets built is the desk that was drawn, down to the cable grommet.
How Are Design Details Resolved Before Fabrication?
Details are resolved through shop drawings, samples, and mockups that everyone reviews before cutting begins. This is where most problems surface, and where they are cheapest to fix.
A good process looks like this:
- Design drawings show the look, dimensions, and materials.
- Shop drawings show how each piece is built, joined, and installed.
- Coordination review checks millwork against electrical, plumbing, and lighting plans.
- Samples and mockups confirm finish, color, and feel in the actual light of the room.
- Final sign-off locks the details before fabrication starts.
Skipping step three causes the most trouble. A bar outlet that lands behind a refrigerator, or a pendant that misses the desk by a few inches, turns up on install day, when every fix threatens the opening date.
Choosing a Design Partner and Defining the Scope
The right design partner listens first, then shows they can carry a vision through to built work. Your brief and scope set the terms for everything that follows.
What Should a Hospitality Design Brief Include?
A strong brief tells your designer who the guest is and what the space must do. It should cover:
- Guest profile: business travelers, couples, locals, extended-stay guests.
- Operations: staffing, hours, food and drink service, check-in method.
- Brand story: the feeling you want guests to leave with.
- Constraints: budget range, schedule, existing conditions, and anything that cannot move.
- Success measures: what you will track, such as bar covers or repeat stays.
The more honest your brief, the better the design. A listening-first designer will push back on vague goals and ask how your staff work. That is a good sign.
Which Drawings, Budgets, and Schedules Help Justify the Investment?
The documents that justify the spend show exactly what you are buying and when. Expect these deliverables:
- Space plans showing layout, seating counts, and circulation.
- Elevations showing walls, millwork, and finishes in detail.
- An itemized budget listing every piece, finish, and labor line.
- Material selections with samples you can see and touch.
- A project schedule that tracks lead times for custom pieces and ordered goods.
An itemized budget is your best tool with partners or lenders. It shows where the money goes and lets you make trade-offs line by line. Lead times deserve the same attention: custom furniture, stone, and lighting often take longer than owners expect, and a schedule that tracks them protects your opening.
How Can Owners Evaluate Relevant Work and Execution?
Evaluate a partner by built work, not renderings. Ask to see finished spaces, and ask how the firm handled problems along the way. For a boutique hotel, you want a partner sized to your project, present on site, and accountable for the details.
Ask these questions:
- Who will manage the project day to day?
- Who builds the custom pieces, and how do they coordinate with the designer?
- How do you handle a detail that cannot be built as drawn?
- Can I speak with past commercial clients?
Invest in the Spaces Guests Remember and Use
Your lobby, lounge, and bar are where guests form their first opinion of the hotel. The spend is easiest to defend when every choice serves real behavior: clear arrival, comfortable seating, light that shifts through the day, sound that lets people talk, and materials that hold up. The detail most owners miss is coordination, because a beautiful design falls apart when millwork, lighting, and power were never checked against each other.
That is why the drawings and the itemized budget matter as much as the look. They let you defend the investment and catch problems while they are still lines on a page.
Threshold Design Lab, a Chicago design and build firm, brings hospitality experience to this kind of work, including the Walton Residences, an extended-stay hotel redesign, and the Double Cross Lounge, a VIP guest lounge at the Kinzie Hotel. If your public spaces are due for a rethink, its commercial interior design team can start with a walk through the lobby at the hour it gets busiest.
Frequently Asked Questions
What Should a Boutique Hotel Prioritize in a Lobby Renovation?
A clear arrival comes first: guests should find the desk, a place to wait, and the mood of the hotel within a few steps. After that, lighting and the front desk deserve investment, since they shape first impressions most. Seating and finishes come next.
How Can a Small Hotel Make Its Public Spaces Feel Luxurious?
A few strong moves do more than many small ones: layered lighting, one standout material, and custom millwork that fits the room. Small spaces feel luxurious when every piece has a purpose and the details are well made. Comfort and good acoustics count as much as looks.
Which Materials Hold Up Best in Hotel Lounges and Bars?
Honed natural stone, solid wood, leather, and performance fabrics hold up well under heavy use. Solid wood can be refinished, and darker or veined stone hides wear. Each choice should match how the staff will clean and maintain it.
How Do You Evaluate a Designer’s Hospitality Experience?
Look at finished hospitality spaces, not just renderings, and ask how the firm solved problems during construction. Ask who manages the project daily and whether custom pieces are built in-house or sent out. Conversations with past commercial clients show how the firm performs under pressure.
What Should Be Included in a Hotel Public-Space Design Budget?
A complete budget includes design fees, furniture, custom millwork, lighting, finishes, art, installation, and a contingency for surprises. An itemized budget lists each line separately, so the owner can trade one line against another. Lead times belong alongside costs, since late custom pieces can delay an opening.