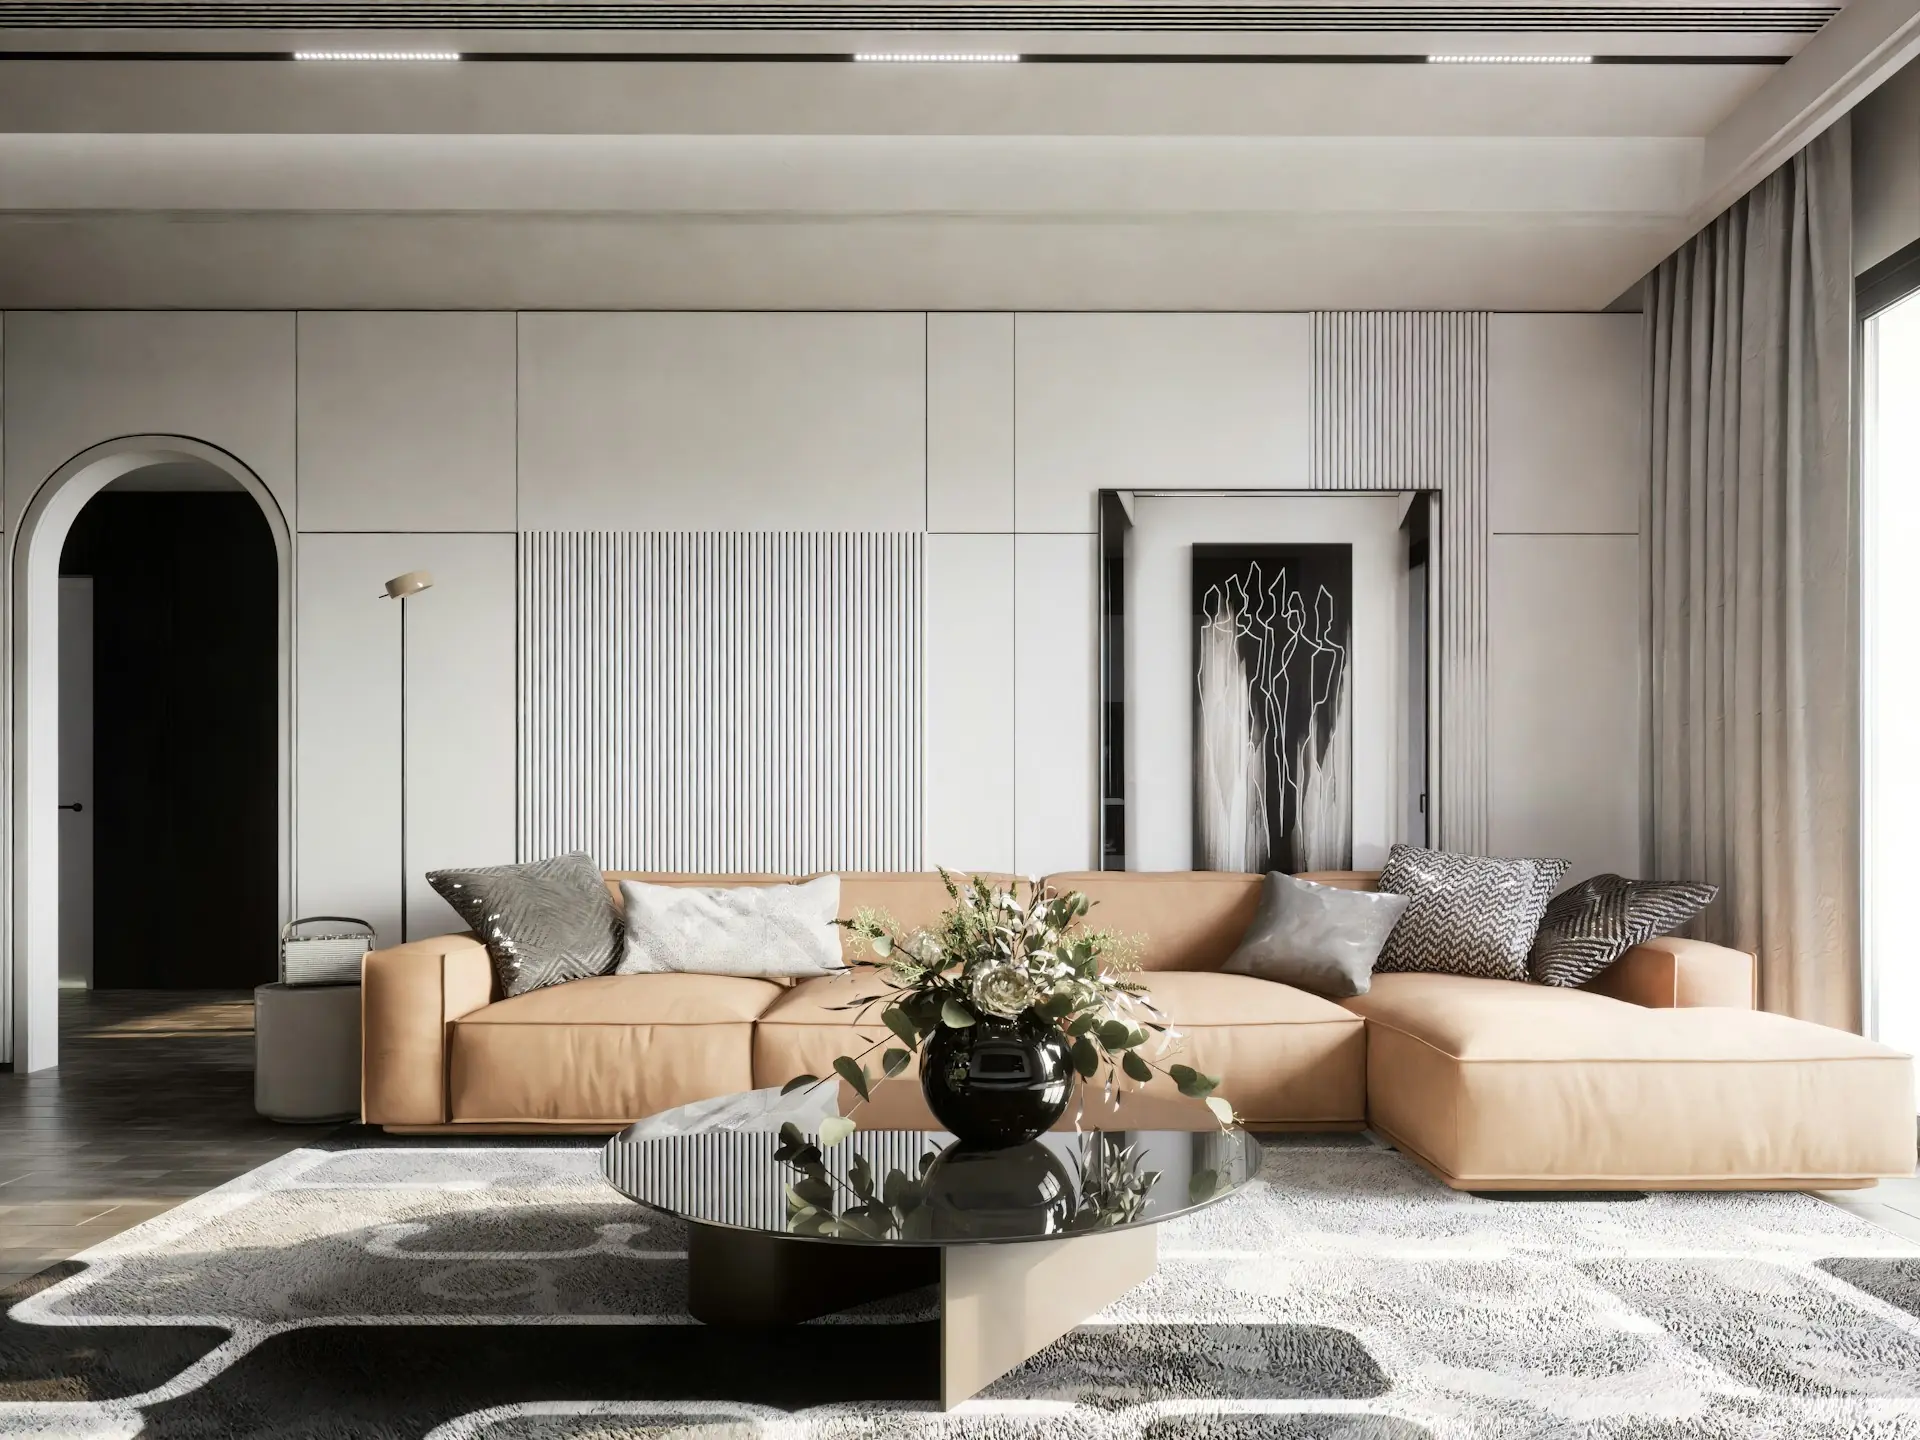
You are standing in your living room with a folder of saved images, and something does not add up. The finishes you love look current, but you have watched enough kitchens and baths age badly to know that “current” has a shelf life. The real question behind contemporary luxury interior design is not which stone or fixture to pick. It is whether the space will still feel right in five, ten, or twenty years.
That question is answered long before a finish schedule exists. It is answered in the floor plan, in ceiling heights and sightlines, in how a cabinet meets a wall, and in whether the materials were chosen for how they age rather than how they photograph.
A full-service process that carries a project from space planning through fabrication and installation protects those decisions, because nothing gets flattened in translation between the drawing and the shop floor.
Keep reading to learn how to separate lasting design from trend-driven styling, using concrete decision points: proportion, material performance, layered lighting, and custom fabrication. By the end, you will know what to ask a designer about a proposal, and how to tell whether a plan is grounded in construction reality or in mood boards alone.
Define the Look Before Selecting a Finish
Before anyone opens a sample box, you need a written definition of the look you are after. Luxury interior design that ages well starts as a set of principles, not a shopping list.
Write down three or four words that describe how the space should feel and how it should perform. Calm, tailored, warm, uncluttered. Those words become a filter every later decision has to pass through, which is what keeps a project from drifting.
How Contemporary Luxury Interior Design Avoids Trend Cycles
Contemporary style is fluid by nature. As explained in a guide to contemporary interior design, the look borrows from many movements and keeps moving forward. This is exactly why it can date fast when applied only at the surface.
The fix is to put permanence where change is expensive. Layouts, cabinetry, stone, and lighting locations should follow durable logic. Trend expression belongs in art, textiles, and accessories, which can be swapped without demolition. That single rule separates modern luxury interiors that hold up from ones that need a redo in five years.
Luxury Minimalist Interior Design Versus Stark Minimalism
Quiet luxury is often confused with emptiness. True luxury minimalist interior design is functional minimalism: fewer objects, but each one carefully made, with clean lines and generous space around them.
Stark minimalism removes storage and comfort along with clutter. Functional minimalism hides the clutter instead, using integrated cabinetry, appliance panels, and concealed pantry zones so surfaces stay clear without daily effort. The room reads calm because the systems behind it work, not because you are living with less than you need.
Luxury Modern Interior Design and the Role of Personal Character
A space that looks curated by no one in particular will always feel like a showroom. Luxury modern interior design earns warmth from specificity: the books you actually read, a piece of art with a story, a chair chosen for how you sit.
Balance timeless pieces with a small number of statement pieces. A sculptural table, one bold light fixture, one strong textile. Three focal points is usually the most a single room should carry.
Start With Proportion, Flow, and Functional Zones
Proportion does more for a room than any finish. Get the plan right and modest materials look expensive. Get it wrong and premium materials still feel awkward.
Start with measured drawings, not furniture shopping. Space plans and elevations reveal whether a sofa blocks a window, whether a walkway pinches at 30 inches, and whether natural light reaches the seating area at the hours you actually use it.
Plan Sightlines and Circulation Before Furnishing
Walk the plan before you buy anything. Trace the paths from entry to kitchen, kitchen to dining, and bedroom to bath, then measure what is left over for furniture.
A few working minimums help:
- 36 inches for primary walkways through a room
- 30 to 36 inches between a dining table and the nearest wall
- 14 to 18 inches between a sofa and a coffee table
- 42 to 48 inches for aisles on both sides of a kitchen island
When circulation is protected first, a luxurious living space feels effortless. That is the same discipline behind residential interior design that reads as calm rather than crowded.
Create Purposeful Transitions in Open-Plan Rooms
Open plans need edges, or every zone bleeds into the next. Rugs, ceiling changes, a shift in flooring direction, or a low millwork element can define a zone without adding walls.
Mirrors placed opposite windows extend natural light deeper into the plan. Accent chairs turned toward the main seating group signal that a corner is part of the room, not a leftover. Geometric shapes in casegoods and rugs help mark boundaries the eye reads instantly.
Use Bespoke Furniture and Millwork to Resolve Awkward Proportions
Most homes have a wall that is too short, a soffit that is too low, or a return that stock cabinetry cannot cover. This is where bespoke furniture and custom millwork do work no catalog piece can.
Built to field dimensions, a run of cabinetry can absorb an out-of-square wall, align with a window head, and carry a continuous reveal across the room. When the shop drawing comes from the same team that drew the elevation, the design-to-fabrication handoff has no gap in it.
Build Lasting Depth Through Material Selection
Premium materials earn their cost through performance and patina, not through price tags. The question to ask about every surface is simple: what will this look like after five years of real use?
Specify with maintenance in mind. Honed marble hides etching better than polished. Unlacquered brass develops a warm patina. Lacquered brass stays bright until the coating wears unevenly. Neither is wrong, but choosing without knowing is how regret starts.
Choose Premium Materials for Their Performance and Patina
High-quality materials age. Cheap ones simply wear out. Natural stone, solid hardwood, wool, and full-grain leather all improve with contact, while thin veneers and printed surfaces only degrade.
| Material | Ages Well Because | Best Used |
|---|---|---|
| Honed natural stone | Hides etching and wear | Counters, hearths |
| Unlacquered brass | Develops even patina | Hardware, fixtures |
| Full-grain leather | Softens, gains depth | Seating, benches |
| Wool and linen | Resist crushing, breathe | Rugs, drapery |
| Reclaimed wood | Already stable and marked | Shelving, ceilings |
Balance Natural Stone and Metal With Tactile Textiles
Hard materials alone make a room echo and feel cold. Pair marble, metal, and glass with textiles that absorb sound and invite touch: velvet, silk, suede, wool, linen, and the occasional fur throw.
A useful ratio is roughly two-thirds hard natural materials and one-third soft goods in living areas. Natural elements such as reclaimed wood or a stone-based lamp bridge the two. The artisanal craftsmanship and timeless elegance these rooms are known for come from that mix, not from any single hero material.
Layer a Neutral Foundation With Controlled Contrast
Build the shell in a neutral color palette: beige, taupe, soft gray, warm white. Neutral tones let architecture and texture carry the room, and they tolerate change as art and textiles rotate.
Then add controlled contrast. One or two jewel tones in pillows, a rug, or an upholstered chair give the palette tension without committing your walls or cabinetry to a color you may tire of. Material depth sets the stage. Lighting decides whether anyone sees it.
Use Lighting and Technology to Support Daily Living
Lighting design is the difference between a room that photographs well and a room that works at 7 a.m. and 9 p.m. Plan it during space planning, while walls are still on paper.
Map fixture locations against tasks first, then style them. Layered lighting means three roles working together, each on its own control, so one room can serve breakfast, homework, and dinner without changing furniture.
Layer Ambient, Task, and Accent Lighting
Ambient light fills the room evenly. Task lighting handles counters, desks, and reading. Accent lighting shapes art, texture, and millwork.
In practice, that looks like recessed or cove fixtures for ambient. Undercabinet strips and table lamps for task. Adjustable heads or wall sconces for accent. Dim each layer separately. Keep color temperature consistent, usually 2700K to 3000K, so warm woods and stone read correctly.
Make Statement Fixtures Serve an Architectural Purpose
Statement lighting fixtures should do a job before they make a statement. A chandelier over a dining table sets the room’s center line. A pendant over an island confirms the work zone. Sconces flanking a bed replace nightstand clutter.
Size and height matter more than style. Hang dining chandeliers about 30 to 36 inches above the table, and scale the fixture to roughly half to two-thirds the table width. Statement chandeliers that ignore those numbers read as decoration dropped into a room rather than part of it.
Integrate Smart Systems Without Disrupting the Interior
Smart home integration should disappear into the architecture. That means deciding early where keypads, thermostats, speakers, and shade pockets live, then coordinating rough-in before drywall.
Automated lighting scenes, motorized shades that protect finishes from harsh natural light, and zoned climate control all add comfort when the hardware is concealed. In commercial interior design, the same discipline keeps technology from cluttering a public-facing space. All of it depends on documentation that a builder can actually follow.
Turn a Refined Vision Into a Buildable Plan
A refined vision only matters if it survives construction. The bridge is documentation: space plans, elevations, an itemized budget, and confirmed material selections, produced before demolition starts.
That package is what lets you compare bids fairly, catch conflicts early, and hold a schedule. When a proposal lacks elevations or an itemized budget, you are being asked to approve an idea, not a plan.
Align Space Plans, Elevations, Budgets, and Material Selections
Phase one deliverables should lock the four things that drive cost and quality. Space plans set circulation. Elevations set cabinet heights, reveals, and tile layouts. The itemized budget assigns real dollars to each line. Material selections confirm lead-in specifications.
Review them together, not separately. A stone slab choice changes edge details on an elevation. A plumbing fixture changes rough-in dimensions. This is the core of a full-service interior design approach, and it is where most timeline problems are prevented.
Coordinate Procurement, Lead Times, and Technical Decisions
Procurement is where schedules are won or lost. Custom stone, imported tile, and appliances can run months out. Orders are staged against the build calendar rather than placed as they come to mind.
Meanwhile, technical questions keep arriving: ductwork versus soffit height, panel alignment on an appliance, an out-of-plumb wall behind a run of cabinets. Having fabrication and design under one roof shortens those answers from weeks to a day. You can see how that plays out across completed design and build projects.
Begin a Collaborative Chicago Interior Design Conversation
Chicago housing stock, from Lincoln Park greystones to River North high-rises, rarely offers square walls or generous tolerances. That is precisely where an interior design consultation grounded in construction experience pays off.
Threshold Design Lab pairs design with in-house fabrication through TDL Custom. Bespoke furniture, cabinetry, and high-quality materials are drawn, built, and installed by one accountable team. Tell us about your space, and we will walk you through what the process looks like from concept through installation.
Frequently Asked Questions
What Defines a Contemporary Luxe Interior Style?
It is defined by proportion, material quality, and restraint rather than a fixed look. Clean lines, a neutral foundation, and a few well-made focal points carry the room. Trend expression is limited to art and textiles.
How Can I Create a Refined, Modern Look Without Making a Room Feel Cold?
Add texture and warmth in the soft layer: wool rugs, linen drapery, leather or velvet seating, and wood tones. Warm the light too, staying near 2700K. Dim each layer separately so evenings feel softer.
Which Materials and Finishes Work Best for an Upscale Living Room?
Honed natural stone, solid or engineered hardwood with a real wear layer, unlacquered brass, and full-grain leather all age gracefully. Pair them with wool and linen textiles so the room absorbs sound instead of echoing.
What Furniture Pieces Are Essential for a Polished, Modern Luxury Home?
A properly scaled sofa, two accent chairs, one substantial coffee or dining table, and integrated storage handle most needs. Custom-built cabinetry or a bespoke piece is worth it wherever stock sizing leaves awkward gaps.
How Do I Balance Minimalist Design With Warmth, Texture, and Comfort?
Reduce the number of objects. Increase the quality and tactility of what remains. Concealed storage keeps surfaces clear, while layered textiles and natural materials supply the warmth minimalism can otherwise lose.
What Lighting Choices Make a Bedroom Feel Elegant and Sophisticated?
Use wall sconces or pendants beside the bed to free nightstand space, plus a dimmable ambient layer and one accent source. Keep every fixture on a dimmer. Add blackout or dual shades for control over natural light.
Choosing Permanence Over the Next Style Cycle
The spaces that still feel right a decade later were not lucky. They were planned around circulation, built with materials chosen for how they age, and lit for the way the room is actually used.
If you are holding a folder of inspiration and want to see it become drawings, a budget, and a schedule, that is a conversation worth having without pressure. Threshold Design Lab listens first. Then shows you what a full-service path from concept through installation would look like for your home.
Reach out when you are ready. No verdict, no sales pitch, just a clear look at what your project would take.