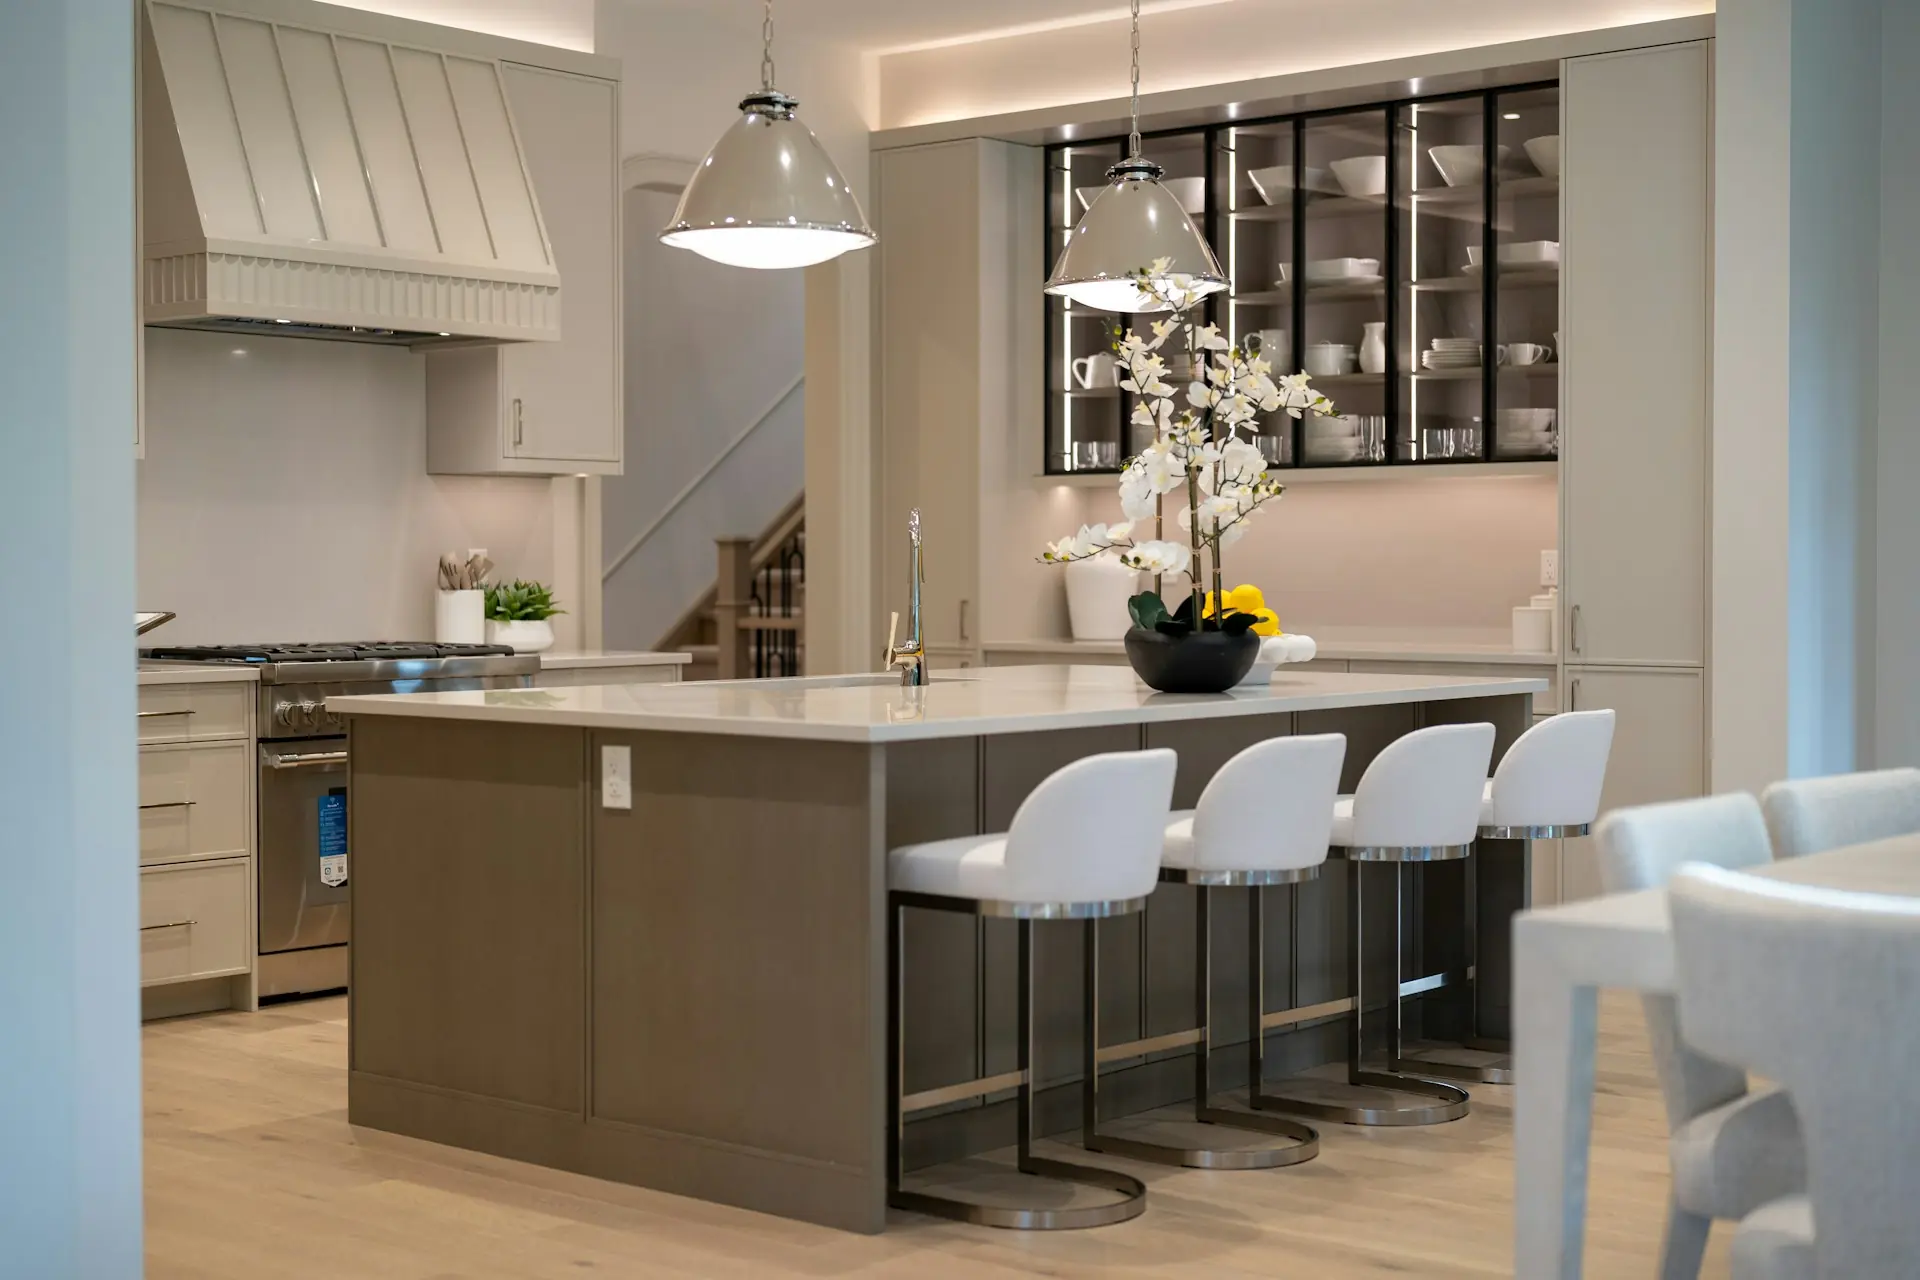
Two proposals describe what looks like the same kitchen, yet one quotes $95,000 and the other lands near $240,000. That gap is where most homeowners stall, and the difference is rarely taste.
The best high-end kitchen designers earn their fee in the parts of a project nobody photographs. The plumbing rough-in, the panel schedule, the shop drawings for a run of cabinetry. Chicago sharpens this. A 1920s greystone in Lincoln Park hides settled floors and out-of-plumb walls.
A lakefront condo comes with building rules and freight elevator windows. A luxury kitchen design that ignores those realities turns into change orders.
Keep reading to learn how to separate a true design partner from a generalist, what documentation should exist before demolition, and how in-house fabrication changes the finished result. By the end, you will be able to read a proposal and tell whether it describes a real process or a hopeful sketch.
What Separates a Design Partner From a Generalist
A generalist sells you a layout. A design partner takes responsibility for how that layout gets built, priced, and installed. Then stays accountable when the site pushes back.
The clearest test is whether a firm can explain the path from your first conversation to your last punch-list item without hand-waving. Firms working at this level talk about deliverables and sequence. Everyone else talks mostly about style.
A Listening-First Discovery Process
Strong discovery starts with questions about your life, not your Pinterest board. How many people cook at once? Where do backpacks land at 4 p.m.? Do you host twelve people twice a year or four people every week?
Those answers drive real decisions: a 42-inch aisle instead of 36, a second prep sink, drawer storage instead of doors. When a designer skips this and opens with finishes, you are buying a look rather than a full-service design process.
Kitchen Architects, Designers, and Contractors: Distinct Roles
These titles overlap in conversation but not in responsibility. Knowing who owns what protects you when something goes wrong.
| Role | What They Own | When You Need Them |
|---|---|---|
| Kitchen architects | Structure, walls, permits, envelope changes | Removing bearing walls, additions, new builds |
| Kitchen designers | Layout, elevations, materials, specifications | Nearly every serious remodel |
| Contractors | Trades, scheduling, code compliance, installation | Any construction work |
| Design-build studios | All three, under one contract | Projects where coordination risk is highest |
Questions to Ask High-End Kitchen Designers
Ask these before you sign anything:
- Who draws the cabinetry shop drawings, and who builds them?
- What documents will I own at the end of the design phase?
- How are lead times tracked, and who orders the appliances?
- Who is on site the day the counters are templated?
- What happens to the budget when a wall opens up and surprises us?
The answers tell you how a firm thinks. The paperwork they produce tells you whether they can deliver it.
The Documentation That Protects Your Vision
Documentation is the difference between a kitchen you approved and a kitchen you received. Space plans, elevations, and specifications turn intent into instructions that a fabricator and an electrician read the same way.
Precision engineering starts on paper. Every ambiguity left in a drawing becomes a decision someone else makes for you. Usually under time pressure, usually on site.
Space Plans That Solve Workflow Before Construction
A space plan resolves circulation, clearances, and appliance swings before anyone swings a hammer. It confirms that your refrigerator door clears the island, that two people can pass behind a seated guest, and that the trash pull-out is on the correct side of the sink.
In older Chicago homes, plans also reconcile radiator locations, chases, and window heights with the cabinetry run. Solving that on paper is cheap. Solving it during Chicago kitchen remodel construction is not.
Elevations and Specifications That Remove Ambiguity
Elevations show every kitchen cabinet face at scale: rail widths, reveals, toe-kick heights, crown terminations. Specifications name the door style, wood species, finish system, hinge, drawer slide, and hardware, down to model numbers.
That level of detail is what makes custom luxury kitchen cabinets repeatable and reviewable. Without it, “custom cabinetry” means whatever the shop happens to build.
Budgets, Lead Times, and Procurement Accountability
An itemized budget assigns dollars to line items, not categories. Procurement then tracks each order against a schedule: cabinetry release dates, stone slab holds, appliance ship windows, tile quantities with attic stock.
Lead times drive everything. A range hood insert with a fourteen-week window dictates when framing closes, and when the kitchen functions again.
Designing for How a Chicago Household Lives
Good documentation only matters if the plan behind it fits your household. The most common regret in a finished kitchen is not the color. It is a layout that ignored how the room gets used at 7 a.m.
Chicago floor plans add constraints: narrow lots, side-by-side rooms, and light that arrives from one direction for most of the day.
Planning the Island for Cooking, Conversation, and Bar Seating
An island has to do three jobs at once, and they compete. Prep space wants depth, bar seating wants overhang, and traffic wants clearance. According to NKBA research on kitchen island trends, islands keep growing as gathering places with storage, power, and seating built in.
Practical numbers help: 15 inches of knee space for counter-height stools, 24 inches of width per seat, and 42 to 48 inches of aisle on the working side.
Making Natural Light and Layered Illumination Work Together
Natural light in a Chicago kitchen is seasonal and directional. The electrical plan has to carry the room in January at 4:30 p.m. Layer it: task lighting under upper cabinets, integrated lighting inside glass fronts, and a chandelier or pendant pair over the island as the statement lighting moment.
Dimming zones matter more than fixture count. Three well-separated circuits beat a dozen cans on one switch.
Choosing a Style With Lasting Functional Value
A farmhouse kitchen with open shelving reads warm and demands daily tidiness. A modern kitchen or Italian kitchen with handleless fronts reads calm and demands flawless alignment. Neither is better. They ask different things of you.
Style choices also carry maintenance and resale weight, which is why they belong in the same conversation as materials and cabinetry construction.
Cabinetry, Materials, and Appliances as an Integrated System
Cabinetry, surfaces, and appliances are one system with shared tolerances. Treated separately, they produce the small misfits that make an expensive kitchen feel ordinary.
Integration is where a modern kitchen design company either proves itself or exposes a gap between drawing and build.
When In-House Fabrication Changes the Outcome
When the shop drawing and the design drawing come from the same team, the translation gap disappears. Field measurements go straight to the bench, filler strips shrink or vanish, and a full-height run of walnut cabinetry can be laid out so the grain continues across doors.
That handoff also absorbs surprises. A wall that is three-quarters of an inch out of plumb becomes a scribe adjustment in the shop instead of a site improvisation. This is the practical argument for custom kitchen cabinets in Chicago built locally rather than ordered from a catalog.
Selecting Materials for Beauty, Durability, and Maintenance
Every material trades something. Choose with your habits in mind:
- White oak and rift-sawn oak cabinetry: stable, forgiving, quiet grain
- Walnut: rich and dramatic, softer, shows dents
- Marble countertops: unmatched depth, will etch and patina
- Quartzite: marble-like, far more stain resistant
- Brushed metal hardware and fittings: hides fingerprints better than polished
Coordinating Appliances, Storage, and Lighting Early
Appliance selection has to happen before cabinetry drawings are released. A Miele column set and a Gaggenau cooktop carry different panel, clearance, and ventilation requirements. Panel-ready models change door sizes entirely.
Architectural Digest notes the ongoing pull toward hidden appliance design, where appliances disappear into the millwork.
Storage follows the same logic: spice pull-outs, appliance garages, and outlet locations are cabinetry decisions, not afterthoughts.
How to Compare Kitchen Firms Before You Commit
Compare firms on capability and accountability, not on renderings. Two proposals can show identical images and describe completely different levels of control over the outcome.
Ask each firm to walk you through a finished project from first meeting to final install, including what went wrong and how they handled it.
Assessing Fabrication Capability and Installation Coordination
Find out whether the firm fabricates, subcontracts, or resells. Then ask who supervises installation, how templating is scheduled, and who inspects reveals and door alignment before you see the room. Reviewing recent kitchen projects with these questions in mind is more useful than scrolling a gallery.
Evaluating Brand Systems Without Letting Labels Lead
Imported European cabinet systems are engineered beautifully, but they are built to fixed module sizes. A showroom label tells you about a catalog, not about how the system will meet the walls you actually have.
Modular kitchen systems shine in clean, square rooms. In an older Chicago building with irregular walls, bespoke fabrication often fits better and wastes less space.
Confirming One Point of Accountability Through Completion
Ask a blunt question: if the countertop does not fit the cabinets, who fixes it and who pays? A single contract with design, procurement, and installation under one roof removes the finger-pointing that stalls projects.
Move From Comparison to a Confident Project Plan
You now have a framework. The next step is turning it into a conversation with a firm that can show its process, not just its portfolio.
Preparing for a Productive Initial Consultation
Bring these to your first meeting:
- Photos of the existing kitchen and adjacent rooms
- Any floor plans, surveys, or building association rules
- A realistic budget range and a target timeline
- Five images you like and one sentence explaining why
- A short list of daily frustrations with the current space
A Collaborative Path From Vision to Installation
Threshold Design Lab works through three phases: design and planning, procurement and curation, then execution and installation, with residential kitchen design and fabrication handled by the same team. Through TDL Custom, bespoke kitchen systems, custom kitchen millwork, and full-scale office build-outs are drawn and built in-house.
The point of integrated design and fabrication is not speed for its own sake. It is that the person who drew the detail is answerable for how it lands on your wall.
Bringing Your Chicago Kitchen From Inspiration to Plan
The firms worth hiring will welcome hard questions about drawings, lead times, and who owns the install. If a proposal cannot show you a space plan, an elevation, and an itemized budget, it is describing a hope rather than a plan.
Start the conversation about your Chicago kitchen with a studio that listens first. Tell us about your space, and we will walk you through what a full-service process looks like from concept through final installation, including commercial interior work if your project extends beyond the home.
Ready to move from inspiration to a real plan? Let’s talk about your kitchen and bring your questions. No pressure, no verdict, just a conversation about what your kitchen could be.
Frequently Asked Questions
Who Are the Top Luxury Kitchen Designers in My Area?
Look for Chicago studios with three decades of built work, verifiable references, and in-house or closely managed fabrication. Portfolio depth matters less than whether they can show drawings and budgets from real projects, not just finished photos.
What Should I Look for When Choosing a Luxury Kitchen Design Professional?
Prioritize a listening-first discovery process, complete documentation, and one point of accountability through installation. Reviewing how luxury kitchen designers structure their phases tells you more than any rendering will.
How Much Does a Custom Luxury Kitchen Design Typically Cost?
In the Chicago market, high-end kitchen projects commonly run from the low six figures upward. This is driven by cabinetry scope, appliance package, and structural work. Design fees are usually charged as a percentage of project cost or a fixed fee tied to deliverables.
What Are the Best Luxury Kitchen Cabinet and Appliance Brands?
For appliances, Miele, Gaggenau, and similar premium lines lead on performance and panel-ready integration. For cabinetry, European systems perform beautifully in square rooms. Bespoke fabrication usually fits older Chicago housing stock more precisely.
Which Designers Are Known for Modern Luxury Kitchen Interiors?
Firms known for modern luxury work tend to specialize in handleless fronts, integrated lighting, and tight reveals. All of these require exact fabrication tolerances. Ask to see close-up photos of door gaps and corner conditions in completed installations.
How Long Does It Take to Design and Build a Bespoke Kitchen?
Plan on six to ten weeks for design and documentation. Eight to sixteen weeks for cabinetry fabrication and appliance lead times. Then six to twelve weeks on site. Permits and structural changes extend that timeline. This is why planning a kitchen renovation starts well before demolition.