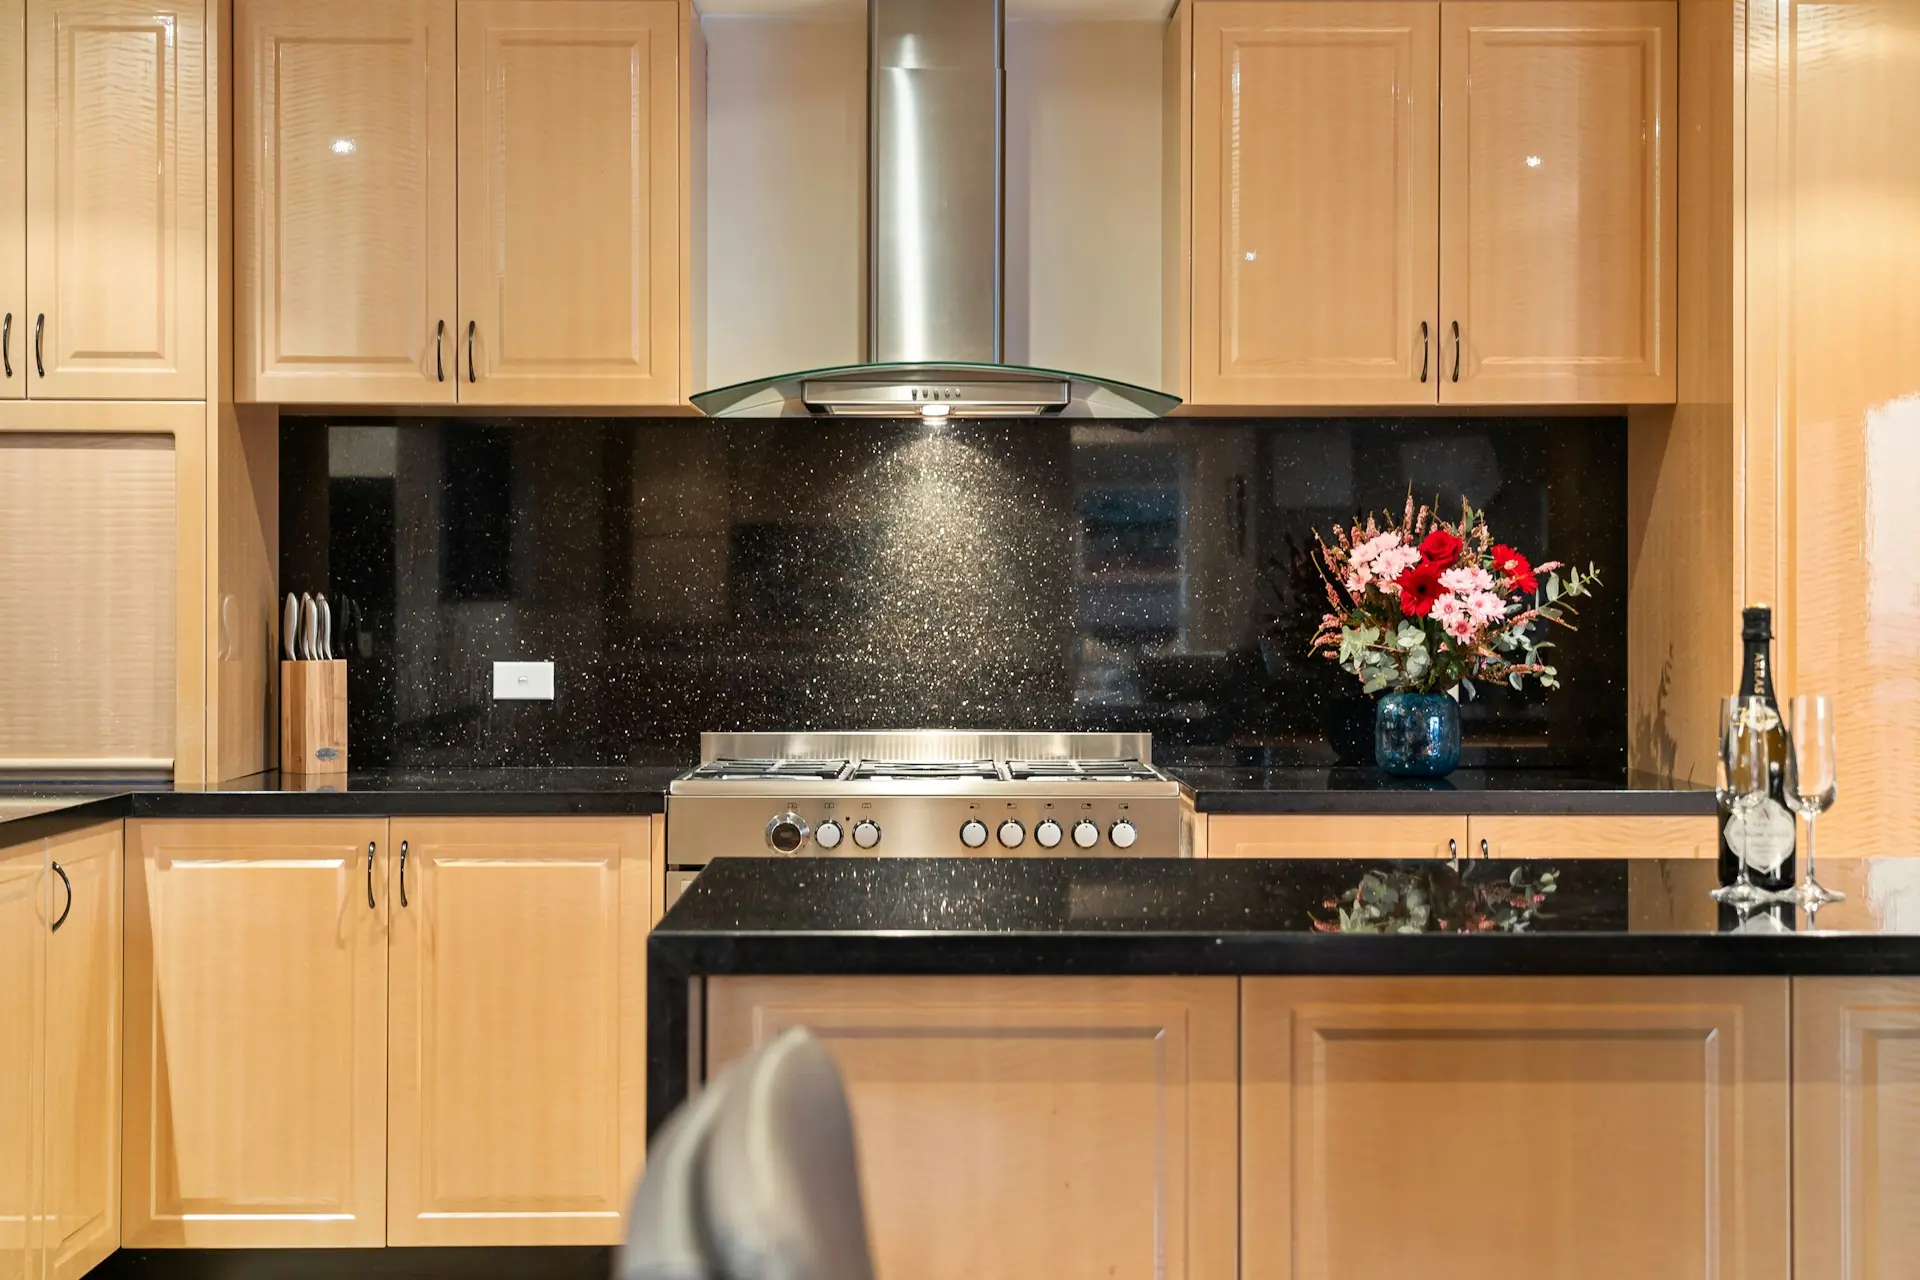
Three proposals sit on your kitchen counter. One quotes stock cabinets that arrive in four weeks. One quotes semi-custom boxes with upgraded doors. The third quotes custom woodworking in Chicago at nearly twice the price, with a lead time measured in months.
The question underneath all three is the same: what does the extra money actually buy, and will you feel it every day for the next twenty years?
That question deserves a technical answer, not a sales answer. Threshold Design Lab has spent three decades working across Chicago design, remodeling, and fabrication, and the pattern is consistent. Precision is rarely about ornament. It shows up in how a panel meets an out-of-square wall, how a drawer carries weight in year twelve, and how closely the installed room matches the elevation you approved.
In this guide, you’ll discover how custom, semi-custom, and off-the-shelf cabinetry differ in materials, tolerances, and process, and how deliverables like space plans and elevations close the gap between intent and finished millwork.
By the end, you should be able to read a proposal and ask sharper questions about construction, joinery, and who is accountable when design meets fabrication.
Custom, Semi-Custom, and Off-the-Shelf: The Differences That Matter
The three tiers are not just price points. They differ in carcass thickness, joinery, hardware, sizing increments, and how much of your room they can actually accommodate.
| Tier | Typical Construction | Sizing | Lead Time |
|---|---|---|---|
| Stock | 1/2-inch MDF or particleboard, melamine interiors | Fixed 3-inch increments | 1 to 5 weeks |
| Semi-custom | 1/2-inch MDF, plywood upgrades available | Limited modifications | 5 to 6 weeks |
| Custom | 3/4-inch furniture-grade plywood, solid wood fronts | Built to measured conditions | 8 weeks to 6 months |
How Stock Cabinetry Limits Fit, Finish, and Function
Stock boxes are built to a catalog, not to your room. Because they come in fixed widths, the leftover space gets absorbed by filler strips, and those fillers land in the most visible places: next to the range, at the end of a run, beside a window casing.
Construction follows the same logic. Guidance on kitchen cabinet types and construction notes that stock carcasses commonly use half-inch MDF or particleboard with lightweight glides that do not fully extend. In a busy Chicago kitchen, that hardware is usually the first thing to fail.
Where Semi-Custom Cabinets Offer Flexibility, and Where They Stop
Semi-custom cabinets in Chicago give you real choices: better door styles, upgraded plywood boxes, deeper finish options, and some width or depth modifications for a straightforward layout in a newer building; that is often enough.
The ceiling arrives at geometry. Semi-custom lines still work from a fixed catalog of shapes, so angled walls, radiator bays, chimney chases, and 9-foot-plus ceilings get handled with trim rather than design. You end up adapting your room to the product.
What Fully Custom Cabinetry Makes Possible
A fully custom cabinet in Chicago is drawn around your conditions. Interior fittings, drawer depths, appliance panels, and reveal widths are all decisions rather than defaults, which is why the process starts with measurement instead of a catalog. Our overview of custom cabinets in Chicago walks through how those choices get documented.
That freedom only pays off if the shop can hold tight tolerances in a house that was never built square.
What Precision Custom Woodworking Looks Like in a Chicago Home
Precision is measurable. In older Chicago housing stock, it means building to the walls you have, not the walls the plan assumes.
Measuring Existing Conditions and Working Within Real Tolerances
A field measure in a Lincoln Park greystone or a Logan Square two-flat routinely finds walls out of plumb by a half inch or more over eight feet, plaster that bows mid-wall, and floors that fall toward the exterior. A woodworker planning custom work records those deviations before drawing a single box.
The fix is designed in advance. Oversized scribe stiles, adjustable levelers, filler panels concealed at inside corners, and separate toekick assemblies that get leveled before the cabinets land.
Selecting Materials, Veneers, Hardware, and Finishes for Longevity
Material choices carry the long-term risk. Chicago swings from humid July afternoons to dry February heat, so wood movement is a design input.
- Carcass: 3/4-inch furniture-grade plywood for screw retention and weight capacity
- Drawer boxes: solid maple or birch with bottoms captured in routed grooves
- Doors: floating center panels that expand and contract without cracking the finish
- Hardware: full-extension, soft-close glides rated for real loads
- Finish: catalyzed conversion varnish or a spray-applied paint system, not a brushed topcoat
Evaluating Joinery, Edge Details, Alignment, and Installation Quality
Joinery tells you what you paid for. Dovetailed drawers, dadoed shelves, and mortise and tenon face frames hold up under decades of use in ways staples and dowels do not.
Alignment is the other tell. The architectural woodwork standards for cabinet reveals set a nominal reveal near 1/8 inch with a strict variance across an elevation. This is why quality craftsmanship reads as calm rather than busy.
Planning Built-Ins and Cabinetry Around How You Live
Good custom woodworking starts as a use problem, not a style problem. The plan documents what goes where, how you move, and what has to disappear.
Using Space Plans to Resolve Storage, Circulation, and Daily Use
A space plan tests clearances before anything is ordered: walkways, appliance door swings, seating pull-back at an island, and the path from range to sink. In a condo with a 42-inch aisle, moving a run of cabinets three inches changes how two people cook together.
Storage is inventoried at this stage. Sheet pans, stand mixers, recycling, printers, and files all get assigned a location, which is what turns generic boxes into custom furniture that fits your life.
Translating Design Intent Through Elevations and Material Selections
Elevations are where intent becomes buildable. Door styles, reveal widths, hardware placement, panel heights, and appliance integration are all drawn to scale and approved before fabrication.
Material selections travel with those drawings: species, veneer layup, paint sheen, edge profile, and pull finish. That documentation is the backbone of residential interior design in Chicago. It removes guesswork from the shop floor.
Designing Chicago Custom Built-Ins for Kitchens, Offices, and Living Areas
Chicago custom built-ins earn their cost in awkward space: a bay window bench, a bookcase wall around a chimney breast, a home office tucked under a stair. Each one is a fabrication problem shaped by an existing condition.
Commercial work follows the same logic at a larger scale. Commercial interior design work coordinates reception desks and casework with base building tolerances. What decides the outcome is what happens after approval, when drawings move to the shop.
From Design Drawings to Fabrication and Installation
This is where most projects gain or lose their precision. The drawings can be excellent, and the room can still miss.
Why the Design-to-Fabrication Handoff Often Creates Risk
When a designer hands a set of elevations to an outside shop, someone has to interpret them. Reveal dimensions get rounded, a species substitution gets made for lead time, a scribe allowance disappears, and nobody flags it until installation day.
That translation gap is rarely malicious. It comes from two teams working with different priorities, different measurements, and no shared accountability for the finished look.
How In-House Fabrication Supports a More Seamless Result
Vertical integration removes the handoff. Through TDL Custom, the fabrication arm behind our in-house custom millwork, the same team that drew the elevation builds the piece and installs it.
Practically, that means shop drawings are checked against the field measure, finish samples are sprayed on the actual substrate, and a mid-fabrication change gets resolved in one conversation instead of three.
What to Expect During Procurement, Scheduling, and Final Installation
Once selections are approved, the work becomes logistics. A realistic schedule accounts for the long poles first.
- Ordering appliances and specialty hardware, then confirming actual cut sheets
- Sequencing millwork against demolition, rough-in, drywall, and flooring
- Managing lead times on veneers, stone, and imported fittings
- Verifying the final field measure before cut lists are released
- Installing, scribing, adjusting doors and drawers, then touching up finish
Choosing the Right Scope and Partner for Your Project
Scope is a decision you make early, and it shapes everything that follows. Not every project needs full custom, and a good partner will tell you so.
Questions to Ask Before Commissioning Bespoke Woodwork
Ask questions that reveal process rather than preference:
- Who performs the final field measure, and when?
- Is the carcass plywood or MDF, and what thickness?
- What joinery is used at drawers and face frames?
- Who installs, and who is responsible for punch list corrections?
- Can I see comparable completed millwork projects?
Balancing Budget, Lead Time, and Long-Term Value
Custom work costs more per linear foot and takes longer, so spend it where it does the most work. Many Chicagoland homeowners, from Bolingbrook and Naperville to Illinois lakefront condos, use custom fabrication for the kitchen and one or two built-ins, then use quality stock elsewhere.
Value shows up in years, not weeks. A well-built box with solid joinery and rated hardware can be refinished and re-hardwared rather than replaced.
Starting a Collaborative Conversation About Your Space
The first conversation should feel like listening, not pitching. At Threshold Design Lab, that means understanding how you cook, work, and store things before anyone proposes a layout, since our kitchen renovation planning process is built around your constraints.
Frequently Asked Questions
How Much Does Custom Furniture Cost in Chicago?
Custom cabinetry generally runs from about $150 to $1,200 per linear foot depending on materials, joinery, and finish complexity. Freestanding custom furniture is priced by the piece, driven by species, hardware, and hand-finishing. A detailed, itemized budget during design keeps those numbers from moving later.
Where Can I Find Experienced Woodworkers Near Me?
Look for shops that produce their own shop drawings and handle installation, not just fabrication. Ask to see finished work in homes similar to yours in age and construction. Verifying an active contractor license with the City of Chicago is a reasonable additional step.
What Types of Custom Wood Furniture Can Be Made for My Home?
Kitchen systems, islands, vanities, closet interiors, bookcase walls, window seats, media units, wine storage, and full office build-outs are all standard custom woodwork. Freestanding tables, benches, and headboards can be built to match your millwork. Anything constrained by an existing wall, ceiling, or appliance is a strong candidate.
How Long Does a Custom Woodworking Project Usually Take?
Design and documentation typically take four to eight weeks. Fabrication and finishing add eight weeks to several months. Complex veneers, specialty finishes, and imported hardware extend that window. Installation itself is usually the shortest phase.
What Should I Look for When Choosing a Custom Furniture Maker?
Look for measurable specifics: plywood thickness, joinery type, hardware brand and load rating, and finish system. Ask how field conditions are measured and how scribe allowances are handled. Clear answers to those questions predict the quality of the installed result.
Where Can Beginners Take Woodworking Classes in Chicago?
Community woodshops, park district programs, and continuing education courses at local colleges all offer beginner bench classes. They are a useful way to understand joinery and finishing firsthand. That knowledge makes you a sharper reader of professional proposals.
Precision Is a Process, Not a Price Tag
The real difference between stock, semi-custom, and fully custom is not the door style. It is how much of your actual room, your actual habits, and your actual walls the finished work accounts for.
If you have inspiration images and rough dimensions but no plan, the next step is a conversation about scope, budget, and sequencing. Tell us about your space, and we will walk you through what a full-service process looks like from concept through installation.
Ready to move from inspiration to a real plan? Start a project conversation, and we will listen first.