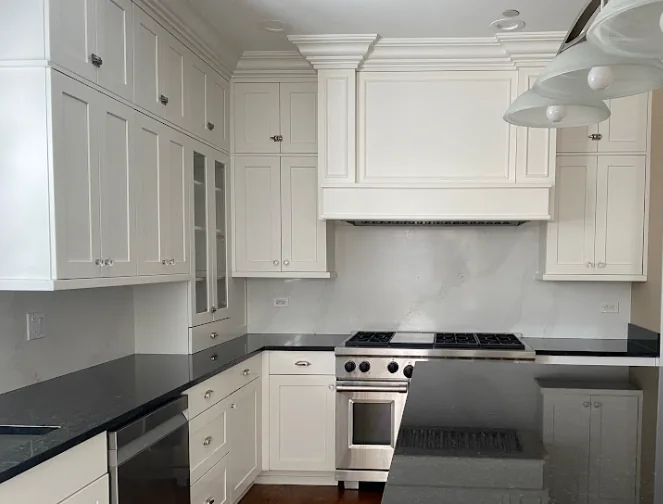
You are about to spend a significant amount on a kitchen remodel, and you want it to look just as good in fifteen years as the day it is finished. That tension between investing in something current and choosing finishes that will age gracefully sits at the center of every classic kitchen conversation.
It is the difference between a room that gains character over time and one that feels dated before the final invoice is paid.
Getting there depends less on inspiration than on process. A vertically integrated approach connects design decisions directly to fabrication and custom millwork. It treats every material selection and cabinet profile as both an aesthetic choice and a construction specification, which is what produces a classic kitchen grounded in craft, not decoration alone.
Keep reading to learn which design elements genuinely hold their value, which ones date a kitchen prematurely, and how to move from inspiration photos to a buildable plan. By the end, you will know what to evaluate in a project proposal and which questions to ask before a single cabinet is ordered.
Classic Kitchen Ideas That Give a Kitchen Lasting Appeal
A kitchen earns lasting appeal when every surface, profile, and proportion reinforces a single coherent idea rather than chasing several trends at once. The rooms that still look right after two decades share a consistent set of traits: restrained color, balanced scale, and materials selected for how they weather, not just how they photograph.
Classic vs. Traditional: The Difference in Detail
People use “classic” and “traditional” interchangeably, but they describe different design vocabularies. A traditional kitchen leans into ornamentation: raised-panel doors, corbels, crown molding, and decorative legs on islands.
A classic kitchen strips back the ornament and relies on proportion, quality materials, and clean profiles to carry the room. Think of traditional details as the fuller expression. Classic is the edited version.
Both approaches share a respect for symmetry and craft, but they diverge on density. Traditional kitchen design often pairs a classic range with a beamed ceiling, herringbone flooring, and ornate hardware.
A classic kitchen might use the same range and flooring but let them stand without additional decoration. Understanding where you fall on that spectrum determines how many decorative layers your project needs, and where restraint will serve you better.
Why Proportion, Symmetry, and Restraint Matter
Proportion is what makes a nine-foot ceiling feel commanding instead of cavernous and a galley layout feel efficient instead of cramped. When upper cabinets stop at an awkward height or an island is six inches too narrow for comfortable seating, the eye registers that something is off, even if you cannot name the problem.
Symmetry in window placement, cabinet runs, and light fixture spacing creates the visual calm that defines a classic kitchen.
Restraint works alongside proportion. Choosing two or three materials and deploying them consistently produces a room that reads as intentional. Every time you add a fourth stone, a contrasting metal, or a patterned accent wall, you dilute that coherence.
Where Trend-Led Choices Usually Date a Kitchen
Open-concept kitchen layouts themselves are not a problem. Certain trend-driven moves within them age quickly. Ultra-specific cabinet colors tied to a single year’s palette, oversized waterfall islands in a bold vein pattern, and novelty tile shapes tend to look fixed in time.
According to a recent 2026 kitchen trends report, designers are moving toward warmer neutrals and natural materials. The previous cycle of high-contrast, cool-toned kitchens started to feel dated within five years.
If you genuinely love a trend, contain it to elements that are inexpensive and easy to swap: a light fixture, a set of barstools, or a runner rug. Your cabinetry, countertops, and flooring should be the stable foundation everything else rests on.
Cabinetry and Millwork That Set the Foundation
Your cabinets occupy more visual real estate than any other element, which means they set the tone for everything else in the room. Getting the door profile, construction method, and finish right is the single most consequential decision in a classic kitchen.
Shaker and Traditional Door Profiles
Shaker cabinets remain the most popular profile in American kitchen design because they are geometrically simple and pair with nearly any hardware or countertop. A five-piece shaker door with a flat center panel reads as both modern and traditional depending on the finish and surrounding details.
If you want more depth, a beaded shaker or a modified raised panel adds visual weight without tipping into full ornamental territory.
Traditional cabinetry with a true raised panel and applied molding fits homes with existing period detailing, such as deep crown molding and paneled wainscoting in adjoining rooms. The key is matching the level of detail in the kitchen to the rest of the house so the room feels integrated, not imported.
Inset, Overlay, and Furniture-Style Construction
The construction method affects both how the cabinet looks and how it performs over years of daily use.
| Construction Type | Visual Character | Precision Requirement | Best Fit |
|---|---|---|---|
| Full overlay | Clean, slab-like appearance; doors cover the face frame | Moderate | Contemporary-leaning classic kitchens |
| Inset | Doors sit flush within the frame; reveals a thin shadow line | High; requires tight tolerances | Period homes, furniture-grade kitchens |
| Furniture-style | Cabinets rest on legs or a decorative toe kick | Highest; each piece is freestanding | Kitchens designed to look collected |
Inset construction demands precision at every stage. Doors must be sized to within 1/16 of an inch, and the face frame must be dead flat. This is where custom fabrication separates itself from stock or semi-custom options, especially in older homes where walls and floors are rarely plumb.
Glass Storage, Trim, and Appliance Integration
Glass-front cabinets and glass cabinet doors introduce a layer of display without requiring open shelving.
Seeded glass, clear glass, or reeded glass each produce a different level of transparency, and the choice depends on whether you want full visibility or a softer reveal. Pair them with interior cabinet lighting to create depth in the upper run.
Trim details tie the cabinetry to the architecture. Light rails under upper cabinets, crown molding that meets the ceiling, and matching panels for refrigerators and dishwashers all contribute to a single, resolved composition.
Countertops, Backsplashes, and Sink Choices
The right countertop and backsplash pairing reinforces the material story your cabinetry started. Get this wrong, and even beautifully built cabinets will feel unfinished or disconnected.
When Marble, Quartz, and Stone Make Sense
Marble countertops carry the strongest association with a timeless kitchen, but they require a willingness to accept patina. Honed Carrara and Calacatta develop etch marks and soft staining over time. If that patina appeals to you, marble is hard to beat.
If it does not, quartz countertops engineered to resemble natural stone offer stain resistance and consistent veining at a comparable price point. As noted in a guide on kitchen countertop options, natural stone slabs are one-of-a-kind, while engineered alternatives are more predictable.
Butcher block countertops work best on islands or dedicated prep zones, not as a full perimeter surface in a high-use kitchen. They add warm wood tones that break up an all-stone palette and give the room a furnished, lived-in quality.
Backsplash Patterns With Staying Power
A subway tile backsplash in a 3×6 brick pattern has endured for over a century because it is proportionally balanced and neutral. White subway tiles laid in a standard offset are the safest long-term choice, but a vertical stack or herringbone layout adds character without dating the room.
A marble backsplash in slab form creates a quieter, more refined look than tile and eliminates grout lines. A stone backsplash pairs naturally with stone countertops for a continuous material flow. The pattern you choose should play a supporting role. It should not compete with the countertop or the cabinet finish.
Sink Specifications That Support the Style
A farmhouse sink, also called an apron-front sink, anchors a classic or cottage kitchen with a single strong visual statement. Fireclay models in white hold up well to daily abuse and patina gracefully.
Stainless steel undermount sinks are less visible and let the countertop take center stage, which suits kitchens where you want the stone to be the dominant surface.
Specify your sink before your countertop is templated. The cutout, the reveal edge, and the faucet-hole placement all need to be coordinated with the stone fabricator. Otherwise, you risk misalignment that cannot be corrected after installation.
Hardware, Lighting, and Finishing Details
Hardware and lighting are the elements visitors notice first and remember longest, even though they represent a small fraction of your budget. Choose them for how they age, not just how they look on day one.
Choosing Metal Finishes That Age Well
Brass hardware and brass fixtures develop a living patina that softens over time, which suits a traditional kitchen style well. Unlacquered brass requires periodic polishing if you want to maintain its original brightness.
Lacquered brass keeps its finish but may eventually show wear at high-touch points. Brushed nickel hardware offers a quieter alternative that resists fingerprints and pairs with both warm and cool palettes.
Stick to one or two metal families across hardware, faucets, and light fixtures. Cup pulls on drawers and simple knobs on doors are a combination that has worked for generations. Mixing three or more metals can work in theory. It demands careful calibration that most rooms cannot support.
Layering Task and Ambient Light
Pendant lights over an island or sink provide task illumination and a visual anchor. Choose fixtures with a profile that reflects the room’s style: a lantern shape for traditional kitchen design, a simple dome or cone for a cleaner classic look.
Pendant lighting should hang 30 to 36 inches above the countertop, depending on ceiling height and fixture scale.
Ambient lighting from recessed cans or cove lighting fills in the shadows that pendants and under-cabinet strips miss. A layered lighting plan with separate switches or dimmers lets you adjust the mood from bright task lighting during cooking to softer ambient light during evening use.
Small Details That Make the Room Feel Collected
A well-chosen kitchen rug in a flat-weave wool or cotton, roman shades in a natural linen, and a few copper pots on a hanging rail all contribute to a room that feels inhabited, not staged. These are the lowest-cost elements and the easiest to change, so they are the best place to introduce seasonal color or personality.
Copper accents in particular work well against white cabinetry and stone surfaces because they introduce warmth without competing with the architecture. The goal is a room that looks like it was assembled over time, not purchased in a single afternoon.
Layout Choices That Support Daily Use
A classic kitchen works only if the layout supports the way you cook, clean, and gather. The right circulation plan prevents the room from feeling like a showpiece you cannot actually live in.
Island, Table, and Circulation Planning
A kitchen island serves as the gravitational center of most remodels, but its dimensions matter more than its mere presence. A wood island with a butcher block top needs at least 42 inches of clearance on all sides for comfortable movement.
If your floor plan cannot support that, a farmhouse table placed in an adjacent dining zone may serve the same gathering function without choking the work triangle.
In a cozy kitchen or cottage kitchen, an island can dominate the room rather than enhance it. Measure twice. Pull up painter’s tape on the floor and live with the footprint for a few days before you commit to a size.
A smaller island with storage below and a generous overhang for stools often outperforms a massive block that restricts flow.
Storage Placement for a Calm Visual Field
A calm visual field comes from hiding daily clutter behind closed doors while keeping frequently used items within arm’s reach. Deep drawers for pots and pans, vertical dividers for baking sheets, and pull-out trash cabinets near the sink all reduce countertop clutter.
This is where residential interior services become especially valuable. A designer who understands your daily routine will place storage where it reduces steps, not just where it looks balanced on a floor plan.
Making a Large Room Feel Warm and a Small One Feel Generous
Large farmhouse kitchens risk feeling cold and institutional if surfaces are all one material and color. Potted herbs on a windowsill, an exposed brick wall left unfinished, and warm wood tones on an island or open shelving break up the scale and invite you in.
A smaller kitchen benefits from the opposite strategy: a limited palette, fewer visible objects, and reflective surfaces that bounce light around the room.
The emotional temperature of the room depends on material variety, not square footage.
Turning Inspiration Into a Buildable Plan
The gap between a beautiful mood board and a finished kitchen is closed by documentation, sequencing, and precise fabrication. Not by more inspiration.
What to Finalize Before Ordering Cabinetry
Before any cabinet order is placed, you need confirmed dimensions from a field measure, finalized appliance specifications (including rough-in requirements), and a locked material palette.
Changing a countertop material after cabinets are in production can cascade into changes in edge profiles, support requirements, and backsplash dimensions.
- Confirm ceiling height and soffit conditions
- Lock appliance models and verify cutout dimensions
- Finalize door style, finish, and interior accessories
- Approve elevations and section drawings with exact dimensions
- Establish the hardware bore pattern and pull size
This checklist is the minimum. Any reputable kitchen renovation designer will walk you through each item before releasing a production order.
Why Fabrication Precision Matters in a Classic Scheme
Classic kitchens expose construction quality more than any other style. There are no chunky moldings or distressed finishes to mask a sloppy joint. Inset doors that bind, crown molding with visible nail holes, and face frames that are not flush all stand out in a room designed around restraint and proportion.
Custom millwork built in a controlled shop environment, rather than assembled on site from stock components, allows tolerances measured in fractions of an inch. That precision is especially critical in older homes where walls bow and floors slope.
A white kitchen in particular reveals every shadow line and gap. This is why fabrication quality is the single biggest differentiator between a classic kitchen that ages well and one that looks tired after a few years.
Moving From Selections to Execution
Once selections are finalized, the project shifts to procurement and scheduling. Lead times for stone slabs, custom cabinetry, and specialty hardware can range from six to sixteen weeks. Coordinating deliveries so that trades are not waiting on materials is where project management earns its value.
Execution means choreographing demolition, rough-in, cabinet installation, countertop templating, backsplash tiling, and final hardware mounting in a sequence that avoids rework.
A disciplined process keeps you informed at every stage, with clear milestones and decision points rather than last-minute surprises. That is the difference between a renovation that feels chaotic and one you would willingly repeat.
Frequently Asked Questions
What Defines a Timeless Kitchen Style, and How Can It Be Tailored to a Specific Home?
A timeless kitchen relies on balanced proportions, natural materials, and restrained color to produce a room that does not announce its construction date. You tailor it to your home by matching the kitchen’s level of detail to the architectural character of the surrounding rooms, whether that means deep crown molding in a Victorian or clean flush details in a mid-century ranch.
Which Cabinet Door Styles and Wood Species Best Suit a Traditional Look?
Shaker-style cabinets in maple, cherry, or white oak are the most versatile starting points for a traditional kitchen style. Raised-panel doors in cherry or mahogany suit more ornate traditional kitchens, while painted maple shaker doors work for a lighter, more edited classic look.
How Can a Small Kitchen Feel Traditional Without Looking Crowded or Dated?
Limit your palette to two or three materials, use glass-front cabinetry on upper cabinets to create visual depth, and choose scaled-down hardware. Avoid heavy corbels or oversized crown molding that eat into the visual space.
What Countertop and Backsplash Pairings Create a Refined, Classic Finish?
Honed marble countertops paired with a slab marble backsplash produce the most refined result. A quartz counter with a simple subway tile backsplash in a tonal match is a more durable and budget-friendly alternative that still reads as classic.
Which Hardware, Lighting, and Plumbing Fixtures Make a Kitchen Feel More Elegant?
Unlacquered brass or brushed nickel in simple profiles, pendant lights with a clean silhouette, and a bridge-style faucet in a matching metal family all contribute to an elegant, collected feel. Consistency across finishes matters more than the cost of any single fixture.
What Budget Range Typically Covers a Mid-Range Kitchen Remodel, Including Cabinetry and Installation?
A mid-range kitchen remodel with custom cabinets, stone countertops, and professional installation typically falls between $75,000 and $150,000. This depends on kitchen size, material selections, and scope of structural work. Semi-custom cabinetry can reduce that range, but at the cost of limited sizing and finish options.
Your Classic Kitchen Starts With a Conversation
A classic kitchen is the sum of deliberate, well-coordinated decisions. It takes the right cabinet profile, a countertop that earns its keep, hardware that ages with grace, and a layout that respects how you actually move through the room. None of those decisions happen in isolation, and the best results come when design intent and fabrication capability are connected from the start.
If you are ready to move from inspiration to a detailed plan, Threshold Design Lab would like to hear about your project. Every engagement begins with listening, not selling. Reach out to start a conversation, and let’s talk about what your kitchen could become.