Imagine standing in a kitchen where the upper cabinets stop three inches short of the ceiling, the corner unit wastes valuable storage space, and the drawers feel hollow when you close them.
This gap between expectation and reality leads many Chicago homeowners to consider custom cabinetry. Whether you are renovating a 1920s greystone or updating a high-rise condo, the real question is whether custom cabinets suit your unique space, goals, and standards.
The best answers come from a process that listens first and connects design intent directly to fabrication. Instead of sending drawings to a third-party manufacturer, an in-house shop builds the millwork it designs.
That direct connection between concept and construction catches dimensional problems in the shop drawings, not during installation.
Below, you will see how fully custom cabinetry compares to semi-custom on key factors: dimensional flexibility, material quality, long-term value, and fabrication control. You will also learn which project signals indicate that fully custom is the right choice, and how a thorough shop-drawing process can prevent costly rework.
How Fully Custom Compares to Semi-Custom
A fully custom cabinet starts as a blank sheet tailored to your walls. A semi-custom cabinet starts as a pre-engineered box, modified within set options. This difference influences every decision, from material grade to how well the cabinets fit your space.
Where Dimensional Flexibility Makes a Difference
Semi-custom cabinets come in width increments of three inches, usually from 9 to 36 inches. If your wall measures 127 inches, you fill the extra space with filler strips or accept a less efficient layout. Fully custom cabinet design removes this problem because each unit is built to precise measurements.
In Chicago, this flexibility matters. Plaster walls bow, floor joists settle over time, and original window placements rarely line up with standard cabinet sizes. Custom designs absorb these irregularities, while semi-custom solutions rely on shims and fillers.
Dimensional freedom also impacts vertical space. You can specify a 42-inch upper cabinet to reach a 9-foot ceiling or design a stepped crown detail for a sloped soffit. These options disappear when you are limited to catalog sizes.
When Semi-Custom Is a Good Fit
Semi-custom kitchen cabinets work well when your layout is straightforward, and your walls are mostly plumb. A newer townhome with standard 96-inch ceilings and drywall usually accommodates semi-custom boxes without issue.
Budget also plays a significant role. If your kitchen budget is $25,000 to $40,000, semi-custom cabinets allow you to spend more on countertops, appliances, or tile while still achieving a solid result. Finish options may be limited, and the construction may use staples instead of dovetails, but the cabinets will function.
Semi-custom stops working well when your layout requires non-standard depths, integrated appliance panels, or a finish outside the manufacturer’s palette.
How Long-Term Value Differs From Upfront Price
| Factor | Semi-Custom | Fully Custom |
|---|---|---|
| Typical kitchen cost range | $20,000 to $45,000 | $45,000 to $120,000+ |
| Box construction | Stapled or cam-lock | Dovetail or mortise-and-tenon |
| Width increments | 3-inch steps | To the 1/16 inch |
| Finish options | Catalog palette | Unlimited |
| Average functional lifespan | 15 to 20 years | 25 to 40+ years |
| Resale perception | Standard | Premium differentiator |
The price difference narrows when you include the cost of filler strips, field modifications, and early replacement. Fully custom cabinets often hold or increase home value in Chicago’s resale market, where buyers expect bespoke finishes.
What Chicago Homes Need From Custom Cabinetry
A 1920s Chicago bungalow rarely has a perfectly square room, and kitchens in pre-war two-flats were designed for different cooking and storage needs. Custom kitchen cabinets exist partly because the city’s housing stock was not built for modular solutions.
Adapting to Older Walls, Floors, and Openings
Lath-and-plaster walls can vary by a full inch across a ten-foot run. Floor planes in brick two-flats often slope toward the center of the building. When you install a level cabinet on an uneven floor, the doors may not align, and gaps may appear.
Custom fabricators measure on-site, build to actual conditions, and scribe-fit panels to irregular surfaces. This process removes guesswork and avoids visible compromises during installation. When planning a kitchen remodel in Chicago, site verification is the most important step before cutting any materials.
Older openings create additional challenges. Doorways, pass-throughs, and window headers rarely sit at uniform heights. Custom cabinetry wraps around these conditions instead of bumping into them.
Planning for Condos, Historic Homes, and Small Spaces
Condo kitchens in Chicago high-rises often measure under 100 square feet, with plumbing stacks that cannot move and structural columns that interrupt wall runs. In these spaces, every inch of cabinet depth and every vertical zone counts.
Historic homes add another layer: preservation guidelines or neighborhood expectations influence door styles, molding profiles, and hardware. A traditional kitchen style in a Ravenswood manor requires more period accuracy than a contemporary loft in the West Loop.
- Condo constraint: Fixed plumbing stacks and columns that dictate layout
- Historic constraint: Molding profiles and door styles that must respect the era
- Small footprint constraint: Shallow-depth bases or custom-height uppers to maximize capacity
- Ceiling constraint: Varying heights within the same room requiring stepped cabinet runs
Designing Storage for Daily Use
The most useful custom cabinets are designed around your actual cooking, cleaning, and storage habits. A household that batch-cooks on weekends needs different drawer depths and pantry widths than one that orders takeout most nights.
During design, a thoughtful firm will ask about your daily routines before recommending products. This conversation shapes interior fittings, drawer organizers, and the placement of everyday dishes versus seasonal items. The construction of each unit follows your use patterns, not a catalog default.
Materials, Joinery, and Finish Quality
The wood species you choose affects how your cabinets age. The joinery holding them together determines whether they last. Premium materials without proper construction break down under daily kitchen use.
How Premium Materials Improve Durability
Solid hardwoods like white oak, walnut, and hard maple resist dents and moisture better than MDF or particleboard. For painted cabinets, using solid hardwood frames with MDF center panels reduces seasonal wood movement that can crack paint.
Plywood box construction outperforms particleboard in screw-holding strength, moisture resistance, and long-term load capacity. In Chicago, where indoor humidity ranges from below 20% in winter to above 60% in summer, material choice directly affects whether doors warp and drawer slides stick.
When you invest in custom millwork services, you control both the species and the panel construction, a choice that semi-custom lines rarely offer.
Construction Details That Set Bespoke Work Apart
Dovetail drawer boxes signal quality construction, but the most important details are often hidden. Mortise-and-tenon face frames, captured-back panels, and dado-joined shelves create a rigid box that resists racking.
Fabricators cut these joints on CNC routers or precision saws, then hand-fit them before assembly. The sequence matters: they dry-assemble the box, check for square, then glue and clamp. Assembly lines often skip the dry-fit, leading to cabinets that twist under pressure.
This connection between design and craftsmanship separates bespoke cabinetry from upscale semi-custom.
Why Finish Consistency Matters
A factory-applied catalyzed conversion varnish outlasts a field-applied lacquer in hardness, chemical resistance, and UV stability. The difference is clear after two years of daily use, when one finish still looks uniform, and the other has yellowed or chipped.
For painted finishes, preparation is key. Proper sanding between coats, tack-clothed surfaces, and controlled spray-booth humidity create a finish that looks like a single, unbroken plane of color. If a shop’s finishing room lacks environmental controls, consider it a warning sign.
Matching color across different substrates, such as a solid maple rail next to an MDF panel, requires a skilled finisher. This expertise gives a timeless design its visual integrity for years.
Beyond the Kitchen: Built-Ins and Whole-Home Applications
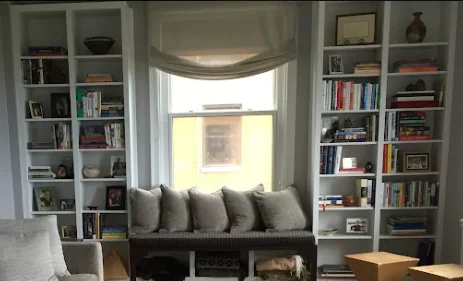
A floor-to-ceiling bookcase in a living room uses the same construction principles as a kitchen upper, but the design shifts from daily-use efficiency to architectural presence. Custom cabinets fit any room where storage, display, or spatial definition matters.
Bookcases, Media Walls, and Home Office Storage
Built-in bookcases in Chicago’s older homes often flank a fireplace or fill an alcove with a non-standard width. A custom unit fills that space completely, with adjustable shelves and a base plinth fitted to the floor.
Media walls now replace standalone entertainment centers. They integrate cable management, ventilation for electronics, and closed storage for items you want hidden. Fabricators route back panels for wiring channels during production, not as an afterthought.
Home office built-ins follow similar logic. A residential interior project might include a desk surface cantilevered from a wall-mounted cabinet, with file drawers sized to your workflow.
Bath, Laundry, and Mudroom Applications
Bathroom vanities face more moisture than kitchen cabinets. Marine-grade plywood, waterproof drawer materials, and sealed end panels protect your investment in these environments. A custom vanity lets you choose the height you want, not just standard options.
Laundry rooms benefit from upper cabinets sized to clear a washer’s door swing and base cabinets that hold a pull-out hamper or ironing board. Mudroom cabinetry in a Chicago home with a rear entry needs coat hooks at two heights, boot storage below, and a bench seat with a flip-top lid.
- Bathroom: Marine-grade panels, custom vanity heights, integrated lighting valences
- Laundry: Hamper pull-outs, drying rack cabinets, appliance-clearance uppers
- Mudroom: Dual-height hooks, boot trays, bench-seat storage, mail sorting
How Cabinetry Supports Countertops and Adjacent Surfaces
Your countertops rest on your cabinets, so the cabinet boxes must be level and securely connected to support heavy stone slabs. Weak cabinets can flex under a quartz or quartzite top, eventually cracking the seam.
Custom base cabinets can include reinforced top rails and cross-bracing, engineered for your chosen countertop material. This coordination between cabinet fabrication and stone templating is planned from the start, not solved during installation.
The relationship between cabinetry and adjacent surfaces includes backsplashes, window sills, and transition moldings. Each intersection should be dimensioned in the shop drawings.
Lead Times, Fabrication, and Installation Risk
A fully custom kitchen build usually takes 10 to 16 weeks from design approval to installation. Most delays result from deferred decisions or assumed measurements. Careful attention to detail during pre-production eliminates most risks during installation.
What In-House Fabrication Can Control
When design and fabrication happen in the same location, changes to a door profile or drawer configuration become simple. The designer can confirm adjustments directly on the shop floor.
In-house fabrication also ensures material consistency. The team applies a single batch of veneer or stain across every component of your project. If you buy from an outside manufacturer, you rely on their inventory management to maintain consistency throughout the production schedule.
Lead-time transparency improves with in-house work. The team tracks each component through cutting, milling, assembly, finishing, and staging. You receive direct updates instead of secondhand information from a third-party manager.
How Shop Drawings and Site Verification Prevent Rework
Shop drawings turn your design into fabrication-ready dimensions. They specify every reveal, hinge bore location, and scribe allowance for uneven walls. Reviewing and signing a shop drawing before production is your best protection against rework.
Before finalizing shop drawings, a fabricator measures your space with a laser, documents wall angles and floor planes, and notes any mechanical obstructions. These field measurements override the architectural plan.
Skipping this step often leads to problems. Even a small error, such as a 1/4-inch mistake on an 8-foot cabinet run, can cause misaligned doors, awkward fillers, and disappointing results.
Questions to Ask Before You Commit
Before signing a contract for custom cabinetry, make sure you have clear answers to these questions:
- Who measures the site, and when?
- Are shop drawings included, and do you approve them before production?
- Is fabrication done in-house or outsourced?
- What does the finish warranty cover?
- How are change orders handled after production begins?
- What is the installation timeline, and who protects existing finishes?
These questions help you identify firms that control their process and clarify your project scope from the beginning.
Choosing the Right Scope for Your Project
The most costly mistake in a cabinet project is choosing the wrong level of customization for your space. Matching scope to need is essential for a successful outcome.
Signals That Justify a Fully Custom Investment
If your walls are out of plumb by more than 1/4 inch, your layout needs non-standard depths, or your design requires integrated appliance panels and flush-inset doors, you need fully custom cabinetry. These are dimensional requirements, not just style choices.
Other clear signals include needing a specific wood species or grain orientation, matching existing millwork in a historic home, or planning built-ins for multiple rooms. Each requires fabrication flexibility that catalog-based products cannot provide.
A kitchen that serves as your home’s social center, where you cook daily and entertain often, also benefits from a custom investment. The difference in durability between dovetail-joined hardwood drawers and stapled particleboard boxes becomes clear after a few years of heavy use.
Situations Where Semi-Custom May Be Enough
A guest bathroom vanity, basement wet bar, or rental unit kitchen may not need a fully custom build. In these cases, a quality semi-custom line with solid wood doors and plywood boxes can deliver good results at a lower price.
If your layout fits standard modules without too much filler, and you are satisfied with a set palette of finishes, semi-custom works well. Confirm that the manufacturer’s sizing matches your wall dimensions before ordering.
Semi-custom is also a good option for tight timelines. Production typically takes 4 to 6 weeks, compared to 10 to 16 weeks for fully custom, which can be important when working with a contractor on a set schedule.
Starting a Design Conversation With the Right Priorities
Before contacting any firm, clarify three things: your spatial constraints, your daily use patterns, and the finish quality you expect for the next 20 years. These factors shape the scope recommendation more than budget alone.
Bring photos of your existing space, a list of what is not working, and any inspiration images for your desired style. A portfolio of completed projects can help you set realistic expectations.
When you are ready to move forward, Threshold Design Lab and TDL Custom provide a fully integrated process.
That means listening-first design, precision shop drawings, in-house millwork production, and installed results that match the original intent. You can start a project conversation with a straightforward discussion about your space and whether fully custom is the right choice.
Frequently Asked Questions
How much should I budget per linear foot for a fully custom kitchen cabinet build and install?
Budget $800 to $1,500 per linear foot for a fully custom kitchen with hardwood frames, dovetail drawers, and a catalyzed finish, installed. The range depends on wood species, interior fittings, and layout complexity. High-end projects with specialty veneers or integrated lighting may cost more.
What timeline is typical for design approval, fabrication, and installation for a kitchen remodel?
Plan for 10 to 16 weeks from signed shop drawings to completed installation. Design development before that stage adds 3 to 6 weeks, depending on how quickly you make material and layout decisions. Rushing shop drawings is not recommended.
Which wood species and finishes hold up best in a high-use kitchen with Chicago’s seasonal humidity swings?
White oak and hard maple handle Chicago’s humidity well because they are dense and stable. For painted cabinets, a catalyzed conversion varnish over MDF panels resists cracking from seasonal movement. Stained finishes work best on quarter-sawn stock, which expands and contracts less than flat-sawn boards.
How can I verify a cabinet maker’s workmanship quality and reviews before signing a contract?
Visit the shop and inspect a project in production. Check drawer-box joinery, finish prep between coats, and how panels are stored. Ask for references from recent clients and check independent reviews for consistency across several projects.
What is the practical difference between semi-custom and fully custom cabinets for layout constraints and storage features?
Semi-custom cabinets come in fixed increments and offer a set list of interior options. Fully custom cabinets are built to exact dimensions and can include any interior configuration, door style, or material. If your layout has non-standard openings or you need integrated appliance panels, fully custom avoids visible compromises.
What should be included in a written estimate, including materials, hardware, labor, and change order terms?
Your estimate should list wood species, panel construction, finish type, hardware allowance, installation labor, and delivery. It should also state the change-order policy: what triggers a change order, how pricing adjustments are calculated, and the timeline impact of revisions. Avoid vague lump-sum quotes without these details.