Somewhere below your bathroom floor is a neighbor’s ceiling, and that fact shapes every good condo bathroom remodel. In a house, a slow leak might stain a basement. In a high-rise, it can reach a living room one floor down and turn a renovation into an insurance claim. Buildings know this, which is why bathrooms draw more scrutiny from associations than almost any other room.
Protecting the unit below is also the foundation of a genuinely luxurious bathroom. The best condo bathrooms are built from the slab up with the same care you see in the finished surfaces, so the decisions run in that order too: concrete first, then the membrane and drains, then the shower, and last the stone, glass and vanity you touch every day.
Start at the slab: what is under the floor decides what is possible
Most Chicago high-rises are built on concrete floor slabs, and your bathroom floor sits on a thin build-up above that slab. When the old tile comes up, the condition of what is underneath tells you a lot: whether the floor is level, how much height you have to work with, and where the drain lines run.
Floor height is the first real test in condo bathroom design, because it drives several later decisions. A heated floor, a new waterproofing layer, a mortar bed for a sloped shower and the tile itself all add thickness. Too much, and the bathroom floor ends up noticeably higher than the hallway. Adding up each layer to the fraction of an inch before anything is ordered keeps the transition clean at the door.
Opening the slab itself is another matter. Many associations restrict or prohibit cutting into concrete, since it is part of the structure and can contain building systems. That rule shapes one of the most requested upgrades of all, the curbless shower.
Waterproofing is the layer you never see and always rely on
A tiled shower is not waterproof on its own. Tile and grout let moisture through, and what keeps water out of the structure is the membrane behind and beneath them. In a condo, that membrane is the real protection for your neighbor’s ceiling.
A careful condo bathroom renovation treats waterproofing as a continuous system: shower floor, walls, niches and benches, and often the bathroom floor beyond the shower. Corners, seams and penetrations for valves and shower heads are where failures usually start, so they get extra attention. Many teams flood test the shower pan before any tile is set, holding water in place for a period to confirm there are no leaks. Some buildings require their engineer to inspect waterproofing before it is covered, and that inspection goes on the schedule like any other milestone.
Staying on existing drain locations keeps the plan practical
Toilets, tubs and showers connect to drain lines that tie into the building’s stack. Moving a toilet a few feet often means rerouting a large drain through the slab or the ceiling below, which is exactly the kind of work buildings resist. In condos we rarely move mechanicals, and bathrooms are where that rule pays off most.
Staying on the existing drains does not mean keeping the old layout. A tub can become a generous walk-in shower on the same drain. A single vanity can become a double. A cramped linen closet can turn into a recessed niche or a tall storage cabinet. All of the plumbing in the room is handled by licensed plumbers, and the fixtures connect where the building expects them to.
A curbless shower over concrete takes planning, not luck
A curbless shower, where the floor runs straight from the bathroom into the shower with no step, is one of the most asked-for upgrades. In a house, the subfloor can be lowered to create the slope. Over a concrete slab, that option may not exist.
There are still ways to get close. Raising the entire bathroom floor slightly can create room for the shower slope while keeping the transition at the door gentle. A linear drain placed along a wall needs less slope in one direction than a center drain, which helps in tight build-ups. Where the slab and the building allow it, a recessed area can be created during construction. Where they do not, a very low curb with a clean, minimal profile can feel almost as open.
The answer depends on what the slab reveals and what the building permits. Permits and building rules for this kind of work are reviewed case by case, and we talk through them in the first consultation.
Is a curbless or larger walk-in shower high on your list? We can look at your building and your floor plan together. Book a free consultation to find out what looks realistic over your slab.
Finishes that read high-end in a compact footprint
Most condo bathrooms are modest in size, so every surface is seen up close. A few principles make a small room feel considered.
Larger format tile reduces grout lines and makes walls and floors feel calmer. Running the same tile from floor to wall, or carrying a stone slab up the shower wall, reduces visual breaks. A frameless glass panel keeps the shower open to the room, and measuring it against the freight elevator before ordering avoids an unwelcome surprise on delivery day.
Lighting matters more than people expect. Many high-rise bathrooms have no window, so layered light at the mirror, in the shower and at a low level for nighttime does a lot of work. Warm color temperatures flatter skin and stone alike.
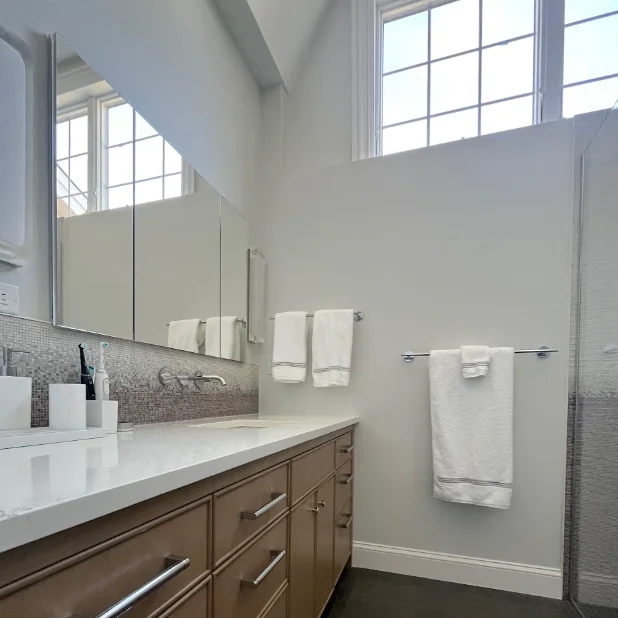
The vanity is often the piece that defines the room. A wall-hung vanity shows more floor and makes the space feel wider. A custom vanity built to the exact width of the wall uses every inch, hides plumbing cleanly and can include drawers designed around what you store, with a U-shaped drawer that wraps the trap so no space under the sink is wasted. A medicine cabinet recessed into the wall cavity, where the building allows it, gives you storage without a box sticking out over the sink. The tradeoffs between these options are laid out in more depth for custom bathroom vanities in Chicago.
Coordination keeps the building and the neighbors on your side
Bathrooms involve more trades in a smaller space than any other room: demolition, plumbing, electrical, waterproofing, tile, glass and millwork. In a condo, each one arrives by freight elevator within the building’s work hours. Good sequencing keeps the room moving without overlapping trades in a space that only holds one or two people at a time.
At Threshold Design Lab, project management includes the building’s and the board’s requirements, from the waterproofing details the engineer wants to see to the hours when the tile saw is allowed to run. Our Lake Shore Gold Coast condo project is one example of our high-rise residential work. Everything a design team handles from first sketch to final fixture is set out in what a full-service bathroom designer in Chicago covers, and our residential remodeling and interior design page explains how condo baths fit into a larger renovation, such as a kitchen and two baths done together or a whole unit taken down to the studs.
Luxury in a condo bathroom is built from the slab up
The most satisfying condo bathrooms pair beautiful stone, a generous shower and a vanity that fits perfectly with the work nobody sees: a level floor, a tested membrane and drains that stay where the building expects them. That hidden layer is what lets the finishes look as good in fifteen years as they do on the day the glass goes in.
Tell us how your mornings run in that bathroom and what you wish it did better. A free first consultation with our studio, at your unit or on a video call, is the easiest place to start, and the studio line is (773) 433-0042 on weekdays.
Frequently Asked Questions
Can I replace a bathtub with a walk-in shower in my condo?
In most cases, yes. A tub-to-shower conversion usually reuses the existing drain location, which keeps it within what buildings typically allow. The waterproofing, slope and glass need careful planning, and some associations want to review the drawings first.
Will a heated bathroom floor work in a high-rise condo?
Electric radiant mats are common in condo bathrooms because they sit under the tile and add little height. Depending on size, they may need their own circuit, so electrical capacity in the unit should be confirmed during design.
How do I keep a windowless condo bathroom from feeling dark?
Use more than one source of light: a lit mirror or sconces at face height, a fixture in the shower, and soft low-level light for night. Light-reflecting surfaces such as polished stone or glazed tile also help, as does a ceiling painted a shade lighter than the walls.
Does my building need to inspect the bathroom during the remodel?
Some buildings require their engineer or manager to inspect waterproofing or plumbing before walls and floors are closed. The alteration agreement usually says so, and those inspections are booked into the schedule in advance.
Can a condo bathroom be remodeled while I live in the unit?
If you have a second bathroom, staying is usually manageable. With only one bathroom, most owners plan to stay elsewhere for at least part of the project, since there will be days without a working toilet or shower.