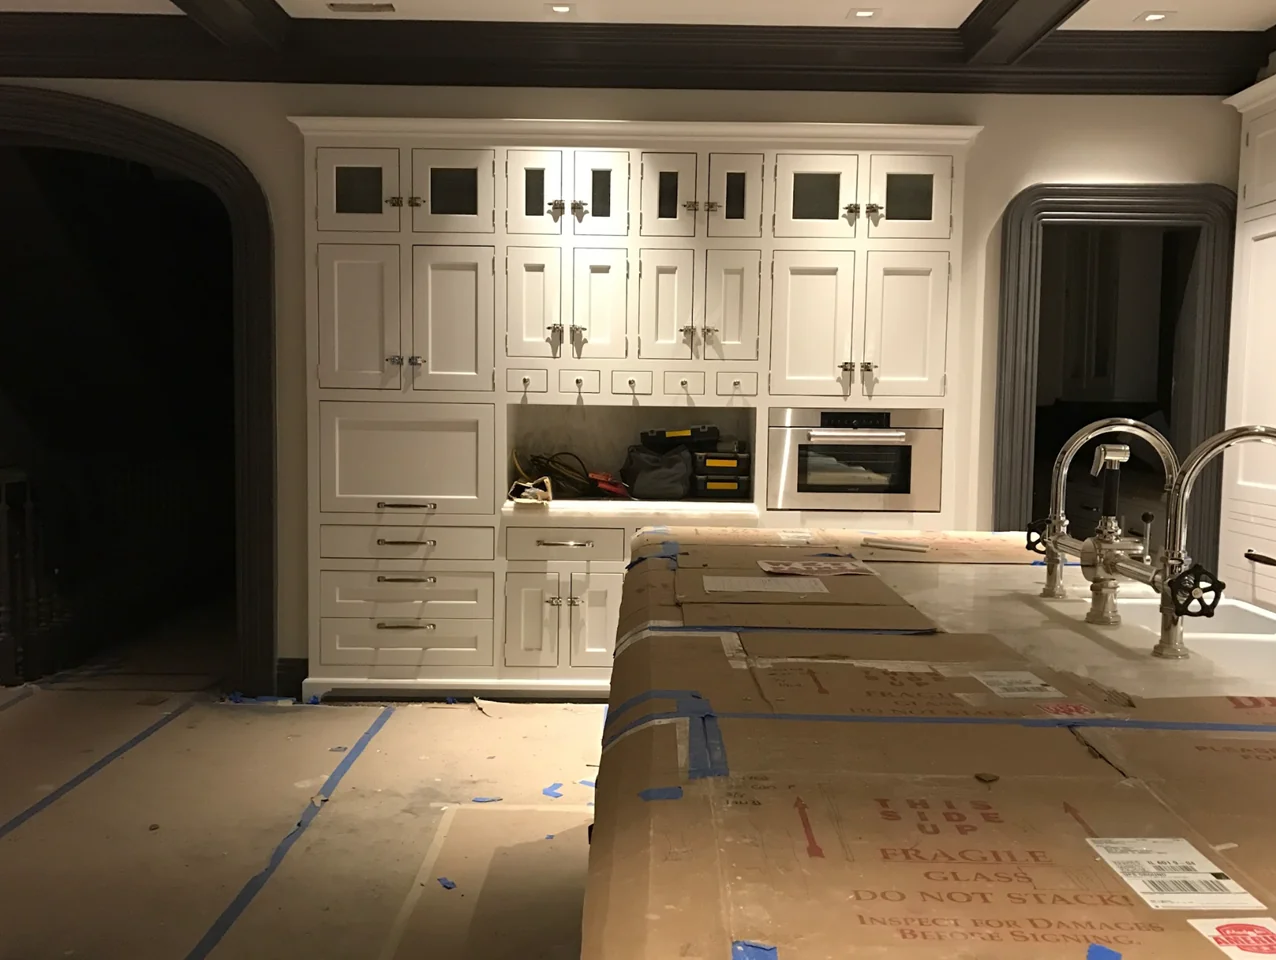
Remodeling a kitchen in Chicago isn’t just about selecting tile and appliances. It’s a chain of decisions that all connect, and when one link breaks, the whole project can slow down or go sideways. In this city, there’s added complexity: older buildings, condo boards with their own approval requirements, and permit timelines that shift depending on scope.
When a kitchen renovation falls behind, it’s rarely because of a single misstep. It usually happens because no one is keeping the full picture together. A firm that handles design, ordering, and construction as a unified process keeps each phase moving, so drawings, procurement, and build-out don’t drift apart.
Here’s what actually keeps a Chicago kitchen remodel on track, phase by phase, along with the questions worth asking before you hire.
What a Chicago Kitchen Remodel Really Involves
This isn’t a matter of swapping cabinets and countertops. Remodeling a kitchen touches plumbing, electrical, and sometimes structure, often simultaneously.
Why Full-Service Coordination Matters in Urban Renovations
Chicago’s urban kitchens rarely offer simple conditions. Load-bearing walls, outdated plumbing, and tight delivery access are common. Managing multiple independent contractors across these conditions creates real coordination risk.
When one team handles design, ordering, and construction, the drawings are what actually gets built. That continuity keeps you from encountering expensive surprises mid-project, when changes are most costly to make.
Common Pressure Points in Greystones, Vintage Buildings, and Newer Homes
Chicago’s housing stock covers more than a century of architecture, and each type brings distinct challenges.
| Building Type | Common Kitchen Remodel Challenge |
|---|---|
| Greystone (pre-1920s) | Knob-and-tube wiring, plaster walls, irregular framing |
| Vintage courtyard building | Shared walls, condo board approval, limited freight access |
| Mid-century two-flat | Galley layouts with load-bearing walls limiting reconfiguration |
| New construction (post-2000) | Standard framing but often minimal original finish quality |
Greystones in particular tend to reveal problems at demolition: crooked walls, non-standard ceiling heights, and electrical systems that need replacement before cabinetry can even be specified. If the design phase doesn’t account for your building’s characteristics from the start, your early budget is essentially an estimate built on assumptions.
Sorting out those building-specific variables first lets the design work around them rather than discover them after work begins.
Start With Listening, Vision, and Space Planning
The first phase sets the foundation for everything that follows. Space planning rooted in how you actually use the kitchen prevents structural changes later.
Turning Daily Use Patterns Into a Functional Layout
Before anyone draws a layout, a good design team asks detailed questions about your daily routines. Who cooks? Do groceries come in through the back? Is the kitchen a workspace or a gathering point? These patterns shape layout decisions in ways no finish selection can compensate for later.
The kitchen work triangle still matters, but so do storage zones, traffic paths, and how the kitchen connects to adjacent spaces. Getting this right in planning avoids structural changes once work is underway.
Early Design Decisions That Shape Budget and Buildability
Where things go is only part of the conversation. Moving plumbing, raising ceilings, or adding an island affects both the budget and what’s structurally possible. These decisions need to be resolved before you select tile or specify appliances.
A thorough first phase delivers space plans, elevations, a detailed budget, and a material direction that all work together. When those deliverables are grounded in your actual needs and your building’s constraints, you can trust the plan going forward.
Material Selections, Cabinetry, and Detailed Design
This is where you determine not just how the kitchen will look, but how it will perform over time. Selecting finishes before drawings are finalized is one of the most reliable ways to create costly misalignment.
How Elevations and Specifications Prevent Costly Misalignment
Elevations give you a wall-by-wall view of cabinets, appliances, tile, and trim, all drawn to scale. With these in place before ordering begins, every vendor works from the same reference. The cabinet maker, tile installer, and electrician all know what to expect.
Specifications take that further, listing exact materials, model numbers, and dimensions. When everyone is working from the same documentation, the mismatches and last-minute substitutions that drive up costs become far less common. As remodel planning guidance from This Old House notes, resolving these details before ordering is one of the most effective ways to keep a project on track.
Where Custom Cabinetry Changes the Outcome
Stock cabinets come in standard increments, which means that in a Chicago kitchen with walls that are rarely perfectly straight or square, you’re likely to end up with filler pieces and compromised storage. Custom cabinetry is built to the actual dimensions of the space, which makes a material difference in both appearance and function.
When the same team designs and builds your cabinetry, the drawings carry through from design to fabrication without interpretation by a third party. TDL Custom works from the same documents the design team produced, which is why the custom cabinetry and millwork process produces fewer fit and finish problems. The cabinetry aligns, the proportions hold, and the design reads as intended.
Procurement, Scheduling, and Construction Readiness
Here’s the part most remodeling timelines treat as an afterthought: procurement isn’t a back-office logistics task. It’s a design decision. The order in which you sequence custom cabinetry, long-lead appliances, and countertop templating determines whether your project finishes on schedule or sits idle for weeks waiting on delayed materials. Most budget overruns don’t start with expensive upgrades. They start here, when procurement gets disconnected from the design phase.
Ordering Strategy, Lead Times, and Trade Coordination
Custom cabinets typically run eight to fourteen weeks depending on complexity. High-end appliances can run longer. Countertops can’t be templated until cabinetry is installed, which adds another week or two on top of that. If ordering isn’t sequenced properly, trades show up to a site with nothing to do.
A well-run procurement phase covers:
- Order dates for custom and long-lead items
- Vendor contacts and confirmed delivery windows
- A trade schedule covering demolition, rough work, cabinetry, counters, tile, and trim in sequence
- Contingency built in for items with unpredictable lead times
- Subcontractor schedules matched to material arrival dates
Keeping all of this coordinated requires someone who understands both design intent and construction sequencing. When those functions are split across separate vendors, gaps are almost guaranteed.
Permit and Building Management Considerations in Chicago
If your project touches electrical, plumbing, or structural elements, you’ll need city permits. The Standard Plan Review process covers most residential work requiring drawings. Permit timing can range from several weeks to a few months, depending on scope and how complete your submission is. Factor that window into the schedule before setting a construction start date.
Condo owners have an additional approval layer. Boards typically want to review any work that touches shared walls or building systems, and many buildings restrict delivery hours, work hours, or elevator use. If these requirements don’t get built into the schedule at the start, you can end up waiting for approvals after trades are already mobilized.
Once materials are ordered and permits are in motion, the construction phase begins, where all the planning is either confirmed or exposed.
Execution, Installation, and Accountability on Site
Good planning either pays off or shows its gaps here. Every decision made earlier needs to be accessible in the field, because site conditions never match drawings perfectly.
How Technical Questions Get Resolved Before They Become Delays
A wall may be off by half an inch. A plumbing stack may land in an unexpected location. An appliance may arrive with different rough-in specifications than anticipated. These situations are normal. What matters is how quickly the team resolves them.
When the designer and project manager work closely together, field questions get answered the same day. The designer knows what the intent was; the field team knows what the site allows. Together, they solve problems before those problems compound. When separate firms manage design and construction, those answers can take days, and work stalls while people wait for responses.
What to Look for in a Design-Build Remodeling Partner
Hiring a full-service residential design team is different from hiring a general contractor. You’re looking for a team that can hold the design intact from initial drawing through final installation.
Signals of a reliable partner:
- Detailed pre-construction deliverables, including space plans, elevations, specifications, and an itemized budget, are ready before ordering begins
- In-house or closely coordinated fabrication so custom millwork is built from the same drawings the designer produced
- Phase-by-phase accountability, with the same people who designed the kitchen present for installation
- Clear communication protocols so you always know who to contact and can expect consistent response times
- Chicago-specific experience with local permit processes, building types, and established trade relationships
If a team can demonstrate these capabilities from completed projects, you’re in better hands.
When It Is Time to Move From Ideas to a Committed Plan
At some point, research has to give way to decisions. Seeing what a disciplined process looks like makes that transition easier.
Signs a Team Can Carry the Vision Through Completion
Documentation is the clearest indicator. If a team hands you thorough, coordinated plans before construction starts, they’ve done the substantive work. Vague proposals, verbal commitments, or budgets that vary widely without explanation are all reasons to keep looking.
You should be able to follow their process from first meeting to final walkthrough. Can they explain how they handle permits? Show you cabinetry drawings and the fabrication relationship they use? Name their regular subcontractors and explain how they schedule them? If those answers aren’t clear, the project management may not be either.
A Low-Pressure Next Step for Chicago Homeowners
Your first conversation with Threshold Design Lab isn’t a pitch. It’s a listening session focused on your vision, your building’s characteristics, and your project timeline before scope or numbers enter the picture.
If you’re thinking about a kitchen remodel in Chicago and want to understand what a careful, start-to-finish process actually looks like, that first conversation is a good place to start. With TDL Custom handling fabrication in-house, design drawings move directly into production with no handoff gaps between what the designer specified and what gets built.
Frequently Asked Questions
What Should Be Included in a Chicago Kitchen Remodel Scope so the Budget Stays Intentional and Predictable?
A complete scope spells out every piece of work touching structure, plumbing, electrical, finishes, cabinetry, and appliances before anyone starts ordering materials. Breaking the budget down by trade and category gives you a clear view of where money is going and where contingency is needed. Without that structure, change orders accumulate against no clear baseline.
How Do Chicago Building Permits and Condo Association Approvals Affect the Kitchen Remodel Timeline?
Permit timing depends on scope. If the work involves structural or plumbing work, Standard Plan Review typically adds several weeks to the timeline from submission to approval. Condo associations layer on additional requirements, including board meetings, architect letters, and insurance paperwork, before construction can begin. Both need to be factored into the schedule before you set a construction date.
What Is a Realistic All-In Budget Range for a Mid-Range Kitchen Remodel in a Chicago Condo or Single-Family Home?
Most mid-range kitchen remodels in Chicago fall between $75,000 and $150,000. Scope, building type, and material choices drive that range. Structural changes, custom cabinetry, or high-end appliances push toward the higher end. Getting an itemized budget from your design team before committing is the most reliable way to keep expectations realistic.
How Should Material Selections Be Curated for Durability in Chicago’s Seasonal Humidity and Temperature Shifts?
Chicago’s humidity swings, from wet summers to dry winters, affect wood, grout, and painted surfaces more than most homeowners expect. Solid wood cabinets with proper joinery and a quality finish handle seasonal movement better than engineered alternatives. For countertops, honed or leathered natural stone tends to age better than polished finishes in a kitchen that gets regular use.
What Deliverables Should Be Expected Before Construction Begins, From Measured Drawings to Cabinet Shop Drawings and Appliance Specs?
Before construction starts, you should have measured space plans, wall elevations, a final material specification sheet, appliance cut sheets with confirmed rough-in dimensions, and an itemized budget tied to the agreed scope. Cabinet shop drawings, showing every box with dimensions and hardware locations, should receive your sign-off before fabrication begins. These documents aren’t formalities. They’re what keeps the whole team working from the same reference.
How Can Homeowners Evaluate Contractor and Designer Reviews to Confirm Craftsmanship, Scheduling Discipline, and Clear Communication?
Look for reviews that describe specific phases of the project rather than just the finished result. A reviewer who explains how the team handled a mid-project problem tells you more about the firm’s process than a general compliment about the final kitchen. Pay attention to patterns across multiple reviews around communication consistency, schedule reliability, and how changes were managed. Patterns across several reviews give you a more accurate picture than any single account.