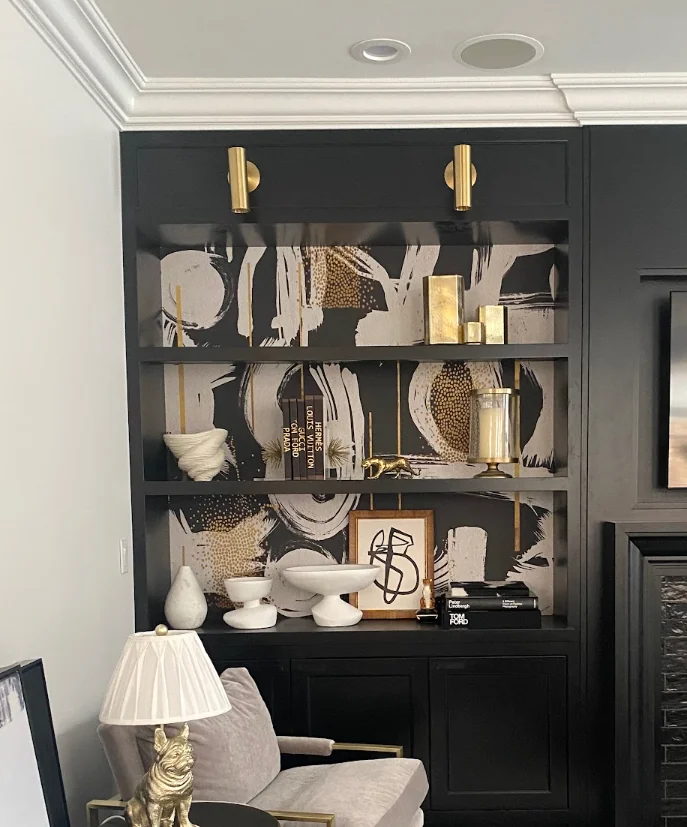
Tag: living room design

  • How Condo Renovation Rules and Board Approval Shape a Chicago Remodel

    How Condo Renovation Rules and Board Approval Shape a Chicago Remodel

    The email from your property manager usually arrives with three attachments: a renovation application, a condo alteration agreement that runs longer than you expected, and a list of building policies covering everything from work hours to how the freight elevator gets padded. Those documents are your building’s condo renovation rules, and they decide more about your remodel than most people realize at the start. They set when work can begin, what the board needs to see, who is allowed in the building, and how long each phase can take. Owners who read them before the first drawing tend to sail through review, while owners who find them after demolition is booked can end up with a crew waiting in the lobby for a signature.

    A Chicago high-rise board reviews the approval package document by document, and each one has a natural place in the project schedule. Fold them in as the design develops and the paperwork moves alongside the drawings instead of trailing behind them.

    Every building writes its own rules, so the first read sets the plan

    Chicago has no common standard for condo board renovation approval. A Gold Coast tower with a full-time engineering staff and a Lincoln Park vintage building with a volunteer board will ask for very different things. Some buildings want a short application and a contractor’s certificate of insurance. Others want stamped drawings, a review by the building engineer, a deposit and a preconstruction meeting with management.

    Treat the rules as part of the design brief. They often settle questions that change the layout: whether hard flooring needs an acoustic underlayment, whether plumbing can be relocated, whether the building allows work on Saturdays, and how large any one delivery can be. A plan drawn without those answers usually gets redrawn.

    The application and scope description tell the board what you intend

    The application is the cover sheet of the whole process. It identifies the unit, the owner, the contractor and the general scope. Boards read it to judge risk, so a clear scope description helps. “Kitchen and primary bathroom remodel, existing plumbing locations retained, no structural changes” tells a reviewer far more than “renovation.”

    That one sentence also signals which parts of the review will be light and which will be heavy. Work that stays on existing drains and leaves walls between units untouched tends to move faster than work that opens a slab or touches a common element. Our project lead rarely moves mechanicals in a condo for exactly this reason: good planning inside the existing layout gives the design more freedom than a fight with the building’s infrastructure ever would.

    Drawings show the board what will change and what will stay

    Most associations ask for drawings, and the level of detail varies. A typical package includes a floor plan showing existing and proposed conditions, and often elevations for kitchens and baths. When plumbing or electrical work is involved, the board or its engineer may want to see where fixtures connect and what is being added.

    Having design and construction under one roof helps here. At Threshold Design Lab, Phase 01 produces space plans, elevations and material selections, and those drawings form the core of what the board reviews. The approval set grows out of documents that already exist, so nobody has to produce a second drawing package just for the association.

    Permits are a separate question from board approval, and they depend on the scope and the building. We go over what applies to your project case by case in the first consultation, where the specifics of your building can be discussed properly.

    Insurance certificates and contractor credentials protect the building

    Nearly every alteration agreement requires certificates of insurance from the general contractor and, often, from every subcontractor who will be in the building. Many buildings also want the association and the management company named as additional insureds. These certificates have to match the building’s wording exactly, and a certificate that is missing a name or uses the wrong entity will be sent back.

    Licensed trades matter here too. Plumbing and electrical work in a condo connects to systems the whole building relies on, which is why boards look for licensed plumbers and electricians on the application. Threshold Design Lab works with licensed plumbers and electricians, and gathering their licenses and insurance alongside the rest of the package keeps a missing trade document from holding up the start date.

    Holding a renovation application and an alteration agreement you have not fully decoded yet? Bring both to a free first meeting with our studio, at your kitchen table or on a video call, and we will read through the building’s requirements with you.

    The condo alteration agreement is the document that governs the work

    The condo alteration agreement is the contract between you and the association. It usually spells out responsibilities for damage to common areas or neighboring units, the deposit the building holds, what happens if work runs past an agreed date, and how the board can stop work that breaks the rules. Some agreements require the owner to sign; others require both owner and contractor.

    Read the agreement for obligations that affect the design schedule. Common examples include a requirement to notify neighbors before work begins, a cap on how many days demolition can last, mandatory inspections by the building engineer before walls are closed, and a final walkthrough before the deposit is returned. Each of those goes on the project calendar as a fixed date that everything else works around.

    Work hours, elevator reservations and deliveries set the pace on site

    Approval is only half of what the rules control. The other half is daily logistics. Many high-rises limit construction noise to weekday hours, restrict demolition further, and require the freight elevator to be reserved for every delivery and every debris removal. Corridors usually need protection from the elevator to the unit door.

    These rules affect sequencing. Cabinetry, stone and large glass panels must fit the freight elevator cab, so measurements of the elevator and the route to the unit are taken before anything is ordered. Deliveries are grouped to use fewer reservations. Trades that would overlap in a house are often scheduled one after another so the building is never asked to host more people or more noise than its rules allow.

    How a design-build team folds the rules into the schedule

    The condo renovation approval process works best when it runs in parallel with design and procurement instead of standing as a gate in front of them. The building rules are reviewed before the first sketch, so design decisions respect them from the start. The approval set is assembled from the design documents as they are finalized. Insurance certificates and trade credentials are requested while the board is reviewing drawings. Long-lead items are ordered once approval is in hand, with delivery dates set around elevator availability.

    At Threshold Design Lab, your project lead files the board application, chases the certificates of insurance and books the freight elevator, so management has one point of contact for the whole renovation and you never end up relaying messages between the property manager and the plumber. Our Lake Shore Gold Coast condo project, a bedroom and hallway redesign, is one example of scheduling vendors and subcontractors inside a downtown building, and our residential interior design and remodeling page describes how we take condo work from first plan to installation.

    Board paperwork is only one part of a condo project. Kitchens, baths and the handoff from design to installation have their own pressure points, which we cover in what shapes a smooth condo renovation in Chicago. Owners still settling the look of the unit can start with condo interior design in Chicago.

    Approval is a planning document as much as a hurdle

    The buildings that ask the most of you are usually the ones that protect your investment most closely once you live there. Their rules are easier to meet when they are written into the brief, reflected in the drawings, and tracked on the calendar next to tile and cabinetry, so board review runs as one stage of the project and the crew is never left waiting on it.

    Tell us which building you live in and what you hope to change, and we will map its rules onto a realistic plan and calendar. Set up a no-cost first consultation, or reach the studio at (773) 433-0042 during weekday hours.

    Frequently Asked Questions

    Do I need board approval for cosmetic updates like paint or new cabinet hardware?

    Many buildings exempt purely cosmetic work, but the definition varies. Some associations treat any work involving a contractor as an alteration that requires notice, even if no drawings are needed, and some still want the painter’s insurance certificate on file. Check your building’s policies or ask management before scheduling painters or installers.

    Can I start design work before the board approves the renovation?

    Yes. Boards review drawings, so design has to come first. Starting early also lets your team spot conflicts with the building’s rules, such as a flooring underlayment requirement or a ban on relocating drains, before they reach the board, which reduces the chance of a resubmission.

    What happens if the board asks for changes to my plans?

    Boards sometimes request revisions, such as additional detail on waterproofing or confirmation that a wall is not shared. Your design team revises the affected drawings and resubmits. A clear first submission with scope notes on every sheet makes revisions less likely.

    Who is responsible if a renovation damages a neighbor’s unit?

    The alteration agreement usually assigns that responsibility, and it often falls on the unit owner, backed by the contractor’s insurance. Buildings are strict about certificates of insurance for this reason, and the waterproofing and corridor protection plans in your package deserve real attention.

    Does the board approval process change in older vintage buildings?

    Older self-managed buildings may have fewer written rules, but boards can still require notice, insurance and limits on hours. Without a formal process, put the scope and schedule in writing for the board anyway, so expectations are clear on both sides and neighbors know what to expect.
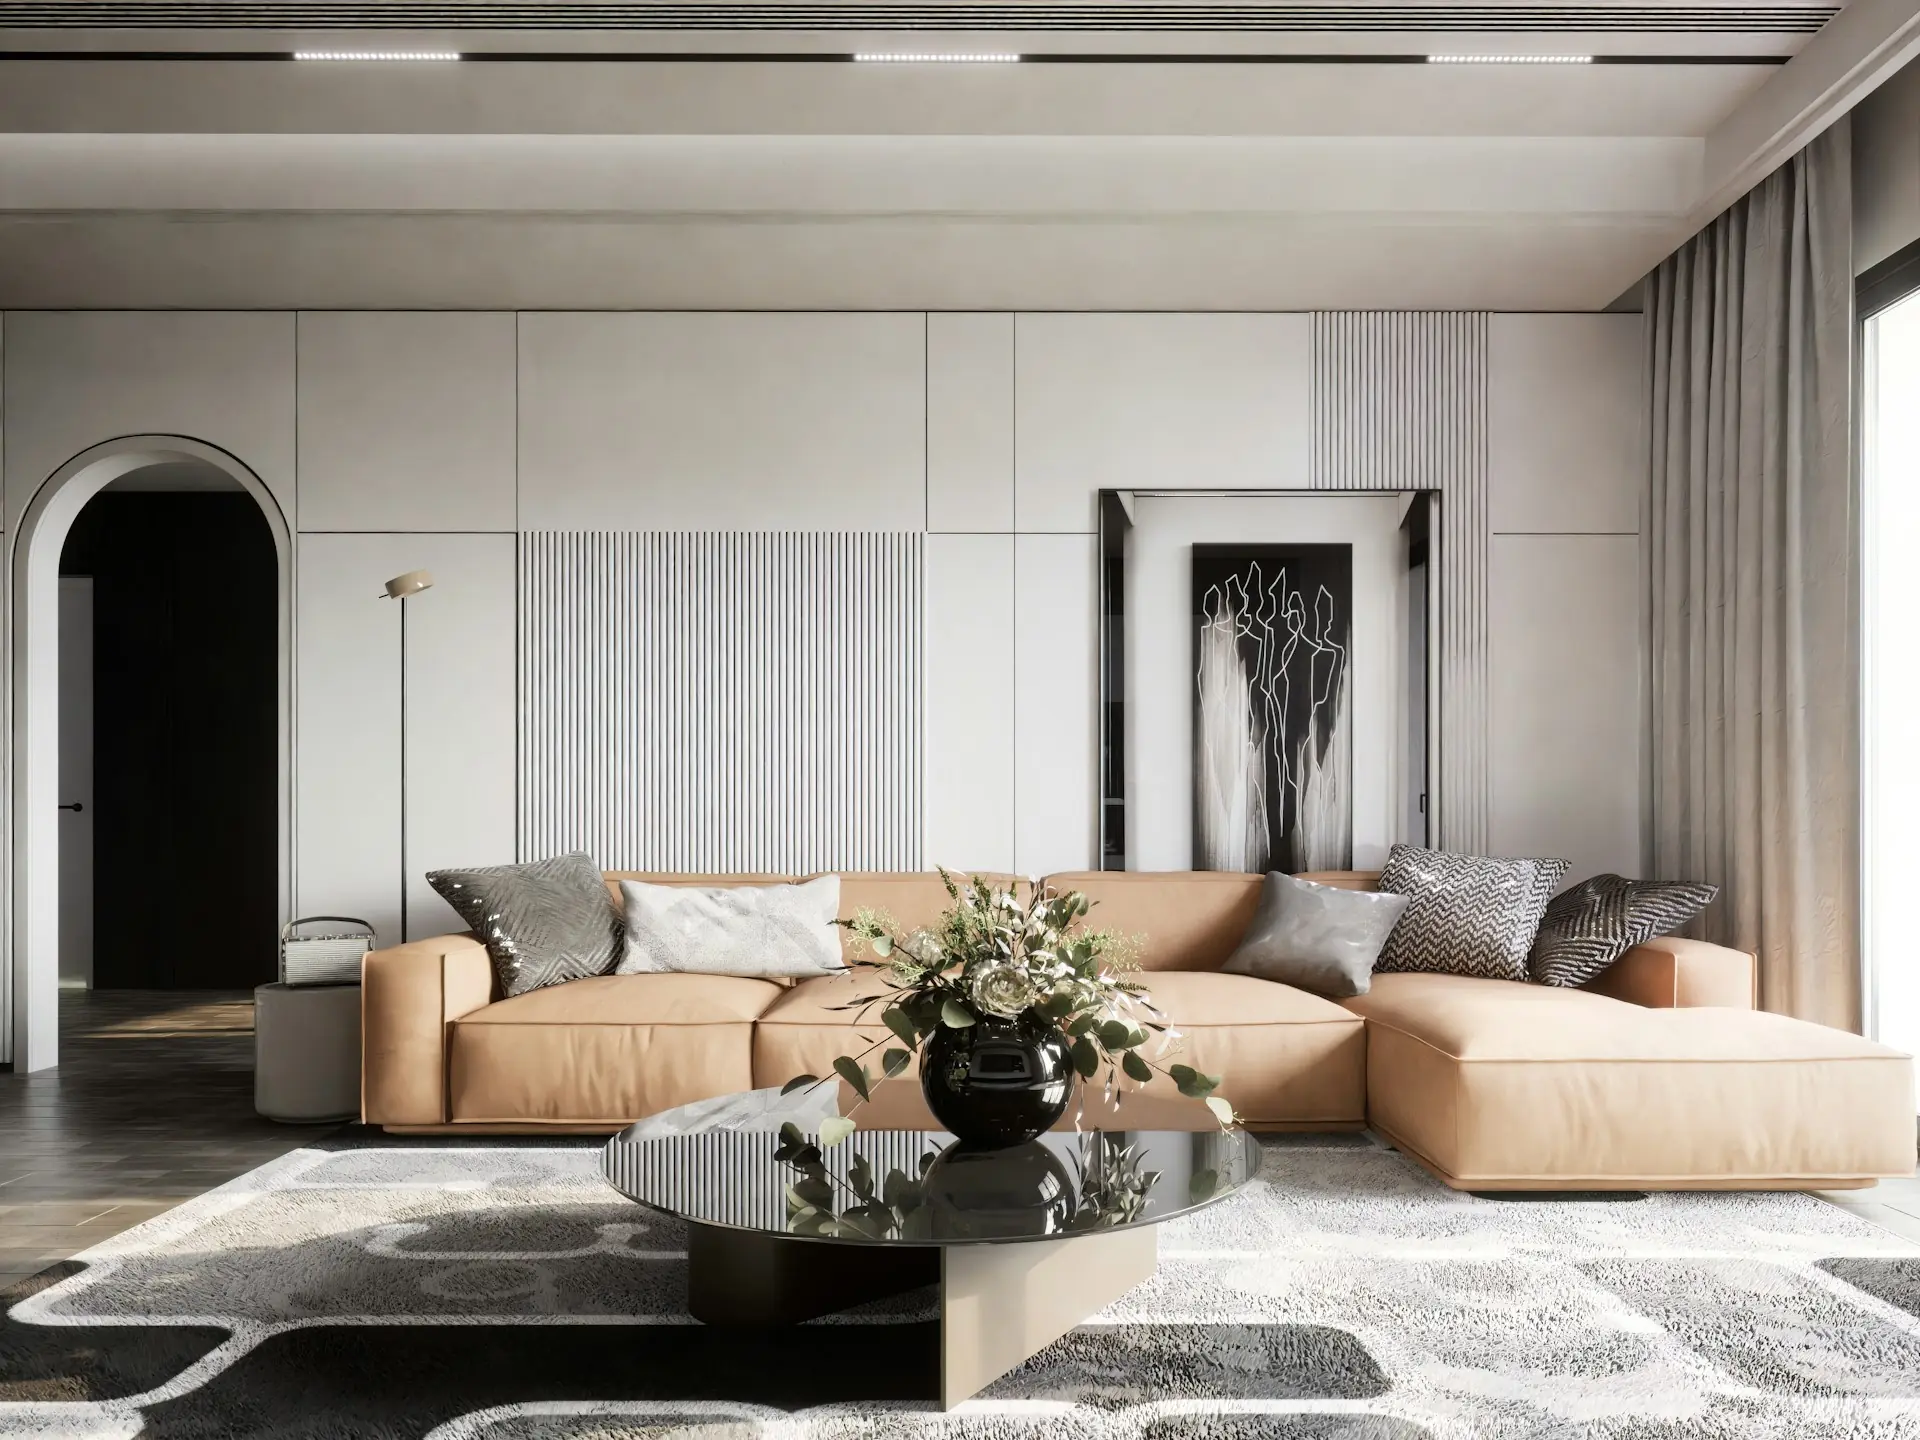
  • Luxury Living Room Interior Design Ideas Rooted in Architectural Detail

    Luxury Living Room Interior Design Ideas Rooted in Architectural Detail

    Most living rooms that feel expensive in photographs feel ordinary in person. The cause is usually the same: the room was finished with furniture and accessories while the ceiling, walls, windows, and fireplace stayed plain. You notice it when a beautiful sofa sits under a flat ceiling with one fixture in the middle, or when new shelving is pushed against a wall and never looks like it belongs.

    The strongest luxury living room interior design ideas start with the architecture: ceiling treatments, framed windows, a fireplace built into the wall, and custom millwork sized to the room, with furniture and finishes layered on top. When the shell of the room carries the character, every later choice has something to answer to. When it does not, you end up buying more objects to fill a gap that only construction can close.

    Keep reading for the ideas worth bringing to a first design meeting, from what a coffered ceiling does to your lighting options to how a sofa, a rug, and a media wall should be sized. Each idea comes with the dimension or decision that has to be fixed before anyone cuts wood.

    Architectural Ideas That Give the Room Its Character

    Architectural features set the mood before any furniture arrives, so decide on them first. A ceiling, a window wall, and a fireplace are fixed points. Everything else in the room will either line up with them or fight them.

    Luxury Living Room Interior Design Ideas That Start at the Ceiling

    A coffered ceiling is the clearest way to make a high ceiling feel intentional. The grid of beams breaks a tall, empty surface into smaller fields, which gives the eye a pattern to follow and makes the room feel finished from every seat.

    The beam layout should come from the room plan. Center the grid on the main seating area or the fireplace wall, and the room reads as orderly. Center it on the room’s walls when the fireplace sits off-center, and the two will compete.

    Coffers also decide your lighting. If you want a chandelier, one field of the grid must sit over the seating group. If you want recessed lights or strip lighting inside the coffers, decide which fields hold them before the framing goes up, and tell the contractor the fixture weight before the ceiling closes.

    In older Chicago homes, a ceiling may hide old plaster, uneven joists, or pipes. Opening it up for new trim can reveal surprises, so plan time for the contractor to check what sits above before beam spacing is final.

    Frame Window Walls Without Losing Natural Light

    Floor-to-ceiling windows deliver the most light when the drapery sits outside the glass. Mount the rod near the ceiling and extend it past the frame on each side. When the panels are open, they rest on the wall and leave the glass clear.

    Drapery hung from the ceiling also makes the wall feel taller. Panels that stop at the sill cut the wall in half. Panels that just touch the floor carry one long line from ceiling to floor.

    Decide on the drapery before the ceiling is finished. A recessed track or a pocket in the ceiling hides the hardware and keeps the line clean, while adding it later means cutting into finished drywall or plaster. Fabric weight matters too: in a north-facing room, a lighter lined fabric keeps the light you have, and heavy velvet suits a room with strong sun.

    Make the Fireplace Part of the Architecture

    A fireplace works best when its surround reaches the ceiling or ties into flanking millwork. A small mantel on a large wall looks like an afterthought. A full-height stone surround becomes the wall itself.

    Natural stone needs early planning. Slabs are heavy, so the wall and floor must carry the weight. Each slab also looks different, so you should see the actual stone before it is cut.

    An electric fireplace opens more options, since it needs no chimney. That makes it useful in condos and newer buildings where a wood-burning unit is not possible. It still comes with limits: the manufacturer’s clearances, the circuit it needs, and what the wall is built of all decide where it can go. Pick the exact model before the surround is drawn, because the opening, the power location, and any trim around the unit all depend on it.

    Seating and Proportion Before Statement Furniture

    Plan the layout around how people sit and move before you choose a single standout piece. For the planning side, from layout to lighting, this guide to luxury living room design goes step by step. A sculptural chair in the wrong spot only blocks a path.

    Plan the Seating Around Conversation and Circulation

    Start with how many people need to sit together on a normal evening. Then group the seats so each person can see the others’ faces without turning their whole body. Pulling seating off the walls toward the center makes this easier.

    Next, trace the paths people take through the room. A walkway should never cut through the conversation area. Leave clear routes from the entry to the windows, the fireplace, and any doors. In an open plan, the back of the sofa often marks the edge of the living area, so it should line up with the kitchen’s walkways and sightlines too.

    Choose a Sofa That Fits the Room’s Scale

    Size the sofa to the wall and the seating plan first, then choose the style. A common rule of thumb puts the sofa at about two-thirds the length of the wall behind it, which leaves room for side tables and lamps.

    A sectional creates one strong seating group in a large room, and a modular one can be rearranged later. Curved sofas soften a room full of straight lines, like a coffered ceiling or paneled walls, and turn people toward each other, though they need more floor space than a straight sofa of the same seat count.

    Check delivery access early. Chicago walk-ups, vintage elevators, and tight stair turns limit what you can carry in, and a modular piece is often the only way a large sofa gets through the door. Measure doors, halls, and turns before ordering.

    Use a Properly Sized Rug to Define the Seating Area

    A rug should be large enough for the front legs of every main seat to rest on it. A small rug floating in the middle makes the furniture look scattered; a larger one pulls the group into one unit. In open plans, it also marks where the living space ends without a wall.

    Order the rug after the furniture plan is final. Custom sizes take time to make, and a rug cut to the wrong size cannot be fixed. Leave an even border of floor showing, especially near built-ins or a hearth.

    Built-In Millwork That Resolves Real Room Needs

    Built-ins earn their place when they solve a storage, display, or media problem that loose furniture cannot. Shelves and cabinets that reach the ceiling read as part of the wall, not as furniture placed against it.

    Design Shelving Around What You Own and Display

    Measure your collection before anyone draws a shelf. Tall art books, records, and ceramics all need different heights and depths, and shelving designed around real items looks full and planned.

    Mix open shelves with closed cabinets. Use the lower section for doors and drawers, and keep the upper shelves open for display, so daily clutter hides where it collects.

    Think about spans as well. Long shelves loaded with books will sag over time. Thicker shelves, hidden supports, or shorter spans prevent it, and each choice changes how the unit looks.

    Flanking a fireplace with built-in shelving frames the hearth and balances the wall. Set the shelf lines to the mantel height or the coffer grid above, so the wall reads as one composition. Custom built-ins like these work best when they are drawn with the room, not added to it.

    Integrate the Television Without Letting It Dominate

    The best media wall places the television at eye level from the main seat and lets it recede when it is off. Panel doors, a recessed niche, or a dark backing all help it blend in.

    Pick the TV model before the millwork is drawn. Screen size, mount depth, and the ventilation the equipment needs set the opening. Guess wrong and the screen will not fit, or the receiver behind it will run hot in a closed cabinet.

    Plan the wiring with the electrician and the cabinetmaker together. Cable boxes, speakers, and routers need cool, ventilated space and a path for wires, and hidden wiring only stays hidden if the conduit is in the wall before drywall.

    Avoid hanging the TV high above a fireplace if you can. It strains the neck and pulls focus from the hearth, and a side wall with built-in cabinetry usually works better.

    Set Millwork Dimensions and Profiles Before Fabrication

    Every key dimension must be fixed in drawings before fabrication starts: shelf heights, door sizes, trim profiles, and how the unit meets the ceiling and floor. Most rooms are not perfectly square, especially in older buildings, so fabricators add scribe strips that let the unit fit tight against a leaning wall or a sloping floor.

    Profiles should match the room. A clean square edge suits a modern interior, while a molded edge fits a pre-war home with original trim. Custom paneling can also line up with outlets, shelves, and window trim in a way stock wall panels cannot.

    Drawn and built by one custom millwork team, the shelf lines you approved are the shelf lines that end up on your wall.

    Materials and Finishes That Reward a Closer Look

    Choose high-quality materials for the surfaces you touch every day, and let a few strong contrasts carry the room. Fewer, better materials feel calmer up close than many competing finishes.

    Balance Natural Stone with Warm Wood

    Natural stone and wood work best as a pair. Stone brings weight and pattern. Wood brings warmth and softens the cool feel of stone.

    A marble coffee table brings veining to the center of the room, but marble stains and etches, so it suits a household that uses coasters. A solid wood table handles daily use better and wears into character. Tie loose pieces to the built finishes: if the fireplace is limestone, walnut shelving and a walnut table connect the room. Bring samples home and look at them in both day and evening light.

    Choose Upholstery and Metal Finishes with the Build in Mind

    Velvet adds depth because it catches light differently as you move, and performance velvets resist wear in homes with kids or pets. Linen, wool, and velvet in one palette feel related rather than collected.

    Metal finishes work best as repeats of one choice. Brushed brass on a lamp, a cabinet pull, and a picture light ties the room together. Since pulls, sconces, and fireplace trim often come from different vendors, order samples from each and check them side by side, because “brushed brass” varies more than you would expect.

    Lighting Decisions That Shape How the Room Feels

    Light the room at several heights. A room lit by one overhead fixture looks flat after dark; light from lamps, walls, and the ceiling together gives it depth.

    Build a Lighting Plan Beyond One Ceiling Fixture

    Use at least three types of light: ambient light to fill the room, task light to read by, and accent light to show off art or texture.

    • Floor lamps suit reading corners and the ends of sofas.
    • Table lamps add warm, low light at seated eye level.
    • Wall sconces light the walls and free up table space.
    • Recessed or cove lighting gives even fill light and can wash a wall of shelves.

    Sconces and floor outlets must be placed early. A sconce needs a junction box in the wall before drywall, and a floor outlet lets a lamp sit beside a floating sofa without a cord crossing the floor.

    Choose a Chandelier for the Ceiling Height and Seating Plan

    Size a chandelier to the room and hang it high enough for clear passage. In a tall room, a larger fixture fills the vertical space; in a standard room, a flatter fixture keeps headroom.

    Center it over the seating group, not the room’s walls, when the two differ. Pick one strong fixture and keep the rest simple, because two bold chandeliers in one room split its focus.

    Build Light into the Millwork

    Strip lighting under shelves or inside coffers turns built-ins into light sources. The cabinetmaker has to cut the channels and plan where the drivers sit, and the electrician has to run power to exactly those points.

    Decide on the control system before the wiring goes in, too. Scenes for reading, hosting, or movies are easy to set up later, but some systems need extra wires or a central panel with room for the equipment, and those have to be in the walls first.

    Choose the Details That Deserve to Be Built In

    The details worth building in are the ones you cannot add later without opening walls or ceilings: coffered beams, wiring for sconces and the TV, fireplace surrounds, and millwork scribed to the room. Sofas, rugs, and objects can change over the years.

    That split is the most useful of all luxury living room interior design ideas. Put effort and budget into the fixed shell first, then furnish in stages, once final dimensions, chosen appliances, and agreed profiles are on the drawings. The same shell-first thinking carries into the bedroom; these luxury bedroom ideas are a natural next read.

    If you have a living room that photographs better than it feels, bring it to the Chicago interior designers at Threshold Design Lab. A conversation about the ceiling, the walls, and the fireplace is often enough to show what the shell is missing, and its residential interior design team can draw it from there.

    Frequently Asked Questions

    What Makes a Living Room Look Luxurious Without Adding More Furniture?

    Architectural detail does more than extra pieces. A coffered ceiling, full-height drapery, wall paneling, and layered lighting give the room depth with no added clutter. Removing anything that does not serve the seating plan helps as much as adding.

    Can a Small Living Room Feel Luxurious?

    Yes, a small living room can feel luxurious when every inch is planned. Built-in shelving replaces bulky cabinets, modular seating fits tight entries, and drapery hung at the ceiling makes walls feel taller. Fewer, better materials keep the room calm.

    How Do You Design a Luxury Living Room Around a TV?

    Set the TV at seated eye level and build it into millwork that hides wires and equipment. The exact model should be chosen first, since its size and ventilation needs set the opening. Panel doors or a dark recess help the screen fade when it is off.

    Which Living Room Upgrades Are Worth Building in Rather Than Buying Later?

    Anything tied to the walls, ceiling, or wiring: ceiling treatments, fireplace surrounds, media walls, sconce boxes, and shelving that reaches the ceiling. These are hard to add after the room is finished, while furniture and accessories can change at any time.

    How Can a Luxury Living Room Be Planned on a Budget?

    Put money into the fixed shell first and furnish in phases. Lighting, a well-sized rug, and drapery hung high often change a room more than a new piece of furniture, and they can be planned now and bought over time.

  • Luxury Living Room Interior Design That Works Every Day

    Luxury Living Room Interior Design That Works Every Day

    The tear sheets are saved: a pale bouclé sectional, a black marble coffee table, a wall of built-in shelving with lighting tucked inside. Then the practical question shows up: will any of it survive Sunday afternoons, homework, a dog, and eight guests at the holidays? That tension, between how a room looks and how much daily life it can absorb, sits at the center of luxury living room interior design.

    The studios that resolve that tension well tend to work the same way. They listen before they specify. They document decisions in space plans, elevations, and itemized material selections. 

    And they fabricate the custom pieces themselves instead of hoping a third party reads the drawing correctly. In Chicago, where housing stock runs from vintage greystones to lakefront high-rises with awkward column placement, that integrated approach matters even more.

    Keep reading to learn how each design decision in a luxury living room connects to a specific deliverable, material property, or field condition. By the end, you should be able to look at a design proposal and ask sharper questions: where are the elevations, how were these fabrics tested, and who is accountable at installation.

    What Luxury Living Room Interior Design Delivers Beyond Appearance

    A luxurious living room earns its label through comfort, craftsmanship, and restraint, not through price tags. The best luxury living rooms feel calm because every element was chosen for a reason you can name.

    Define Luxury Through Comfort, Craftsmanship, and Intentionality

    Craftsmanship shows up in the details you almost miss: a mitered stone edge, a drawer that closes without sound, a shelf reveal that lines up with a window mullion. Those decisions require drawings and shop coordination, not shopping. That is largely what luxury interior design means in practice.

    Start With How the Room Will Be Used

    Before any material is selected, the room needs a job description. Is it for two people reading, or twelve people watching a game? Answers drive seat depth, table height, rug size, and outlet placement. Timeless elegance follows function. It rarely arrives on its own.

    Balance Visual Ambition With Everyday Performance

    High-quality materials should be chosen for wear as much as beauty. Wool holds up better than silk in a family room. Honed limestone hides etching that polished marble broadcasts. Premium materials become opulent living only when they age well in your actual house.

    Plan the Layout Around Movement, Conversation, and Light

    Layout is the single decision that makes or breaks a living room interior. A great space plan protects walking paths, seats people facing each other, and lets natural light reach the middle of the room.

    Use Space Plans to Establish Functional Zones

    Space plans are drawn to scale so you can test the living room layout before you buy anything. In a typical Chicago living room, the plan usually resolves three or four functional zones:

    • A primary conversation group anchored by a sectional sofa or facing couches
    • A secondary zone with accent chairs or armchairs for overflow seating
    • A reading nook near large windows, often with a floor lamp and ottoman
    • Circulation paths of at least 30 to 36 inches through the room

    Make Natural Light and Architectural Features Work Harder

    Floor-to-ceiling windows, high ceilings, and coffered ceilings are assets you should not fight. Keep sightlines to the glass open, use large mirrors on the wall opposite windows, and let architectural details set your ceiling and trim strategy. This is where thoughtful residential interiors protect what the architecture already gives you.

    Create Focal Points Without Sacrificing Circulation

    A fireplace, a media unit, or built-in shelving can all serve as the focal point, but only one should lead. When a television and a fireplace compete, elevations settle it. Cabinetry depth, hidden storage, and equipment ventilation get resolved on paper first.

    Build a Material Palette That Looks Refined and Lives Well

    A refined palette starts with performance data, not mood. You choose the finish that survives your household, then make it beautiful.

    Choose Durable Upholstery and Soft Furnishings

    Velvet, bouclé, linen, and wool all read as luxury, but they behave differently. Performance velvet and tight-weave wool resist pilling and pets. Save cashmere for throws, not seat cushions. Rugs should be specified by fiber and pile. A hand-knotted wool area rug takes traffic far better than viscose.

    Material Best Use in a Living Room What to Expect Daily
    Wool or performance velvet Sofa and chair upholstery Strong wear, easy spot cleaning
    Linen blends Drapery, pillows, slipcovers Softens and relaxes over time
    Honed limestone or travertine Fireplace surround, side tables Warm look, hides light etching
    Marble or black marble Coffee table top, accent slab Beautiful, needs sealing and care
    Walnut or mahogany Millwork, casegoods, shelving Ages well, repairable finish


    Combine Natural Stone, Wood, and Metal With Restraint

    Two natural materials and one metal is usually enough. Pair walnut millwork with granite or travertine, then add brushed brass or champagne gold in small doses. Pulls, lamp bases, a picture rail. Too many metallic accents make natural textures compete instead of support each other.

    Layer Neutral Tones, Texture, and Meaningful Color

    Neutral tones like taupe, beige, and earthy tones give you a long runway. Then jewel tones and wallpaper carry the personality. Designers tracking current living room trends point to texture and tonal layering doing the heavy lifting. Explore more modern luxury design ideas if you lean contemporary.

    Materials set the mood. Furniture, art, and light set the experience.

    Use Furniture, Art, and Lighting to Create a Cohesive Experience

    Cohesion comes from scale and layering. Pieces sized correctly for the room, lit in three separate layers, will always outperform a collection of individually pretty objects.

    Select Seating and Coffee Tables at the Right Scale

    Measure before you fall in love. A coffee table should sit roughly 16 to 18 inches from the sofa and match seat height within an inch or two. Sculptural furniture and a marble coffee table look best when the surrounding pieces stay simple. A console table behind the sofa can absorb lamps and trays.

    Layer Ambient, Task, and Accent Lighting

    One ceiling fixture is never enough. Layered lighting means several sources, each on its own control:

    • Ambient: a statement chandelier, pendant lights, or recessed downlights on dimmers
    • Task: table lamps and floor lamps at reading chairs, roughly at eye level when seated
    • Accent: wall sconces, picture lights, and integrated lighting inside shelving
    • Control: smart lighting scenes for daytime, evening, and entertaining

    Curate Art, Drapery, and Greenery With Purpose

    Large-scale art anchors a wall better than a scattered gallery wall in most living rooms. Hang the center around 57 to 60 inches from the floor. Sheer curtains soften glare while heavier drapery improves acoustic comfort. 

    Indoor trees or simple greenery bring biophilic design in without clutter. Heirlooms belong here too, placed deliberately. None of it holds together unless the drawings survive the build.

    Close the Vision-to-Installation Gap With Detailed Execution

    The gap between a beautiful concept and a finished room is closed by documentation and fabrication control. That is the part most homeowners never see, and the part that determines whether clean lines stay clean.

    Translate Design Decisions Into Elevations and Material Selections

    Elevations show every vertical surface at scale. Shelf spacing, panel widths, reveal dimensions, outlet locations. Paired with an itemized budget and specified material selections, they remove guesswork from the field. Interior designers who skip this step leave decisions to whoever is holding the saw that morning.

    Use Custom Fabrication for Integrated Storage and Millwork

    Custom millwork is how a contemporary living room gets hidden storage, media units, and built-in shelving that look architectural instead of added. When design and fabrication live under one roof, the shop reads the same drawings the designer produced. Nothing gets reinterpreted. That vertical integration is why millwork built in-house usually beats stock cabinetry in a minimalist living room. Every reveal is visible.

    Coordinate Procurement, Lead Times, and Installation

    Procurement is a schedule problem. Upholstery can run 10 to 16 weeks, stone slabs must be selected and templated, and millwork installation has to land after paint but before final accessories. A coordinated full-service process sequences all of it, then supervises install day.

    Which raises the practical question: when is that level of support worth it for your project?

    Move From Inspiration to a Living Room Built for You

    Luxury living room design succeeds when premium materials, functional zones, and timeless elegance are all documented, fabricated, and installed by people who are accountable for the result. Inspiration images are the easy part. Turning them into a room that works on an ordinary Tuesday takes a plan.

    Know When Professional Design Support Adds Value

    Bring in a designer when structure, cabinetry, lighting, or trades are involved, when lead times affect your timeline, or when the room has an odd shape you keep redrawing. Reviewing finished living room projects is a fair way to judge whether a studio’s detailing matches your standards.

    Begin With a No-Pressure Project Consultation

    If you are weighing living room interior design options for a Chicago home, start the conversation with Threshold Design Lab. 

    Tell us about your space, how you use it, and what is not working now, and we will outline how a full-service process would take it from drawings to an installed room. You can request a project consultation whenever you are ready. There is no pressure and no verdict, just listening.

    Frequently Asked Questions

    What Are the Key Elements of a High-End Living Room Design?

    A workable space plan, durable upholstery, layered lighting, and integrated millwork do most of the work. Quality materials and restrained metal accents finish it. Documentation, meaning elevations and itemized selections, is what keeps those elements from drifting during construction.

    How Can I Make a Small Living Room Feel More Luxurious?

    Use fewer, larger pieces, keep circulation paths clear, and build storage into the walls instead of adding furniture. Proven small-space tactics such as vertical shelving and light-reflecting surfaces help a compact room read generously.

    Which Colors Work Best for an Elegant and Sophisticated Living Room?

    Warm neutrals like taupe, beige, and greige give you flexibility for years. Then color arrives through art, drapery, and pillows. Deeper jewel tones and moody paint work beautifully when the room has strong natural light or a well-planned lighting scheme.

    What Furniture Should I Choose for a Refined Living Room Layout?

    Choose seating that matches how many people actually use the room. Then confirm dimensions against your space plan. A sectional sofa suits open plans: facing couches with accent chairs suit conversation. Keep coffee table height within an inch or two of seat height.

    How Can Lighting Enhance the Look and Feel of a Premium Living Space?

    Lighting controls mood more than any finish. Put ambient, task, and accent layers on separate dimmers so one room can host a dinner party or a quiet evening. Integrated fixtures inside shelving make millwork look intentional rather than decorative.

    Where Can I Find Inspiration and Photos for Upscale Living Room Ideas?

    Editorial galleries such as this collection of modern living room ideas are useful for scale and material pairings. Save images with notes about what you like specifically. Then bring that file to your first design meeting.