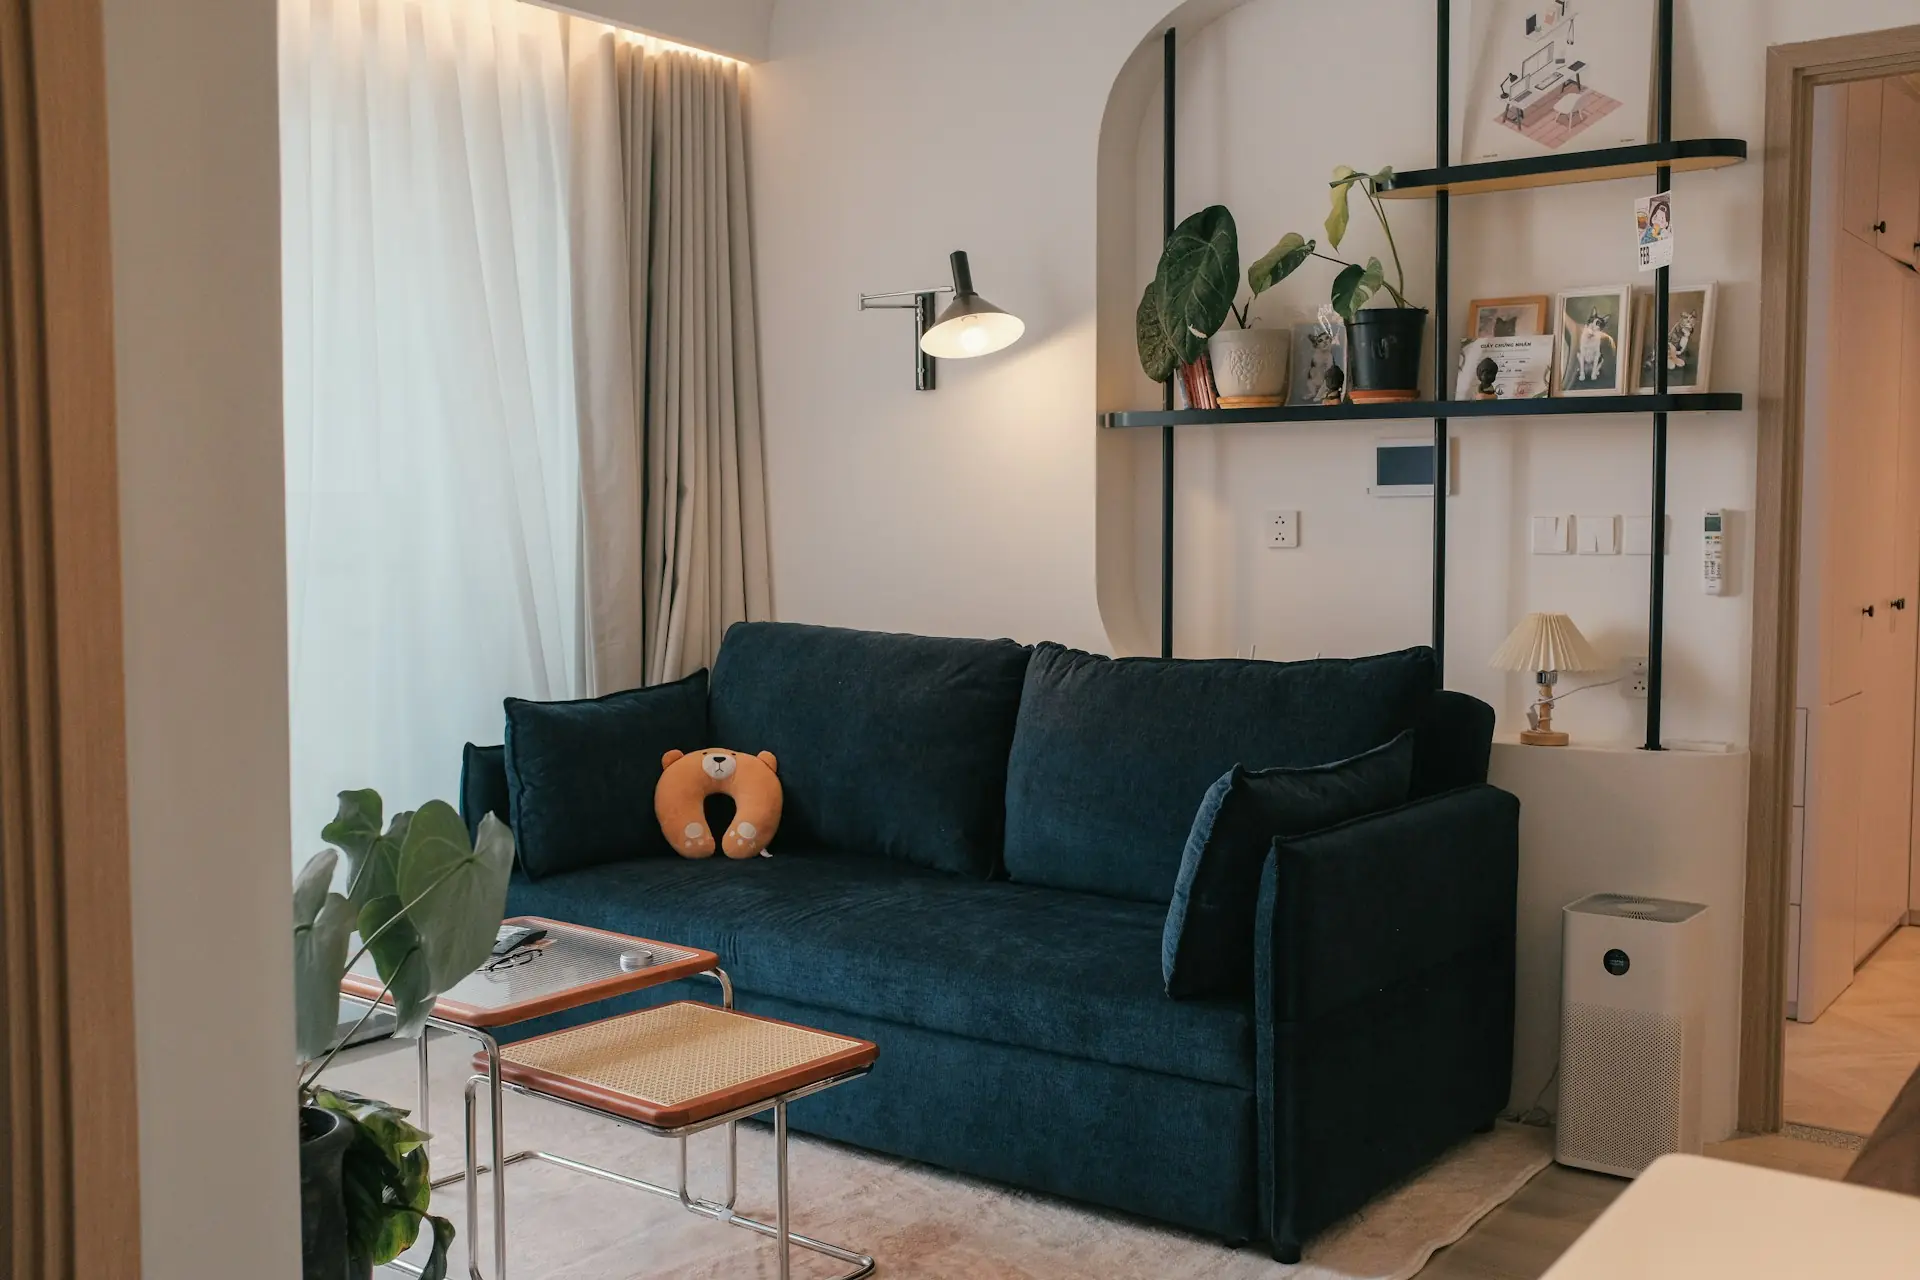
You have measured the wall three times, and the sectional you love is still four inches too long. That is the moment most condo owners realize the problem is not taste. It is tolerance. In a Lincoln Park high-rise or a Gold Coast vintage building, every inch is already committed to something: a radiator enclosure, a structural column, a bulkhead hiding a sprinkler main.
Condo interior design in Chicago, IL asks you to solve two things at once. The space has to feel generous and finished, and it has to work inside dimensions you cannot change. That tension is where good planning earns its keep, and where an interior designer who also understands construction becomes more valuable than a mood board.
In this guide, you’ll discover how to sequence a condo project the way a full-service studio does. What to confirm with your building first, how to plan layout around movement, where custom fabrication pays for itself, and how design, procurement, and installation stay coordinated.
By the end, you should be able to read a design proposal and know whether the drawings can actually be built.
What Chicago Condo Interior Design Must Solve First
Before a single finish is selected, a condo remodel has to clear three gates: the building, the structure, and the honest square footage you have to work with. Skip any of them and your schedule slips before demolition starts.
Building Rules, Elevator Access, and Approval Timelines
Association rules govern more of your project than most owners expect. In River North towers and Gold Coast conversions alike, the management office usually controls work hours, freight elevator reservations, floor protection standards, and insurance requirements for every trade on site.
Confirm these items in writing during the planning phase:
- Permitted construction hours and quiet-hour restrictions
- Freight elevator dimensions, padding rules, and reservation windows
- Required certificates of insurance for the contractor and each sub
- Board or architectural review for plumbing, flooring, and wall changes
- Sound attenuation standards under hard-surface flooring
Tight Footprints, Structural Limits, and Existing Conditions
Concrete slabs rarely allow you to move drains freely, so kitchen and bath plans start with existing stacks. Post-tension slabs limit anchoring depth. In historic renovations inside pre-war buildings, plaster walls, out-of-level floors, and undersized electrical panels change the scope quickly.
A field survey with laser measurements and photo documentation should happen before any layout is drawn. That record tells you which walls are non-structural, where soffits can be reshaped, and how much ceiling height you can recover.
Luxury Expectations Without Wasted Square Footage
Luxury in a condo is not about scale. It is about resolution: aligned reveals, full-height doors, hardware that lands where your hand naturally reaches. Those results come from decisions made on paper, not on site.
Plan the Layout Around How You Live
Space planning in a condo starts with movement, not furniture. Map how you actually enter, cook, host, and wind down, then let the plan follow that pattern.
Map Traffic Flow Before Selecting Furnishings
Draw the primary paths first: front door to kitchen, kitchen to dining, bedroom to bath. Keep main circulation at 36 to 42 inches, and hold 42 to 48 inches between an island and perimeter cabinets so two people can pass without turning sideways.
Furniture is then selected to fit the leftover zones, not the reverse. This is the step where a scaled space plan saves thousands of dollars in returns and restocking fees.
Create Dual-Use Zones for Entertaining, Working, and Rest
Most condo owners need one room to do two jobs. A well-known 700-square-foot Chicago condo renovation handled this with a hinge-mounted desk and a Murphy bed, so the guest bedroom converted to an office in minutes.
The refined version of that idea is built in: a concealed desk behind flush cabinet doors, a wall bed with integrated lighting, or a dining table sized for six that lives against a millwork wall.
Give Private Rooms Equal Functional Attention
Bedrooms and baths often absorb the compromises. Instead, plan closet interiors, outlet locations, reading light, and nightstand clearances with the same rigor you apply to the kitchen. Home design that fails at 11 p.m. does not feel like luxury.
With circulation and zoning settled, material continuity is what makes the plan read as one home.
Use Materials and Details to Create Continuity
In an open plan, materials do the work walls used to do. A disciplined palette makes 1,200 square feet feel intentional rather than improvised.
Build a Cohesive Palette Across Open-Plan Rooms
Run one flooring material through all main living areas, and keep the same wood species and stain across kitchen, media, and entry millwork. Repetition reads as architecture; variety reads as clutter. In an open plan, defining zones works better through finish and lighting changes than through added partitions.
Limit yourself to two metals, one stone, and one accent tone. Then let contrast come from texture: matte lacquer against honed marble, rift-cut oak against plaster.
Choose Finishes That Balance Performance and Refinement
Condo living is concentrated, so finishes take real wear. Quartzite or a well-sealed quartz handles a working island better than a soft marble. Wide-plank engineered oak stays stable over concrete. Conversion varnish on cabinetry resists moisture in tight kitchens and baths.
Use Lighting and Window Treatments to Shape Scale
Lower ceilings need layered light: recessed downlights on dimmers, integrated LED strips inside millwork, and one sculptural fixture per zone. Mount window treatments at the ceiling line and run drapery panels wall to wall to stretch perceived height.
Motorized roller shades behind linen sheers handle west-facing lake glare without shrinking the window. These details only hold together if the built elements are fabricated to the exact dimensions the drawings assume.
Make Storage Feel Architectural, Not Added On
Storage is where condo design either disappears into the architecture or looks bolted on. The difference is whether cabinetry is drawn to your walls or ordered from a size chart.
Where Custom Cabinetry Delivers the Most Value
Stock cabinet runs come in three-inch increments, which leaves filler strips and dead corners. Custom cabinetry absorbs those gaps. The highest-return locations in a Chicago condo are usually:
- Entry: bench, coat storage, and closed shoe cabinets in under 24 inches of depth
- Kitchen: full-height pantry towers and appliance panels that align with door casings
- Living: media wall with integrated ventilation and concealed cable routing
- Bath: floating vanity with drawer banks routed around the existing drain
- Bedroom: wardrobe wall in place of a shallow reach-in closet
Design Built-Ins for Exact Clearances and Daily Routines
Good built-ins are dimensioned around objects: your stand mixer, your printer, your ski boots. Drawer heights, interior lighting, and pull-out depths get specified in elevation drawings, then verified against site measurements before parts are cut.
Close the Gap Between Drawings and Fabrication
This is where a translation gap usually appears. A designer specifies a 1/8-inch reveal, a third-party shop builds to standard tolerance, and the installer improvises. Vertical integration removes that handoff. This is why Threshold Design Lab fabricates through TDL Custom and offers custom millwork and fabrication under the same roof as design.
When the shop drawings come from the same team that drew the space plan, installation becomes assembly instead of problem-solving.
Coordinate Design, Procurement, and Construction With Precision
Condo remodeling fails on logistics more often than on aesthetics. Clear roles, live documents, and sequenced deliveries keep a small footprint from becoming a bottleneck.
Clarify the Roles of the Interior Designer and General Contractor
An interior designer owns intent: plans, elevations, selections, and budget. A general contractor owns means and methods: permits, trades, and field execution. In a design-build remodeling structure, one accountable party carries both. This shortens the path when a condition in the field contradicts the drawing.
Use Space Plans, Elevations, Budgets, and Schedules as Decision Tools
Deliverables are not paperwork. They are the instruments you use to approve or redirect the project.
| Deliverable | What It Decides | When It Locks |
|---|---|---|
| Space plan | Layout, circulation, zone sizes | End of design phase |
| Elevations | Millwork heights, tile layout, fixture placement | Before fabrication |
| Itemized budget | Allowances by category and scope trade-offs | Before procurement |
| Project schedule | Trade sequence and install dates | Before demolition |
Manage Lead Times, Site Logistics, and Installation Sequencing
Order long-lead items first: appliances, stone, and specialty plumbing can run 10 to 20 weeks. Condo units have no staging space, so deliveries are timed to installation, not to order date. A full-service interior design process tracks those windows alongside elevator reservations and trade calendars.
Turn a Clear Vision Into a Finished Residence
The best condo interior design in Chicago, IL comes from owners who arrive with clear priorities and stay engaged through the details. Precision is a collaboration, not a service you hand off.
Set the Right Brief Before the First Design Meeting
Bring three things: how you use the home weekly, what currently frustrates you, and a realistic investment range. Photographs of your existing conditions and a copy of your association’s rules move the first conversation forward fast. Reviewing residential interior design services and completed interior design projects helps you name what you respond to.
The same planning discipline applies well beyond the city core, from Lincoln Park and Downtown Chicago to North Shore communities including Evanston, Wilmette, Winnetka, Glencoe, Kenilworth, Northbrook, Glenview, Highland Park, Barrington, and Naperville.
Start a Collaborative Condo Project Conversation
Start the conversation about your Chicago condo with a team that listens before it proposes. Tell us about your building, your footprint, and what is not working, and we will walk you through what a full-service process looks like from concept through installation.
Ready to move from inspiration to a real plan? Schedule a design consultation and bring your questions. Commercial owners planning a build-out can review commercial interior design services as well.
Frequently Asked Questions
How Much Does It Cost to Hire an Interior Designer for a Condo in Chicago?
Fees are typically structured as a flat design fee, an hourly rate, or a percentage of project cost, and they scale with scope rather than square footage. A single-room plan sits far below a full gut remodel with custom millwork. Ask for an itemized budget during the design phase so allowances are visible before you commit.
What Are the Best Design Strategies for a Small Chicago Condo?
Prioritize circulation width, one continuous flooring material, and built-in storage on walls you cannot otherwise use. Ceiling-mounted window treatments and layered lighting add perceived height. Dual-use rooms, such as a guest bedroom with a concealed desk, recover function without adding square footage.
How Can I Create a Modern, Functional Layout in a Downtown Condo?
Start with plumbing stacks and structural limits. Then draw traffic paths before selecting any furniture. Keep sightlines open across the main living zone and define areas with millwork, rugs, and lighting rather than partitions. Confirm every dimension against a field survey before fabrication.
What Should I Look for When Choosing a Luxury Interior Designer in Chicago?
Look for construction fluency alongside aesthetic range: elevations, itemized budgets, schedules, and experience with association approvals. Ask who fabricates the custom work and how shop drawings are reviewed. In-house fabrication generally means tighter tolerances and fewer field compromises.
Can an Interior Designer Help With Custom Storage and Space-Saving Solutions?
Yes, and this is often the highest-value part of a condo project. Built-ins are dimensioned around your actual belongings and the room’s true measurements, which eliminates fillers and dead corners. Entry, pantry, media walls, and wardrobe walls usually deliver the most usable capacity.
How Long Does a Typical Condo Interior Design Project Take in Chicago?
Design and planning commonly run 6 to 10 weeks. Procurement overlaps with lead times of 10 to 20 weeks on stone, appliances, and millwork. Construction depends on scope and building access rules. A cosmetic refresh can finish in a few months. A full remodel often spans six months or more.