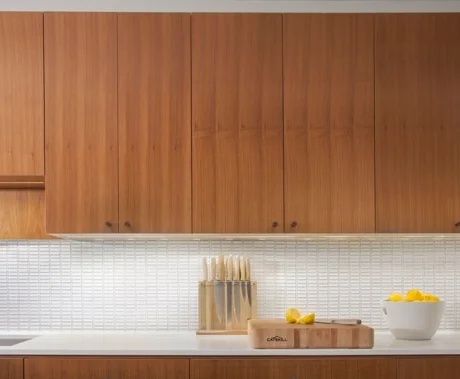
Choosing between a traditional kitchen and a classic kitchen feels straightforward until you start making actual material and cabinetry decisions.
Both styles favor timeless appeal over passing trends, but they differ in ornamentation weight, color palette, hardware choices, and the level of architectural detail woven into the room.
If you are weighing these directions before committing to a renovation scope, the distinction matters more than most design magazines let on.
The right process turns a style preference into a buildable, budget-conscious plan without losing the design intent along the way. A vertically integrated approach, from early listening sessions through in-house fabrication, keeps the ornamentation and proportions you choose intact as the room moves from concept to construction.
Keep reading to learn how traditional and classic kitchens diverge across cabinetry profiles, stone and wood selections, fixture choices, and layout strategy. By the end, you will be equipped to ask sharper questions of any designer or fabricator you interview.
You will also be able to judge whether a project proposal reflects real construction knowledge or just surface-level styling.
What Defines a Traditional Kitchen
A traditional kitchen is distinguished by its layered ornamentation, warm material palette, and furniture-inspired cabinetry. It draws heavily from European and early American design vocabularies, favoring rich wood tones, decorative moldings, and visible craftsmanship over minimalist restraint.
The Core Visual Language
The visual weight of a traditional kitchen comes from accumulated detail. Raised-panel cabinet doors, corbels beneath countertop overhangs, turned legs on island bases, and crown molding at the ceiling line all contribute to a room that feels handcrafted and deliberate.
Color palettes lean toward creams, warm whites, sage greens, and stained woods rather than the high-contrast or monochromatic schemes you see in contemporary spaces.
Hardware plays a supporting role. Brass hardware, oil-rubbed bronze pulls, and porcelain knobs reinforce the period character. A farmhouse kitchen shares some of these traits, but traditional kitchens tend to be more refined in their proportions and finish quality, leaning toward polished rather than rustic.
How Traditional Differs From Classic
A classic kitchen borrows from similar historical roots but edits more aggressively. A traditional kitchen might pair a raised-panel door with a decorative corbel, a glazed finish, and an ornate hood surround.
A classic kitchen strips that ornamentation back to one or two defining gestures, like an inset shaker door with simple brass knobs.
Classic leans on proportion and material quality. Traditional leans on layered detail.
Think of it this way: a classic kitchen is a tailored navy blazer; a traditional kitchen is a double-breasted sport coat with pocket squares and cufflinks. Both are timeless. The traditional kitchen style carries more visual information per square foot.
Cabinetry, Millwork, and Architectural Detail
Cabinet door profiles and trim work carry the heaviest visual load in any traditional kitchen design. Get these wrong, and no amount of styling will recover the room’s character.
Shaker, Inset, and Raised-Panel Door Profiles
Three door styles dominate this space. Shaker cabinets, with their flat center panel and clean rail-and-stile frame, sit at the simpler end of the spectrum. Inset doors, which are set flush within the face frame, demand tighter tolerances and more precise fabrication.
Raised-panel doors, with their contoured center panel and profiled edges, deliver the most ornamental weight and are the signature choice for fully traditional kitchens.
| Door Profile | Visual Weight | Fabrication Precision | Best Fit |
|---|---|---|---|
| Shaker | Moderate | Standard | Classic or transitional |
| Inset Shaker | Moderate-High | High (flush fit) | Classic leaning traditional |
| Raised Panel | High | High (profile routing) | Fully traditional |
Choosing between these profiles is not just aesthetic. Inset and raised-panel doors require exact measurements and careful hinge alignment. This is why custom cabinetry fabricated to site-specific dimensions outperforms stock options in older homes with out-of-plumb walls.
Trim Details That Create a Finished Look
Crown molding, light rail molding beneath upper cabinets, decorative trim on range hoods, and corbels supporting countertop overhangs are the details that make a traditional kitchen feel complete.
Glass-front cabinets with mullion patterns add another layer of visual interest, particularly when lit from within.
These trim pieces must align with the cabinet door profile in scale and style. A heavy crown on a simple shaker door looks awkward. A delicate light rail beneath a robust raised-panel door gets lost. As noted in one 1928 kitchen renovation, preserving or matching original trim profiles is essential when updating a heritage kitchen.
This is where the design-to-fabrication handoff becomes critical. The designer specifies profiles and proportions, and the millwork shop must execute them at tolerances that allow clean joints and consistent reveals.
Materials and Finishes That Hold Their Character
Stone, wood, and metal selections define whether a traditional kitchen feels grounded and lasting or thin and decorative. Every material choice should pair visual appeal with practical durability.
Stone Selection for Counters and Backsplashes
Marble countertops remain the aspirational choice for traditional kitchens. Calacatta and Carrara varieties offer the veining and warmth that align with the style’s European roots. If you want marble’s look without its porosity, engineered quartz countertops with marble-inspired patterns provide a more forgiving surface for daily cooking.
For backsplashes, a marble backsplash in a slab format creates a clean, continuous surface behind the range.
Subway tile, laid in a classic brick pattern with a beveled edge, is the more budget-friendly alternative and still reads as authentically traditional. Honed finishes tend to suit this style better than polished, giving stone countertops a softer, lived-in quality.
Wood, Metal, and Finish Pairings
Warm wood tones, whether in hardwood floors, open shelving, or a butcher-block island top, anchor a traditional kitchen against cooler stone surfaces. Cherry, walnut, and white oak are the most common species.
A hand-applied glaze finish on painted cabinetry adds the kind of subtle depth and age that separates a custom piece from a factory-sprayed door.
- Brass fixtures and brass hardware pair well with cream and white painted finishes
- Oil-rubbed bronze complements darker stained woods and green-toned palettes
- Copper accents, such as a pot rail or range hood, add warmth without competing with brass
- Unlacquered brass develops a living patina that reinforces the room’s aged character
These pairings are not arbitrary. A luxury kitchen designer will spec metals, stains, and stone in a coordinated material board so nothing clashes under the kitchen’s actual lighting conditions.
Fixtures, Lighting, and Furniture-Style Elements
The fixtures and freestanding pieces in a traditional kitchen do more than function. They reinforce the room’s sense of history and permanence.
Sink and Faucet Choices With Lasting Appeal
A farmhouse sink, also called an apron-front sink, is one of the most recognizable fixtures in this style. Fireclay versions in white or biscuit hold up to heavy use and pair well with both marble and wood countertops.
Bridge-style faucets with cross handles complete the period look, and polished nickel or unlacquered brass finishes tie the faucet back to the room’s hardware palette.
Undermount sinks in stainless steel are a more restrained alternative. They are less visually prominent but offer easier countertop cleanup. Your choice depends on how much you want the sink to serve as a focal point versus disappearing into the countertop plane.
Lighting, Window Treatments, and Freestanding Pieces
Pendant lights over an island or sink are one of the simplest ways to add personality to a kitchen.
In traditional spaces, lantern-style or schoolhouse pendants in brass or aged iron carry more character than recessed cans alone. Layer them with undercabinet task lighting for a room that works as well at 6 AM as it does during a dinner party.
Roman shades in linen or cotton solids soften windows without adding visual clutter. A farmhouse table used as a center island or breakfast surface brings furniture-grade proportions into the room, reinforcing the traditional kitchen’s debt to dining room and parlor aesthetics.
Even copper pots hung from a ceiling-mounted rack serve double duty as both storage and decor.
Planning the Layout for Daily Use and Long-Term Value
A traditional kitchen design succeeds or fails based on how well its layout supports real cooking habits, not just how well it photographs.
Symmetry, Storage, and Appliance Integration
Symmetry is a defining layout principle in traditional kitchens. Flanking the range with matching upper cabinets, centering a window above the sink, and balancing open shelving with glass-front cabinets creates visual order.
Storage should be generous: deep drawers for pots, pull-out spice racks beside the range, and a dedicated pantry cabinet or walk-in pantry if square footage allows.
Appliance integration matters here more than in contemporary kitchens. Panel-ready refrigerators and dishwashers, concealed behind cabinet fronts that match the rest of the room, preserve the traditional look.
A kitchen renovation designer will spec panel depths, hinge clearances, and ventilation requirements during the design phase so nothing gets improvised during installation.
Where Specification Matters More Than Styling
Stone countertops need proper substrate support, especially with heavier materials like thick-slab marble. Cabinet boxes should be built from 3/4-inch plywood rather than particleboard if you want them to hold up under the weight of stone and daily use.
Soft-close hinges and drawer slides are standard expectations, but the quality varies dramatically between stock and custom options.
These specifications are where the residential design process earns its value. A detailed elevation drawing that calls out exact panel dimensions, stone thicknesses, and appliance rough-in locations prevents costly field changes.
When those drawings are handed directly to an in-house fabrication shop rather than a third-party vendor, the translation gap between design intent and finished product gets significantly smaller. That handoff is what separates a kitchen that looks right on paper from one that looks right in person.
From Inspiration to a Buildable Kitchen
Moving from a Pinterest board to a set of construction documents requires answering specific questions about your space, your budget, and your tolerance for lead times.
Questions to Resolve Before Design Development
Before any drawing begins, you need clarity on a few practical matters:
- What is the total project budget, including appliances, stone, and labor?
- Are you changing the footprint, or working within the existing walls?
- Do you want fully custom cabinetry, or can semi-custom meet your needs?
- Which appliances have you selected, and what are their rough-in specs?
- Are there structural, plumbing, or electrical changes required?
Answering these questions early prevents scope creep and keeps the design phase focused. A clear brief also helps your designer produce an itemized budget and space plan that you can evaluate objectively, not just emotionally.
When Custom Millwork Makes the Difference
Stock and semi-custom cabinets work fine in newer homes with plumb walls and standard ceiling heights.
But if your home has the quirks that come with age, such as irregular walls, non-standard openings, or historic trim profiles you want to match, custom kitchen millwork is the only path to a result that looks intentional.
Custom fabrication allows for site-specific dimensioning and matched profiles. It also delivers integrated details like furniture-toe kick bases or hand-applied glaze finishes that simply are not available off the shelf.
When the design studio and the fabrication shop operate under one roof, every cabinet dimension, trim profile, and finish spec moves from drawing to production without passing through a third party.
That vertical integration is what turns a traditional kitchen or a classic kitchen from an aspiration into a built reality.
Frequently Asked Questions
What Defines This Style, and Which Details Make It Feel Authentic?
A traditional kitchen is defined by layered ornamentation, warm color palettes, and furniture-inspired cabinetry with raised-panel or inset doors. Authenticity comes from consistent scale between trim profiles, hardware, and architectural details like crown molding and corbels.
How Do Cabinet Profiles, Door Styles, and Finishes Shape the Overall Look?
Raised-panel doors carry the most visual weight and suit fully traditional kitchens. Shaker cabinets work better in classic or transitional spaces. Hand-applied glaze finishes add depth that factory-sprayed paint cannot replicate. Inset construction demands tighter tolerances that signal quality craftsmanship.
Which Materials and Countertop Options Best Suit a Classic, Enduring Aesthetic?
Marble countertops in Calacatta or Carrara varieties are the benchmark choice for traditional and classic kitchens. If maintenance is a concern, engineered quartz countertops with marble-inspired veining provide a more forgiving surface while preserving the visual warmth of natural stone.
What Layout and Workflow Choices Support Everyday Cooking in a Heritage-Inspired Space?
Symmetrical cabinet arrangements, generous drawer-based storage, and integrated appliance panels create a layout that functions as well as it looks. Following established kitchen planning guidelines for clearances and work triangle distances ensures the space supports real cooking habits.
How Can a Vintage Look Be Balanced With Modern Appliances, Lighting, and Storage?
Panel-ready appliances concealed behind matching cabinet fronts preserve the traditional aesthetic while delivering modern performance. Layered lighting, combining pendant lights with under-cabinet task fixtures, adds function without compromising the room’s period character.
What Elements Are Typically Found in Older Village-Style Cooking Spaces, and How Can They Be Adapted Today?
Older village-style kitchens featured open shelving, freestanding furniture, apron-front sinks, and visible cookware storage like ceiling-mounted pot racks. You can adapt these elements today by pairing an apron-front sink with modern plumbing specs and mixing open shelving with closed cabinetry for a balance of display and concealed storage.
Start With a Conversation About Your Kitchen
A traditional kitchen rewards patience, material discipline, and precise fabrication. Whether you lean toward the layered ornamentation of a true traditional design or the edited restraint of a classic approach, one thing holds.
The difference between a kitchen you tolerate and one you genuinely love comes down to how carefully the details are specified and built.
Threshold Design Lab brings three decades of design and construction experience to that process. Its in-house fabrication through TDL Custom keeps your project’s design intent intact from first sketch to final installation.
Every project begins with listening. If you are ready to move from inspiration to a detailed plan: tell us about your space, and we will take it from there.