When you start pricing custom built-ins in Chicago, the gap between a stock bookcase and a bespoke wall unit can feel significant. You find yourself weighing whether site-specific millwork is worth the premium over something you could order online and assemble in an afternoon.
That tension between budget and quality is real. It deserves a clear answer grounded in how these pieces are actually designed, built, and installed.
The answer comes down to how these pieces are made. A shop with an in-house fabrication arm handles the full arc from initial space planning through final installation, keeping design intent and construction execution aligned rather than split between separate firms.
That kind of integrated process exists specifically to close the gap between what you envision and what ends up in your home.
Keep reading to learn what separates custom built-ins from off-the-shelf alternatives, which types add the most value room by room, and how the design-to-fabrication process works from first measurement to final punch list.
By the end, you will know exactly what to ask a millwork shop, what to look for in a proposal, and how to evaluate whether a custom piece is the right investment for your space.
Why Off-the-Shelf Storage Falls Short in Chicago Homes
Mass-produced bookcases, media walls, and entertainment centers are built to fit the most common room dimensions. Chicago rooms are rarely common. Between century-old greystone parlors and narrow vintage condos, the city’s residential architecture pushes back against standard sizing at almost every turn.
Where Standard Sizing Breaks Down
A typical freestanding bookcase ships at 72 or 84 inches tall. Your ceiling might sit at 96 inches, or 104, or somewhere awkward in between. That leaves a visible gap at the top that collects dust and wastes vertical storage.
The depth is equally rigid; most stock pieces run 10 to 12 inches deep, which works for paperbacks but not for oversized art books, vinyl collections, or the A/V components behind a media wall.
Width is the same story. An alcove in a Lincoln Park brownstone might measure 53 inches across. No big-box retailer makes a unit for that dimension. You are left shimming, leaving gaps, or choosing a piece that is too small for the wall. None of those outcomes feel intentional. None of them look it either.
Why Historic Details Change the Equation
Older Chicago homes often feature plaster walls that bow, baseboards with non-standard profiles, and crown molding that varies from room to room.
In a restored Lincoln Park row house, one designer found that previous renovations had stripped original mantels and trim, requiring custom millwork just to bring period details back into the space. Dropping a flat-backed cabinet against a wall with a three-quarter-inch bow creates a visible rock and an uneven shadow line along the top.
Crown molding adds another layer of complexity. When you want a built-in to look like it belongs in the room, its top trim needs to match or complement the existing crown profile. Stock furniture ignores this entirely.
Custom built-ins can be scribed to irregular walls and capped with molding that reads as part of the original architecture.
What Homeowners Gain From Site-Specific Millwork
When a piece is built for the exact footprint of your room, every inch of wall space becomes usable. You gain storage capacity, a cleaner visual line, and a result that feels permanent rather than placed. That shift from “furniture in a room” to “architecture of the room” is what separates custom work from catalog alternatives.
What Custom Built-Ins Are Designed to Solve
Custom built-ins exist to resolve three problems at once: storage that matches how you actually use a room, architectural continuity that makes the piece feel original to the space, and a balance of open display, closed concealment, and easy access that no single piece of custom furniture can achieve on its own.
Storage That Matches Daily Use
A well-designed built-in starts with questions about your habits, not your Pinterest board. How many books do you own, and are they standard or oversized?
Do you need a media center with cord management for five components, or a clean shelf for a single soundbar? Where do the kids drop backpacks? The answers shape shelf spacing, drawer depth, and cabinet count before anyone selects a wood species.
Consider a window seat with storage below. The seat height needs to align with the sill, the depth needs to be comfortable for sitting, and the storage compartments below need to accommodate whatever you are actually hiding: board games, blankets, or seasonal items.
When those dimensions are driven by your life rather than a factory template, the piece works harder every day.
Architectural Integration, Not Added Furniture
Custom built-ins become part of the wall plane. They share the room’s trim language, align with adjacent door casings, and sit flush against surfaces that may be far from plumb. This integration is the fundamental difference between a built-in and a piece of furniture pushed against a wall. The piece reads as architecture, not decoration.
Entertainment centers are a strong example. A custom media wall can house the screen, conceal wiring, integrate speakers, and wrap the fireplace surround in a single composition. Nothing about it looks bolted on.
Balancing Display, Concealment, and Access
The best built-ins mix open shelves, glass-front cabinets, closed doors, and drawers in proportions that reflect your priorities. You might want books visible, board games hidden, and barware behind glass. That mix requires intentional zone planning during the design phase, well before fabrication begins.
| Zone | Visibility | Typical Use |
|---|---|---|
| Open shelving | Fully visible | Books, art, curated objects |
| Glass-front cabinets | Visible, protected | Barware, ceramics, collections |
| Closed cabinets | Concealed | Media components, games, files |
| Drawers | Concealed, quick access | Remote controls, small items, linens |
Understanding what you want each zone to do helps you evaluate whether a proposal accounts for your daily needs or just fills a wall with boxes.
Built-In Types That Add the Most Value
Not every built-in delivers the same return. The types that add the most value, both in daily function and at resale, tend to be the ones that solve a room-specific storage problem while elevating the space architecturally.
Living Rooms, Libraries, and Media Areas
Floor-to-ceiling bookcases flanking a fireplace remain one of the highest-impact built-in investments in a Chicago home.
Media walls that integrate a recessed screen, adjustable shelving, and concealed component storage turn an entertainment center into a visual anchor. Media centers with ventilated back panels and wire-management channels keep technology tidy without sacrificing access.
Bedrooms, Dressing Areas, and Custom Closets
Custom closet systems built into a bedroom wall or a dedicated dressing area maximize storage per square foot. Unlike wire-rack systems, millwork closets can include divided drawers, pull-out valet rods, and shoe shelves sized to your collection.
The closets and home storage industry continues to grow because homeowners recognize that organized, purpose-built storage does what a freestanding wardrobe cannot.
Custom closets also hold resale appeal. Buyers consistently rank closet quality among the features that influence their decision, particularly in Chicago condos where square footage is limited.
Kitchens, Baths, and Utility Spaces
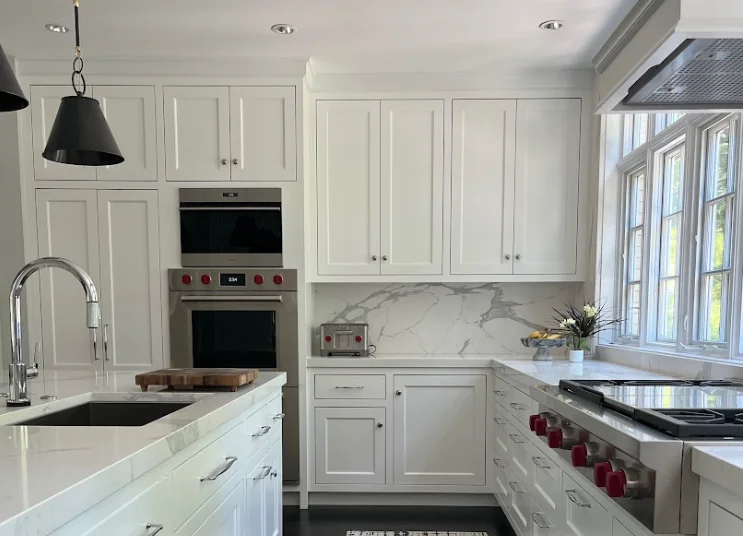
Kitchen cabinets and bathroom vanities are, by definition, built-ins. The distinction is between stock cabinets dropped into place and custom cabinetry engineered for your layout.
In kitchens, that might mean a pantry wall with pull-out spice racks, tray dividers, and appliance garages. In bathrooms, it could be a floating vanity with an integrated laundry hamper.
Utility spaces like mudrooms, laundry rooms, and home offices round out the list. A well-planned mudroom bench with cubbies, hooks, and shoe storage below can change how your family enters and exits the house every day.
Materials, Hardware, and Cabinet Construction Details
The materials and hardware inside your built-ins determine how long the piece lasts and how it feels to use every day. Surface-level aesthetics matter, but construction quality is what separates a piece that performs for decades from one that sags, sticks, or chips within a few years.
Why Material Selection Affects Longevity
Kiln-dried hardwood is the benchmark for face frames, doors, and exposed shelving in high-quality built-ins. It resists warping and holds fasteners better than particleboard or medium-density fiberboard (MDF). MDF still has a role in painted panels and concealed components, but load-bearing shelves and drawer boxes benefit from solid wood or high-grade plywood.
For shelving that will hold heavy books or equipment, three-quarter-inch hardwood plywood with a hardwood edge band is a practical choice.
It stays flat under weight and takes paint or stain evenly. When you see a proposal that specifies half-inch melamine for all shelves, ask how the piece will hold up after five years of daily use.
Hardware Choices That Improve Daily Performance
Blum soft-close hinges and drawer runners are an industry standard for good reason. They prevent slamming, reduce wear on the cabinet box, and maintain alignment over thousands of cycles. Adjustable shelves on brass or steel shelf pins let you reconfigure a unit as your collection changes.
- Blum hardware for soft-close hinges and drawer slides
- Concealed European hinges for a clean face-frame look
- Adjustable shelf pins in steel or brass for flexibility
- Full-extension drawer runners so the entire drawer is accessible
- Touch-latch mechanisms for handleless cabinet fronts
These components add cost at the hardware level but reduce frustration and maintenance over the life of the piece.
Finish and Fit Details That Separate Custom Work
Shiplap backing, hand-applied lacquer, and site-scribed fillers are details you will find in custom cabinets but rarely in stock alternatives. The finish on a painted built-in should be sprayed in a controlled environment, sanded between coats, and inspected for uniformity before delivery.
At the custom millwork level, this is where the design-to-fabrication handoff matters most. When the same team that drew the elevations also builds and finishes the piece in their own shop, there is no translation gap between what the designer specified and what the fabricator produces.
That continuity shows up in tight reveals, flush surfaces, and molding profiles that match the room.
From Measurement to Installation: How the Process Works
A custom built-in moves through three distinct phases. Understanding each one helps you evaluate timelines, costs, and the quality of communication you should expect from any shop or studio.
Design and Planning Deliverables
The process starts with a site visit and detailed field measurements. Your designer documents wall dimensions, ceiling height, floor level, and existing trim profiles.
From there, you receive space plans and elevations that show the built-in in context with the room’s architecture. An itemized budget and material selections follow so you can approve scope and cost before anything is ordered.
This phase is where listening matters most. A good designer asks about your daily routines, your storage pain points, and the visual weight you want the piece to carry in the room.
Procurement, Coordination, and Shop Drawings
Once the design is approved, the project moves into procurement and coordination. Your designer orders materials, confirms hardware lead times, and produces shop drawings that translate design elevations into fabrication-ready instructions.
Shop drawings specify joinery details, hinge placement, shelf-pin layouts, and finish schedules.
This is also when coordination with any other trades happens. If your built-in needs electrical for integrated lighting or data for a media center, those rough-ins are scheduled before the piece arrives.
Fabrication, Installation, and Final Fit
Off-site fabrication in a climate-controlled shop is the standard for quality custom built-ins. Components are built, assembled, finished, and inspected before they leave the workshop. On installation day, the team fits each section to the wall, scribes fillers to irregular surfaces, and installs trim, hardware, and adjustable shelves.
A final walkthrough confirms fit, finish, and function. Doors should close evenly, drawers should glide without resistance, and every surface should be free of defects. Any punch-list items are addressed before the project is complete.
Planning the Right Investment for Your Space
The difference between a successful built-in project and a frustrating one usually comes down to the questions you ask before signing a contract and the red flags you catch in a proposal.
Questions to Ask Before You Commit
Start with the basics: What materials will be used for the cabinet box, the shelves, and the face frame? What brand of hardware is specified?
Will the piece be finished on-site or in a shop? Ask to see examples of completed work in homes with similar architecture. Request a detailed, line-item proposal rather than a lump sum.
Also ask about timeline. A realistic schedule for a moderately complex built-in, from first meeting to installation, is typically eight to fourteen weeks. If a shop promises four weeks, ask what is being cut.
Red Flags in Proposals and Allowances
Watch for vague material descriptions like “wood” or “premium finish” without species or product names. Allowances that lump hardware, material, and labor into a single number make it difficult to compare proposals. A trustworthy fabricator breaks costs into categories so you can see where your money goes.
Be cautious if the proposal includes no shop drawings or if the shop does not offer a site visit before quoting. Pieces built from catalog dimensions rather than field measurements rarely fit the way they should, especially in older Chicago homes.
When to Bring in an Integrated Design-and-Fabrication Team
If you are weighing a residential interior project that includes built-in storage, media walls, closet systems, or kitchen cabinetry, a conversation with Threshold Design Lab is a practical next step.
Through TDL Custom, design and fabrication happen under one roof, which means fewer handoff errors, tighter tolerances, and a single point of accountability from first sketch to final punch list.
Every project at Threshold Design Lab begins with a conversation. Tell us about your space, and we will take it from there.
Frequently Asked Questions
How Much Do Custom Built-Ins Typically Cost for a Chicago Condo or Single-Family Home?
Costs vary widely based on size, materials, and complexity. A single wall of built-in bookcases in painted MDF and poplar might start around $4,000 to $6,000. A full-room library or media wall in stained hardwood with integrated lighting can reach $15,000 to $25,000 or more. Always request an itemized quote so you can compare line by line.
What Factors Most Affect the Price of a Bespoke Built-In: Materials, Finish, or Installation Complexity?
All three contribute, but material selection and finish complexity tend to drive the biggest cost differences. Solid hardwood and hand-applied lacquer finishes cost more than MDF with shop-sprayed paint. Installation in older buildings with out-of-plumb walls also adds labor time for scribing and fitting.
How Long Does the Design, Fabrication, and Installation Process Usually Take From First Meeting to Final Punch List?
Plan for eight to fourteen weeks for a moderately complex project. The design phase typically takes two to three weeks. Procurement and shop drawing production add another two to four weeks. Fabrication plus installation account for the remainder. Lead times on specialty hardware or uncommon wood species can extend the schedule.
What Questions Should Be Asked When Comparing Millwork Shops and Cabinetmakers, Including Reviews and Warranties?
Ask about box construction materials, hardware brands, and whether the shop handles finishing in-house. Request references from projects similar in scope to yours and ask about warranty coverage on materials, hardware, and installation. Check client reviews for consistency in communication and follow-through.
Which Built-In Styles and Layouts Work Best for Small Chicago Apartments, Especially for Storage and Media Walls?
Floor-to-ceiling designs maximize vertical space, and recessed or flush-mounted units keep walkways clear. A media wall with closed lower cabinets and open upper shelves combines display and concealment without overwhelming a small room. Window seats with storage beneath are another strong option for tight layouts.
Are Built-Ins Still in Style in 2026, and What Design Details Feel Most Timeless for Chicago Interiors?
Built-ins remain a strong investment in 2026 because they solve practical problems that never go out of style. Timeless details include flat-panel or shaker-style doors, concealed hinges, a restrained color palette, and proportions that relate to the room’s existing trim and ceiling height. Avoid overly trendy finishes and focus on craftsmanship that ages well.
Leave a Reply