Author: Paul Schulman

  • Classic Kitchen Design: What Makes It Feel Enduring?

    Classic Kitchen Design: What Makes It Feel Enduring?

    Classic kitchen design sits at a crossroads. Some kitchens chase whatever cabinet profile or color is trending this season. Others are built around proportion, solid materials, and details that still read as right a generation later. 

    If you’re planning a kitchen renovation in Chicago and want the room to feel permanent rather than fashionable, the decisions you make during design will determine that outcome.

    What makes a kitchen actually last comes from seeing enough of them fail. A cabinet rail that’s a quarter-inch too narrow makes an expensive kitchen look cheap. A stone slab that reads beautifully on a sample board can feel cold and disconnected once it’s in the room. 

    When design and fabrication are handled together, you see these outcomes firsthand. That changes every decision that follows.

    In this guide, you’ll find a detailed look at the planning and material decisions that separate a classic kitchen from one that simply borrows the style. You’ll also find the right questions to bring to your first meeting with a designer, and a clear picture of how execution quality ultimately determines whether the design holds.

    What Gives a Classic Kitchen Design Its Lasting Character

    The classic kitchen design inspiration that holds up after decades shares one quality: every element fits the room’s logic first. Style follows from that, not the other way around.

    Why Proportion Matters More Than Ornament

    The ratio of cabinet height to ceiling, the depth of a cornice, the reveal around a door: these measurements determine whether a kitchen feels balanced or slightly off. 

    You can add fluted pilasters, furniture feet, and carved details, but if the proportions are wrong, ornament makes it worse. It draws attention to the problem instead of solving it.

    That’s why designers working in the classic tradition start with precise elevations before any material is chosen. The elevation drawing tells you whether a cabinet stack at eight feet reads as monumental or cramped, and whether the island’s height plays against the upper cabinets or with them. These decisions don’t happen at a showroom. They happen at a drafting table.

    How Symmetry Shapes a More Settled Room

    Symmetry in a kitchen isn’t about making every wall match. It’s about giving the room a clear logic that reads as intentional. A centered range with matching cabinets on each side, a hood that anchors the wall, a window placed purposefully within the tile field. These choices make the space feel grounded rather than assembled.

    Getting symmetry right takes coordination across every document. The architect’s plan, the designer’s elevations, and the fabricator’s shop drawings all have to agree. When they don’t, small discrepancies compound. Suddenly the room feels a bit off, even to someone who can’t explain why. That’s usually where kitchen renovations start to drift from the original vision.

    Where Classic Style Meets Real Kitchen Use

    Traditional kitchens work best when the layout serves cooking and movement as well as it serves the eye. A beautiful kitchen that’s awkward to use gets old fast, and that frustration shows up in how people talk about a renovation that otherwise looked right on paper.

    Work zones, drawer organization, and the relationship between fridge, sink, and range all need to be resolved during design. You can have a classic aesthetic and an efficient layout. The condition is planning them together early enough that the millwork, plumbing, and appliances are coordinated from the start, not reconciled after the fact.

    The Core Elements That Define the Room

    Classic kitchens rely on specific elements. Each one shapes both how the space looks and how it functions every day.

    Cabinet Profiles That Hold Their Appeal

    Traditional cabinetry holds its appeal through door profiles and frame construction, not surface decoration. Shaker cabinets persist because their recessed panel design reads well at any scale. Inset construction, where doors sit flush within the frame, takes more precision to build but delivers a furniture-like result that doesn’t date.

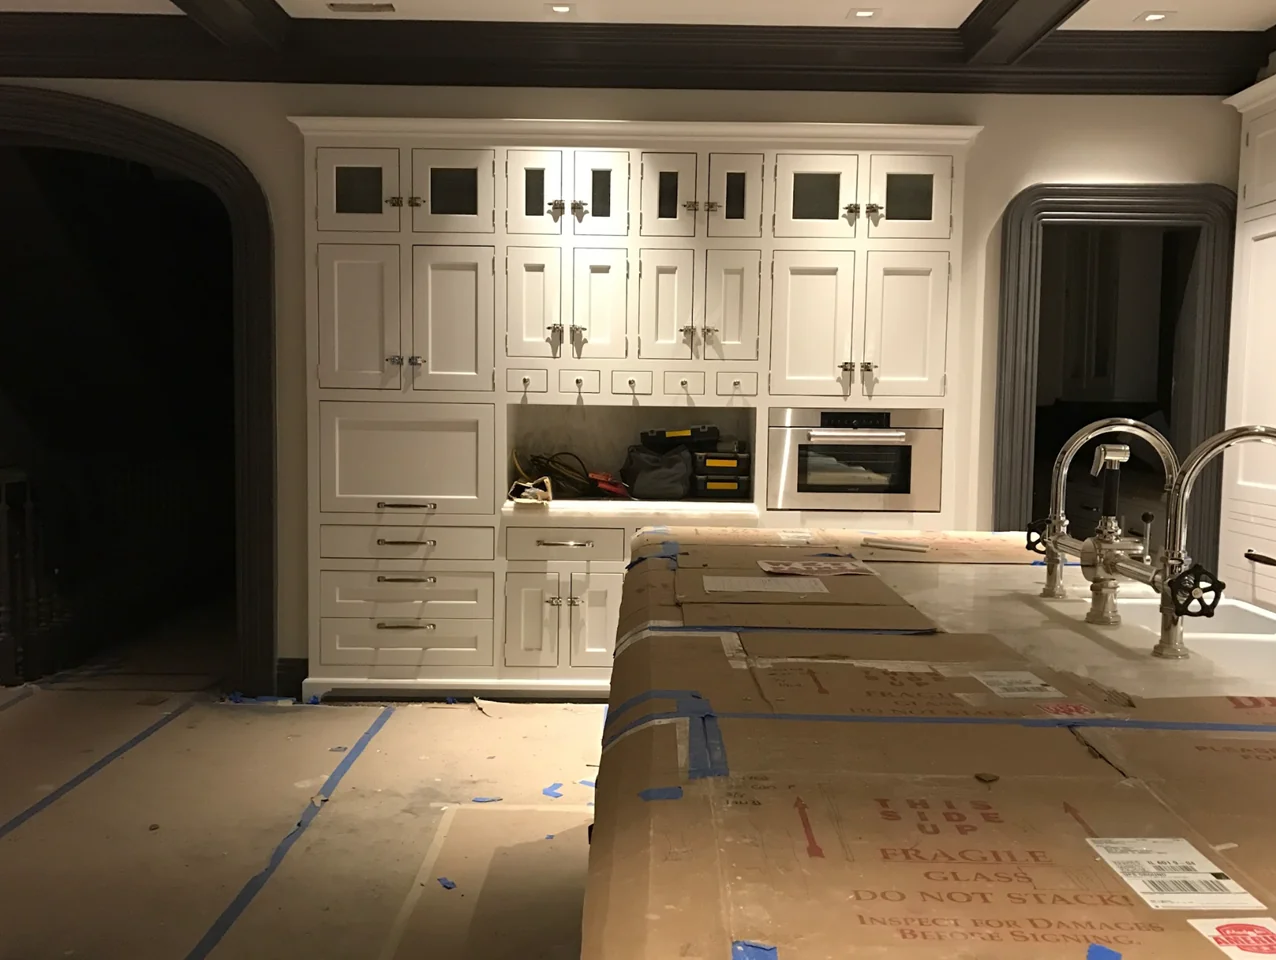
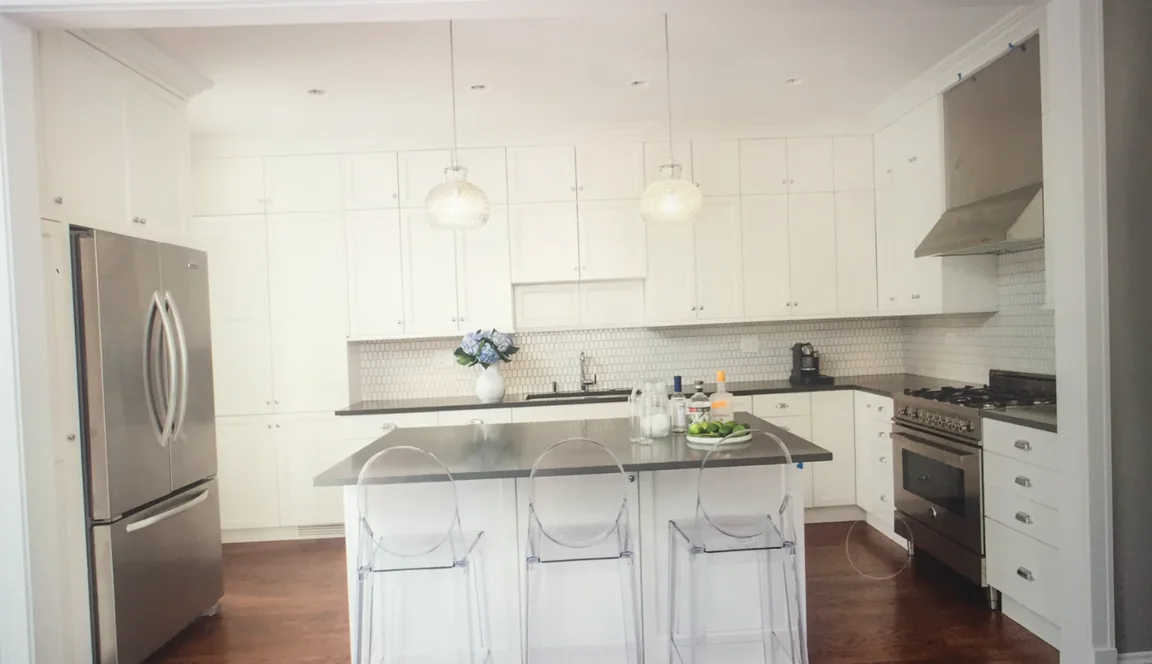
    White inset shaker cabinets appear in kitchen after kitchen that hold up over decades. The profile is clean, the finish bounces light without competing with anything, and the construction signals quality through fit rather than flash. Glass-front cabinets add variation and help lighten longer cabinet runs, used selectively as accents, not as a default across every wall.

    Countertop and Backsplash Pairings That Age Well

    Countertop Material Best Backsplash Pairing Long-Term Consideration
    Marble Marble slab or subway tile Needs sealing; develops patina
    Quartz Subway tile or plain plaster Even appearance; low maintenance
    Natural stone (honed) Hand-painted or field tile Unique look; seal once a year
    Butcher block Painted brick or tile Warmth; needs oiling periodically


    Stone countertops (marble and honed limestone especially) bring natural variation and material depth that engineered surfaces approximate but don’t quite match. A three-by-six subway tile backsplash in a classic brick pattern recedes into the background and lets the cabinet profiles and stone do the work. When you want a focal point, a full marble slab behind the range earns its cost in presence.

    The strongest pairings aren’t just visual. They account for how each surface is maintained, how the materials age alongside each other, and how natural light shifts throughout the day.

    Hardware, Fixtures, and Lighting With Staying Power

    Hardware is where a lot of otherwise careful kitchens lose their credibility. Unlacquered or brushed brass cup pulls develop a natural patina that feels like part of the kitchen’s story rather than ordinary wear. 

    Polished nickel reads cooler and pairs well with white cabinets and marble without the warmth brass brings. Chrome is durable but can come across as clinical in a kitchen that’s meant to feel considered.

    Lighting deserves the same level of deliberation. Pendants over an island should be scaled to the island’s length (roughly a third to half the run) and hung low enough to light the surface without blocking eye contact across the counter. Recessed lighting alone flattens the room. 

    Layering in task lighting under cabinets, pendants over the island, and a central fixture creates a kitchen that shifts convincingly from a working space to a comfortable one.

    Layouts and Features That Support Daily Use

    A kitchen layout should make cooking and living easier, not harder. In classic design, the spatial decisions need to feel as deliberate as the material choices.

    Designing Around the Kitchen Island

    A kitchen island should solve one of three things clearly: prep space, additional storage, or seating. Trying to compress all three into a small footprint creates traffic jams in the work zone rather than resolving them. 

    Established kitchen layout clearance guidelines call for 42 inches on working sides, 36 on non-working sides, and 48 for two-cook kitchens. These are minimums, not targets.

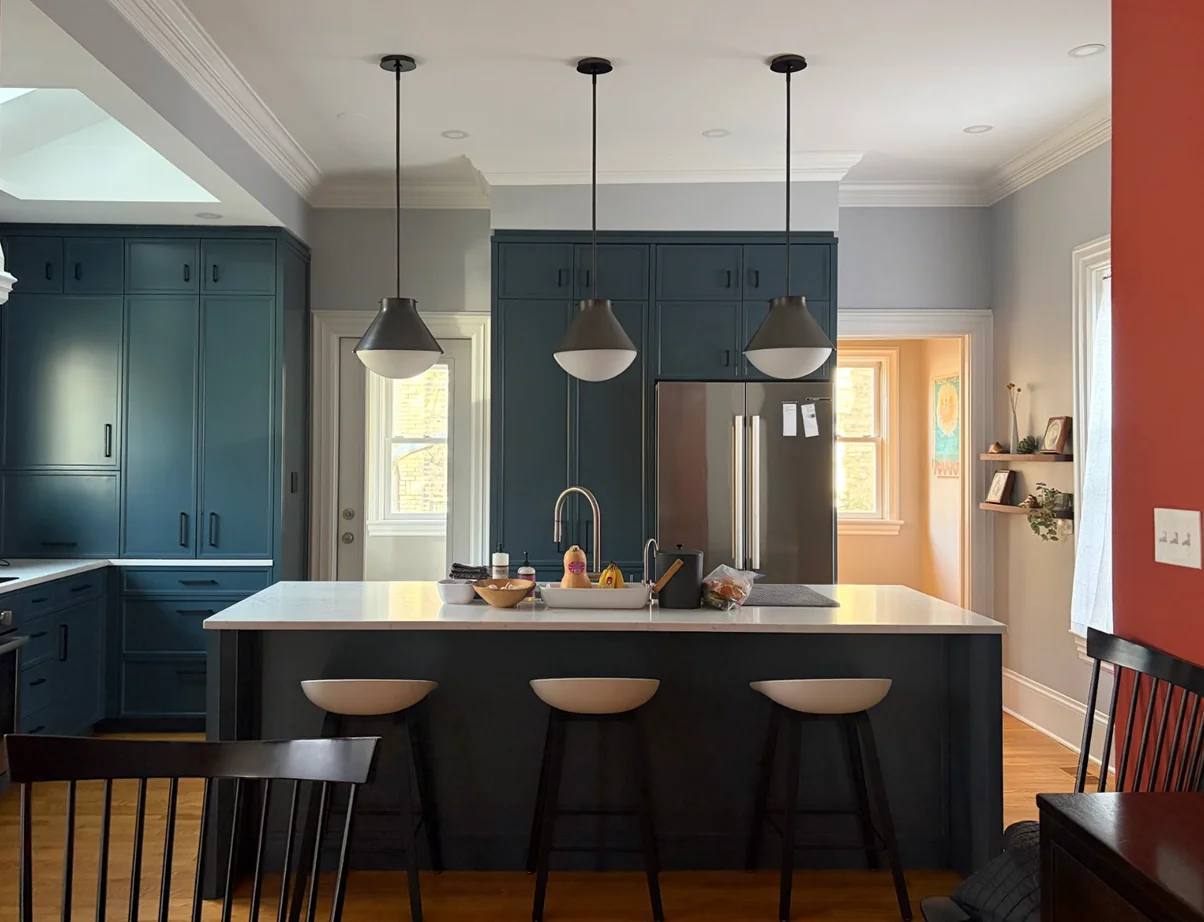
    In classic kitchens, the island often reads as a piece of furniture with its own character: a contrasting paint color, turned or tapered legs, a butcher block or stone top that differs from the perimeter counters. That distinction reinforces the room’s logic without competing with it.

    Choosing Sinks and Appliances Without Breaking the Style

    An apron-front sink does two things at once: it functions well, and it looks deliberate. The exposed front integrates naturally with traditional cabinetry and anchors the sink wall without trying too hard. Fireclay and cast iron hold up well and age gracefully, though each has its care requirements.

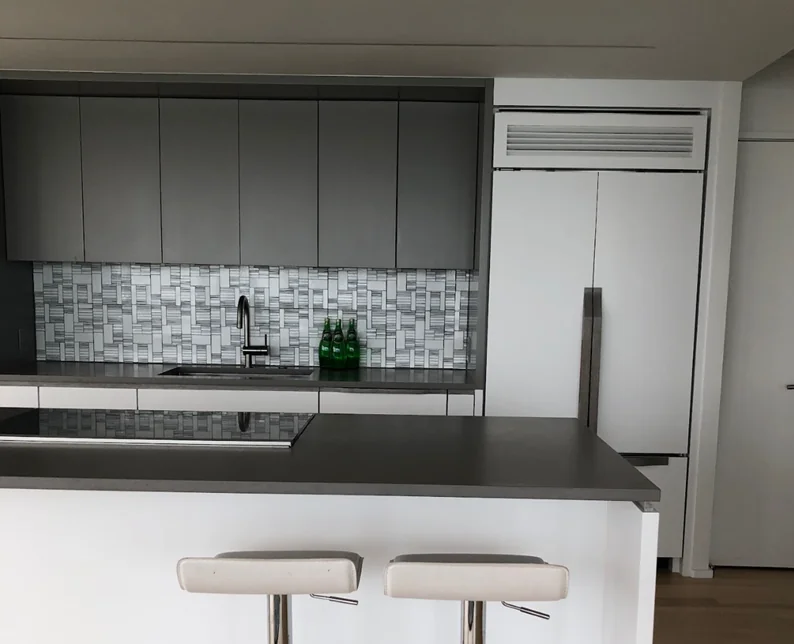
    Panel-ready refrigerators and dishwashers let cabinetry read continuously across the room, maintaining symmetry without interruption. 

    Appliance specifications (panel depth, hinge swing, clearances) need to be locked in during the design phase, not sourced after the cabinets are drawn. The drawings have to account for them from the start, or corrections come at a cost.

    Balancing Storage, Display, and Circulation

    Storage in a classic kitchen works when the things used most stay accessible without disrupting the visual order. Deep base drawers for pots and pans, pull-out trays near the range for spices, glass-front cabinets reserved for display: each has a specific role and a specific place.

    When you bring in custom millwork during the design phase, the fabricator builds storage to fit the room exactly rather than adapting stock dimensions to almost work. That precision changes how the kitchen functions day to day, not just how it photographs.

    Material Choices That Reward the Decision Over Time

    Classic kitchen design isn’t defined by a single palette. It’s a set of principles that hold across different material traditions, each with its own logic.

    The Case for White and Warm-White Kitchens

    White kitchens last because they act as a neutral backdrop that lets construction quality show. Millwork profiles, stone variation, and hardware finish all read more clearly against white than they do in a busier palette. 

    The same clarity that makes white kitchens feel open works against you if the build quality isn’t there. A poorly fitted door, an inconsistent reveal, a rail that’s slightly off. White surfaces put all of it on display.

    Warm whites (soft creams or off-whites with a yellow undertone) tend to work better with natural stone and brass hardware than stark whites do. The difference is subtle in a photograph but obvious in the room, especially as natural light shifts across the surfaces through the day.

    When Pattern and Texture Add Depth

    Used selectively, pattern and texture can anchor a classic kitchen without overwhelming it. The principle is one strong feature per room.

    • Checkerboard tile in black and white grounds the floor visually and carries a long history in both farmhouse and formal traditional spaces.
    • Exposed original brick, where it exists, adds a texture that can’t be replicated and gives the kitchen a sense of place that new construction rarely achieves.
    • Hand-painted tiles behind the range or as a backsplash border bring a level of craft detail that sets a kitchen apart without covering every surface in pattern.
    • Unlacquered brass fixtures develop a patina that reads as intentional rather than worn, a material decision that improves with time.

    When you pick one of these as the room’s texture anchor and keep the rest quiet, the feature earns its place. When you use several at once, they compete, and the room loses its clarity.

    Why Execution Determines Whether a Classic Kitchen Holds Up

    Even the best kitchen plan falls flat if the execution doesn’t stay true to the original intent. This is where things most often go sideways, in the distance between concept and finished result.

    From Drawings to Built-In Precision

    Design drawings for a classic kitchen are more than a floor plan. They include elevations for every wall, section details for molding profiles, and joinery details for corners and transitions. These documents are the blueprint the fabricator works from, and their precision determines whether the finished kitchen matches the design or approximates it.

    When design and fabrication teams work separately, those details get compressed in translation. A profile gets simplified. A drawing gets misread. The kitchen might look right at first glance, but over time the small departures accumulate, and the room loses the character it was designed to have.

    How Custom Millwork Protects Intended Proportions

    Custom cabinetry built to the room’s exact measurements lets the designer control rail widths, stile proportions, and cornice depth from the start. These aren’t decorative preferences. They define how the kitchen reads. 

    A cornice that’s undersized by two inches looks like an afterthought. A door stile that runs too wide makes the whole cabinet feel heavy. Getting these right means the fabricator works from the same intent as the original drawing, not an interpretation of it.

    When design and fabrication happen together, the designer can walk the shop floor and confirm a profile against the drawing before it’s cut for the full run. That’s how proportions stay intact from the sketch through the installation. This is where residential interior design at the full-service level actually earns its scope.

    What to Look For in a Full-Service Renovation Partner

    If you’re evaluating firms for a classic kitchen renovation, these are the questions worth asking:

    • Do they produce detailed elevations and section drawings, or just a floor plan?
    • Who actually builds the cabinetry, and how is design intent communicated to them?
    • Can they show you finished kitchens where the molding profiles and joinery match the original drawings?
    • How are materials, appliances, and lead times coordinated within a single schedule?
    • What’s their process when something unexpected comes up during the build?

    A team that handles design, procurement, and fabrication together can answer these specifically. When multiple outside vendors are involved, the answers tend to get vague, and you’ll often see that in the finished space.

    From Vision to a Real Kitchen Project

    Getting from a strong design idea to an actual project means resolving the key variables before anyone orders materials or breaks ground.

    Decisions That Need to Be Settled Before Design Locks In

    The design phase is where the project’s major variables get resolved. Moving a plumbing line after construction starts is expensive. Raising a ceiling or removing a wall after framing costs more still. The time to make those decisions is during design, while the drawings can still absorb them.

    Before the design locks in, be clear on:

    • Does the current layout work, or does the flow need to change?
    • Is the ceiling height right for the cabinets you want, or does it need to be raised?
    • Which appliances are staying and which are new? Their dimensions affect everything in the cabinet drawings.
    • How does natural light shift across the room, and how does that shape the palette?
    • What’s the actual budget for cabinetry, stone, appliances, and labor, and how is it distributed?

    Resolving these before signing a design contract prevents the mid-project changes that compress the design and add cost.

    When Custom Fabrication Changes the Result

    Stock and semi-custom cabinets can approximate a classic aesthetic for less upfront, but the limits show in the details. Rail widths, stile proportions, and finish options are constrained by what’s available, not what the design calls for. If the proportions are what you care about, those constraints matter.

    Custom fabrication built directly from the design drawings lets cabinets fit the room exactly, get the profiles right, and integrate storage that actually serves how you use the kitchen. The difference in quality is visible. A kitchen built to its own intent keeps its character for decades. It doesn’t settle into looking like a compromise.

    The Right First Step for Chicago Homeowners

    If you’re thinking about a classic kitchen renovation in Chicago, the best place to start is with the design conversation, before selecting materials, appliances, or finishes. All of those decisions need to live inside a coherent design framework to produce a kitchen that holds together.

    Threshold Design Lab brings three decades of experience in design, remodeling, and in-house fabrication to projects like these. 

    Their full-service process connects design intent to fabrication precision: the combination that gives a kitchen its proportions and keeps them through installation. Ready to talk about your kitchen? Start the conversation with Threshold Design Lab.

    Frequently Asked Questions

    How Do You Turn a Client’s Vision Into a Timeless Kitchen Plan With Precise Elevations and Joinery Details?

    It starts with a deep listening phase, really understanding the space, the look you want, and what you need day to day. From there, space plans, detailed elevations, and section drawings lay out every detail before anything gets built.

    Which Cabinet Door Profiles, Moldings, and Hardware Feel Traditional but Not Heavy?

    Inset shaker doors with three-quarter-inch rails and stiles, a simple cove cornice scaled to the ceiling, and cup or bin pulls in unlacquered brass or brushed nickel keep things classic without feeling overdone. The key is matching each element’s scale to the room, not selecting profiles in isolation.

    What Countertop, Backsplash, and Floor Materials Hold Up Well and Still Look Great Over Time?

    Honed marble or natural stone countertops, a three-by-six subway tile backsplash with sanded grout, and either stone or hardwood floors are time-tested combinations for classic kitchens. They age with care and develop a patina that synthetic materials can’t replicate.

    How Do You Balance Modern Appliances With a Period-Aware Layout and Panels?

    Panel-ready appliances let cabinetry flow across the fridge and dishwasher, keeping the room’s symmetry intact. Appliance specs get sorted during design, so all the rough-ins, panel depths, and clearances are set in the cabinet drawings before anything is built.

    What Lighting Plan Supports Both Tasks and a Classic Atmosphere, Day and Night?

    Layered lighting works best: recessed task lights over work zones, under-cabinet strips on the counters, pendants over the island, and a central fixture for overall glow. Dimmers on every circuit let you shift the room from practical and bright to relaxed and warm.

    What’s the Process and Typical Timeline From Site Survey to Custom Millwork Installation?

    The project moves through design and planning, then procurement, then build and installation. A measured site survey starts the design, and those drawings set the fabrication schedule. From contract to install, expect four to six months for a full kitchen with custom cabinetry, depending on lead times and complexity.
    WordsCharactersReading time
  • Commercial Millwork Chicago: What Prevents Costly Build-Out Gaps?

    Commercial Millwork Chicago: What Prevents Costly Build-Out Gaps?

    Here’s what most build-out guides don’t mention: the most expensive mistakes in commercial millwork don’t happen in the shop. They happen in the handoff. The moment design intent leaves one team and enters another is where most costly delays originate, and in Chicago commercial projects, that moment is more common than it should be.

    Maybe the reception desk looked perfect on paper but arrived too small. A panel system didn’t fit because no one accounted for a structural column. A retail fixture fit the floor plan but completely missed the electrical rough-in. These problems aren’t rare. The root cause is almost always the same: a breakdown in communication between the designer, fabricator, and installer.

    Commercial millwork sits at the center of these problems. It covers nearly every visible surface in a business, from conference room walls to back-of-house storage, and precision matters at every step. This guide covers what commercial millwork in Chicago actually includes, why bespoke fabrication changes the outcome, and what a disciplined process looks like from first meeting to final fit.

    What Commercial Millwork Covers in Real Chicago Build-Outs

    Commercial millwork is more than cabinetry. Understanding its actual scope is the first step to a realistic project plan.

    Reception Desks, Feature Walls, and Built-In Brand Elements

    These pieces are the first things clients and guests see, and they signal your brand before anyone says a word. A reception desk isn’t just furniture; it’s a millwork system that needs to integrate electrical, lighting, and signage while meeting ADA requirements and daily operational demands.

    Feature walls in River North or West Loop spaces often combine painted MDF, natural veneers, and LED lighting. Each material responds differently to Chicago’s winter heating cycles, so a skilled fabricator plans for wood movement, panel expansion, and finish adhesion under real conditions.

    Custom Cabinetry, Custom Casework, and Back-of-House Storage

    Cabinetry in commercial spaces faces demands that residential work doesn’t. Healthcare waiting rooms, law firm libraries, and hotel service corridors need casework built to load ratings, durability standards, and accessibility requirements.

    Back-of-house storage is where poor planning stings most. When casework is templated from standard dimensions rather than actual field measurements, you get gaps at walls, corners, and around mechanical chases that only expensive site carpentry can resolve. Accurate site documentation is not optional.

    Retail Fixtures, Workstations, and Hospitality Installations

    Retail spaces in Wicker Park or the Gold Coast rely on custom fixtures to display product, guide traffic, and reinforce brand identity. Off-the-shelf systems rarely accommodate the ceiling heights, floor finishes, or column layouts typical in Chicago’s older buildings.

    Open-plan office workstations need to handle acoustics, cable management, and sustained use. Hospitality bar millwork must resist moisture and daily cleaning. Each category demands fabrication decisions made during design, not solved on site.

    Millwork Category Key Functional Demands Common Chicago Contexts
    Reception Desks ADA compliance, electrical integration Law firms, medical offices, hotels
    Feature Walls Material stability, finish durability Corporate lobbies, hospitality venues
    Custom Casework Load ratings, dimensional precision Healthcare, retail, back-of-house
    Retail Fixtures Brand alignment, spatial flow Wicker Park, Gold Coast storefronts
    Workstations Cable management, acoustics Open-plan Loop offices
    Hospitality Bars Moisture resistance, finish longevity River North restaurants and bars


    That level of specificity is exactly why the choice of fabrication partner matters as much as the choice of designer.

    Why Bespoke Fabrication Matters More Than Off-the-Shelf Solutions

    Bespoke fabrication isn’t a premium add-on for commercial build-outs. In many Chicago projects, it’s the only path to something that truly fits the space, performs under daily use, and still looks right after years of wear.

    Brand Identity, Spatial Fit, and Functional Performance

    Off-the-shelf millwork is built to fit as many spaces as possible, which means it rarely fits any particular one perfectly. 

    In commercial settings, those small imperfections accumulate. A gap at a wall becomes a visible shadow line. A standard cabinet in a narrow corridor creates a clearance problem. A prefab reception desk on a sloped floor requires shims that everyone notices.

    Bespoke fabrication begins with your actual field conditions: your ceiling height, your floor, your brand standards. The result feels considered because it was built for your space, not adapted from a product catalog.

    Architectural Millwork as a Structural and Operational Asset

    Architectural millwork does more than look good. In many commercial interiors, it serves as a load-bearing or organizing element that shapes how the space functions. Built-in shelves anchored to structural walls eliminate freestanding furniture that migrates and creates clutter.

    Conference room millwork that integrates AV panels, power, and acoustic treatment into one system performs better than products sourced from separate vendors. 

    Industry standards established by organizations like the Architectural Woodwork Institute govern how panels get anchored, how joints get reinforced, and how assemblies handle material movement over time. Those standards matter if you want millwork that holds up under commercial use.

    Where Woodwork and Custom Furniture Add Long-Term Value

    Solid woodwork and custom furniture in commercial spaces retain their value far longer than prefabricated alternatives. A well-built white oak conference table or a veneer-paneled wall system can outlast several cycles of commercial furniture rentals because it was designed for the space, not for a price point.

    Material choices made during design determine long-term performance. Quartersawn veneers stay more dimensionally stable than flatsawn in environments with significant humidity swings. 

    Catalyzed lacquer finishes on high-touch surfaces resist wear better than waterborne alternatives over time. These decisions need to happen before fabrication starts, which is why design and fabrication can’t be treated as separate, sequential steps.

    The Biggest Risk: Losing Design Intent Between Teams

    The real risk in any commercial millwork project isn’t budget or schedule alone. It’s losing the original design intent as the work moves from one team to another.

    How Gaps Form Between Designers, Fabricators, and Installers

    A designer creates a concept with specific proportions and finishes. A fabricator interprets those drawings using their shop’s standard practices and available materials. The piece arrives on site, and the installer has to adapt it to field conditions that no one communicated upstream. At every handoff, something gets lost.

    Sometimes those losses are minor. But they’re always visible. A clean reveal becomes a butt joint because the shop doesn’t run that profile. 

    A finish color shifts because the original product was back-ordered and someone made a substitution without design review. A panel height gets adjusted to clear a beam, but the drawing never gets updated, so the next piece is built to the wrong spec.

    Why Shop Drawings and Field Coordination Protect the Outcome

    Shop drawings bridge the gap between design intent and fabrication reality. They show how each piece gets built: every joint, thickness, hardware position, and finish specification. When designers review and approve these drawings before fabrication starts, most surprises get caught early.

    Precise shop drawing coordination is increasingly recognized as the step most likely to prevent costly field conflicts in commercial millwork. Field coordination keeps that process alive through installation. 

    When an installer encounters something unexpected, they need a direct line to the designer and fabricator to resolve it on the spot, not days later over email.

    Working Smoothly With Architects and General Contractors

    Commercial millwork fabricators work as part of a larger team that typically includes an architect, a general contractor, and several trade subcontractors. Millwork intersects with electrical, drywall, flooring, and sometimes plumbing. 

    When these trades don’t coordinate, field conflicts follow. A fabricator experienced in this environment knows how to submit shop drawings on the GC’s schedule. 

    They also plan fabrication to align with construction sequencing and communicate clearly about where their scope begins and ends. That coordination is as much about relationships and process as it is about technical skill.

    What a Disciplined Millwork Process Looks Like

    A solid millwork process follows a clear sequence. Every phase has specific deliverables that prevent the communication gaps that derail projects.

    Listening, Scope Definition, and Early Planning Deliverables

    A good commercial millwork project starts with listening: not just to what the space should look like, but how it will be used, who will use it, and what standards it needs to meet. A hospitality bar and a corporate reception desk have different functional demands, and scope definition should reflect that.

    Early planning includes space plans, elevations, and a detailed budget. Elevations matter because they show each millwork piece in proportion to the room, which is where scale issues and coordination conflicts become visible before fabrication starts. A detailed budget lets you make informed material and complexity decisions before anyone is committed to production.

    Procurement, Scheduling, and Material Coordination

    Once design is approved, procurement begins. This means ordering custom materials, confirming hardware vendors, and establishing a fabrication schedule that aligns with the broader construction timeline. 

    Lead times for custom casework and panels typically run six to twelve weeks, depending on materials and shop workload. Material coordination is where projects quietly lose time. 

    If the veneer specified has a twelve-week lead time but the GC’s schedule allows eight, catching that during procurement avoids weeks of delay. A disciplined procurement phase maps every material’s lead time against the construction schedule and identifies conflicts before they become emergencies.

    Execution, Site Oversight, and Final Fit

    Fabrication quality matters, but site oversight is what preserves that quality through installation. Someone needs to be on site when millwork arrives, verifying that every piece matches the approved shop drawings and that field conditions are as expected before installation begins.

    The custom millwork fabrication process works on this principle: when the same team designs and fabricates the millwork, the person overseeing installation understands every decision behind each piece. Final fit involves scribing panels to uneven walls, adjusting hardware, and working through punch list items before handing over the space.

    How to Evaluate a Chicago Partner for Complex Commercial Work

    Finding the right fabrication partner for a Chicago build-out means asking about process, not just reviewing a portfolio.

    What to Look for in a Portfolio

    A strong commercial millwork portfolio shows a range of project types and challenges, not just beauty shots from ideal conditions. 

    Look for projects completed in occupied buildings, which require more careful planning than new construction. Pay attention to close-up photos of joinery, finish quality, and reveals. That’s where real fabrication quality shows.

    Ask whether the same team handled design and fabrication, or whether fabrication was outsourced. The answer reveals how much accountability runs through the whole project.

    Questions About Fabrication Control, Timelines, and Accountability

    • Does the firm produce shop drawings internally or outsource that step?
    • Who reviews and approves shop drawings before fabrication starts?
    • What’s the current lead time for your project type, and what factors could affect it?
    • How do they handle field measurement discrepancies when something doesn’t match the drawings?
    • Who is your single point of contact through both fabrication and installation?
    • What quality checks happen before anything leaves the shop?

    When an Integrated Design-and-Build Model Makes Sense

    An integrated design-and-build model is most valuable when your millwork needs to coordinate across several trades, when the design intent is specific enough that substitutions would be visible, or when the schedule doesn’t allow for drawn-out back-and-forth between separate teams.

    For commercial projects in older Chicago buildings with irregular dimensions, column layouts, or historic finishes, an integrated model isn’t a luxury. It’s often the only way to hold design intent through a complex build. The full-service commercial interior design approach at firms with in-house fabrication keeps design and fabrication decisions in the same conversation, so nothing gets interpreted away.

    From Concept to Installed Finish

    An integrated approach reduces risk at every phase because fewer handoffs mean fewer chances for intent to get lost.

    Why Integrated Design, Fabrication, and Installation Reduce Risk

    When the designer, fabricator, and installation crew share the same project context, decisions made during design make it to the shop floor and onto the site. If a detail needs to change during fabrication, the designer knows immediately. Material substitutions go through design review before they reach the finished piece, not after.

    This structure also clarifies accountability. When one firm manages design, fabrication, and installation, there is no question about who is responsible when a field conflict arises. That clarity keeps projects moving and removes the disputes that stall multi-vendor jobs.

    • Fewer handoffs mean fewer chances for misinterpretation
    • Shared project context prevents unauthorized substitutions
    • Unified accountability stops disputes between teams
    • Real-time decision-making during installation prevents costly rework
    • Consistent standards apply from shop to site

    A Practical Next Step for Chicago Offices, Retail, and Hospitality Projects

    If you’re looking for a fabrication partner for a Loop office, a Wicker Park retail space, or a River North hospitality project, the questions that matter most are about process: who produces shop drawings, who is on site at installation, and who is accountable when something doesn’t fit.

    Threshold Design Lab brings design, fabrication through TDL Custom, and installation oversight together under one process. From the first conversation through punch list, each phase produces specific deliverables that keep design intent intact and your schedule on track.

    Frequently Asked Questions

    How Does the Process Move From an Initial Site Walk-Through to Shop Drawings and Final Installation?

    A site walk-through documents field conditions: dimensions, structural elements, and trade rough-ins that affect fabrication. That information shapes the design drawings, which become shop drawings showing how each piece will be built. Shop drawings are reviewed and approved before fabrication starts. Installation is scheduled to align with the broader construction sequence.

    What Details Should Be Included in an Architectural Millwork Bid Package to Ensure Precision and Clean Coordination?

    A solid bid package includes dimensioned floor plans and elevations, material and finish specifications, hardware schedules, shop drawing requirements, and a clear scope boundary between millwork and adjacent trades. The more specific the package, the more accurate and comparable the bids you receive.

    Which Material and Finish Options Hold Up Best in High-Traffic Commercial Interiors While Staying Visually Resonant?

    Quartersawn hardwood veneers, solid wood edge banding, and catalyzed lacquer or conversion varnish finishes handle commercial use well. On high-touch surfaces like reception desks and workstation tops, high-pressure laminate over a solid substrate offers durability and design flexibility. Consider the specific humidity and temperature patterns of the Chicago building when selecting materials.

    What Lead Times Are Typical for Bespoke Casework, Reception Desks, and Built-Ins, and What Drives Schedule Risk?

    Lead times for custom commercial millwork typically run six to twelve weeks from approved shop drawings to delivery. The primary schedule risks are material backorders, delayed shop drawing approvals, and field conditions that differ from what was assumed during fabrication. Identifying these risks during procurement rather than at installation is what keeps projects on track.

    How Are Tolerances, Field Measurements, and Trade Coordination Managed to Deliver a Precise Fit on Site?

    Teams take precise field measurements, ideally with laser tools, before fabrication starts and verify them against the design drawings. Fabricators build scribing tolerances into dimensions for panels that need to fit against uneven walls or floors. Coordination with other trades means confirming that electrical, mechanical, and framing rough-ins are complete and match the millwork drawings before delivery.

    What Certifications, Insurance, and Quality-Control Deliverables Should Be Expected From a Commercial Millwork Fabricator?

    You should receive proof of general liability insurance, workers’ compensation coverage, and a certificate of insurance naming your project as an additional insured. Quality-control deliverables typically include shop drawing approval records, material certifications for fire-rated or low-VOC products when required, and a punch list process at installation. The Architectural Woodwork Institute publishes industry quality benchmarks that reputable fabricators use as a standard for commercial work.

  • Custom Cabinets in Chicago: What Actually Justifies Bespoke Work?

    Custom Cabinets in Chicago: What Actually Justifies Bespoke Work?

    There’s a version of this decision most homeowners make backward. You see a finished kitchen you love, fall for the cabinetry, and then try to figure out how to get something like it into your own space.

    The problem: the cabinets in that photo were almost certainly designed for that specific room (its ceiling height, its column positions, its corner conditions, its particular proportions), not for a modular system that happens to look similar. That gap between “what I want” and “what fits my actual space” is the core of what custom cabinetry addresses.

    In Chicago, where older building stock means irregular ceiling heights, walls that aren’t plumb, and kitchens that were retrofitted into spaces never designed for modern cooking, that gap appears more often than it does in newer construction. Custom cabinets built to actual site conditions aren’t a luxury add-on here; they’re frequently the only way to get the proportions right.

    This guide covers how custom cabinetry is designed and built, what separates it from semi-custom and stock alternatives, and which project conditions make the investment justified.

    What Custom Cabinets Actually Are

    The word “custom” gets used loosely in cabinetry marketing. Stock, semi-custom, and fully bespoke cabinets all travel under some version of the term. Understanding the real differences makes the comparison useful.

    Stock cabinetry is manufactured in fixed dimensions (typically in 3-inch width increments) and kept in inventory for fast delivery. The benefit is price and lead time. The limitation is that stock boxes assume standard wall conditions, standard ceiling heights, and storage needs that match available configurations.

    Semi-custom cabinetry offers more flexibility: more finish options, some dimensional adjustability, a wider range of door profiles. But it’s still built within a manufacturer’s system, with filler strips and modified pieces to handle anything outside standard dimensions.

    Fully custom cabinetry is built to the specific dimensions, profiles, and configurations your space requires. No filler strips, no ceiling height compromises, no door profile chosen from a limited catalog. The stile widths, panel depths, interior fittings, and finish specifications are all determined by your design team and executed by the shop.

    When the Investment in Full Custom Work Is Justified

    Not every renovation needs fully custom cabinetry. In a space with standard dimensions and a conventional layout, well-made semi-custom cabinets can perform well and look good. The investment in full custom work becomes clearly justified when:

    • Your ceiling height doesn’t match standard cabinet heights (very common in Chicago’s older residential stock)
    • Your floor plan has columns, angled walls, or structural elements that interrupt standard cabinet runs
    • Your design calls for proportions (stile widths, panel depths, reveals) that no catalog product matches
    • Your storage requirements are specific enough that interior configurations need to be designed from scratch
    • You want inset construction, where doors sit flush with the face frame, which requires tighter fabrication tolerances than overlay construction.

    According to personalized kitchen storage research from the NKBA, homeowners consistently rank storage personalization and spatial efficiency as top renovation priorities. Those goals are harder to reach when you’re working within a manufacturer’s dimensional constraints.

    How Custom Cabinets Are Designed and Built

    Custom cabinetry starts with a design process, not a catalog. The sequence (site survey, design development, shop drawings, fabrication, and installation) is where precision either gets built in or it doesn’t.

    The Design Process: From Site Survey to Shop Drawings

    Before anything gets built, the designer needs accurate site data: wall-to-wall dimensions, ceiling height at multiple points (which often varies in older homes), window and door positions, plumbing and electrical rough-in locations, and any structural elements that affect the cabinet layout.

    From the site survey, the designer produces a space plan and elevations that show exactly how the cabinets sit in the room. These are precise fabrication documents, not approximate renderings. The quality of what goes to the shop determines how closely the finished cabinetry matches the design.

    Shop drawings translate design intent into fabrication instructions: exact dimensions for every piece, joinery details, door profile specs, finish system requirements, and interior fitting configurations. 

    Thorough shop drawings eliminate ambiguity at the production stage and reduce the risk of a piece arriving on site that doesn’t fit.

    Chicago Building Conditions That Custom Work Handles Well

    Chicago’s older residential building stock creates conditions that standard cabinetry handles poorly. In greystones, courtyard buildings, and coach houses built between the 1890s and 1940s, expect:

    • Ceiling heights from 9 to 11 feet or more, which puts standard 96-inch upper cabinet heights far off from the actual ceiling
    • Floors that slope because foundations have settled over a century
    • Walls that aren’t plumb, aren’t square to each other, and aren’t always where original plans suggest
    • Kitchens converted from other uses, with dimensions that don’t conform to any standard cabinet module

    When cabinets are built to actual field dimensions rather than nominal ones, these conditions become manageable. The cabinet run terminates at the actual ceiling height. The base cabinets account for floor slope in their construction.  British kiss

    Materials and Construction: What Sets Quality Cabinetry Apart

    Once design and dimensions are established, material and construction decisions determine how the cabinetry performs and holds up.

    Wood Species, Joinery, and Finish Systems

    For painted cabinetry, hard maple and MDF-center panels are solid choices; both take paint well and stay stable through Chicago’s humidity cycles. For stained or natural-finish work, white oak offers strong grain character and dimensional stability. Cherry and walnut work well for warmer or more formal aesthetics.

    Joinery method matters more than most homeowners realize. Dovetail drawer box construction, mortise-and-tenon face frame joints, and pocket screw construction all behave differently over time. Dovetail drawer boxes cost more to produce but hold up significantly better under the repeated stress of daily use.

    For finish systems, conversion varnish cures harder than standard paint and resists moisture and cleaning chemicals better over time. It’s the finish system used in commercial cabinetry and in residential work where durability is a priority.

    Hardware, Storage Systems, and Functional Details

    Hardware is both a visual detail and a functional one. Soft-close hinges and drawer slides protect the boxes from the repeated impact of doors and drawers closing hard. Full-extension drawer slides let you access the full depth of a drawer, which affects daily usability significantly.

    Interior fittings (pull-out shelves, spice drawers, waste management systems, drawer organizers) work best when designed into the cabinet from the start. The box dimensions, drawer heights, and placement of fixed shelves all need to account for what goes inside if the storage is going to function as intended.

    Why Who Controls Fabrication Matters

    The most significant factor in a custom cabinetry project isn’t the wood species or the hardware brand. It’s whether the same team controls design and fabrication or whether those functions are separated.

    When a designer specifies cabinetry and hands off to a third-party shop, the shop interprets the drawings without direct accountability to the design intent. Revisions are slow and expensive because they go back through the vendor relationship. 

    When design and fabrication happen in-house, the original intent is protected through production, corrections are handled directly, and the team installing the cabinets is accountable to the team that drew them.

    This is the structural advantage of a vertically integrated firm: the custom kitchen millwork is built by the same team that specified it. In Chicago kitchens with complex site conditions, that integration is what keeps the finished product true to the plan.

    Start the Conversation About Your Kitchen

    Custom cabinetry in Chicago is most valuable when your space has conditions that standard products can’t resolve. 

    If your kitchen has non-standard ceiling heights, awkward proportions, or design requirements that a catalog can’t accommodate, bespoke work is the practical answer, not just an aesthetic preference.

    Threshold Design Lab designs and manages residential cabinetry projects from initial space planning through finished installation. TDL Custom, their in-house millwork shop, fabricates the cabinetry that the design team specifies, built to your actual site conditions rather than catalog dimensions. If you’re weighing custom cabinets for a Chicago kitchen renovation, that’s the starting point for a real conversation.

    Tell us about your project. Every custom cabinet scope starts with a site survey and a direct conversation about what your space requires.

    Frequently Asked Questions

    How Does a Custom Cabinet Maker Design Cabinets Around My Specific Kitchen?

    It starts with a measured site survey of your actual space: real field dimensions at multiple points, not nominal numbers from a floor plan. The designer produces a space plan and elevations that show exactly how the cabinet runs will sit in your room, accounting for ceiling height, window positions, columns, and structural conditions. Those documents go to the millwork shop as fabrication drawings, not general references.

    What Is the Process for Getting Custom Cabinets Made?

    The process runs: site survey, design development, client approval of plans and elevations, material and finish selection, shop drawing production, fabrication, delivery, and installation. For a fully custom kitchen, fabrication typically takes four to eight weeks once shop drawings are approved. Installation follows within one to two weeks of delivery, depending on site readiness and trade sequencing.

    What Wood Is Best for Kitchen Cabinets in Chicago?

    For painted cabinetry, hard maple and MDF-core panels perform well and are stable through Chicago’s humidity cycles. For stained or natural finishes, white oak is a strong choice for its grain character and dimensional stability. Cherry and walnut suit warmer or more formal aesthetics. The finish system matters as much as the species: conversion varnish cures harder than standard paint and holds up better to moisture and daily cleaning over time.

    How Much Do Custom Kitchen Cabinets Cost?

    Fully custom kitchen cabinetry typically ranges from $15,000 to $60,000 or more for a full kitchen, depending on size, materials, finish system, interior fittings, and construction complexity. Inset construction, specialty woods, and complex configurations add cost. Semi-custom cabinetry from a quality manufacturer typically runs $8,000 to $25,000 for a comparable kitchen. The gap narrows when site conditions require significant modifications to make a semi-custom product fit correctly.

    What Is the Difference Between Custom and Semi-Custom Cabinets?

    Semi-custom cabinets are built within a manufacturer’s dimensional system, adjustable in limited increments, with a range of finish and door profile options. Custom cabinets are built to the exact dimensions, profiles, and configurations your space requires, with no filler strips and no compromises imposed by a product catalog. The difference is most apparent in kitchens with non-standard ceiling heights, irregular wall conditions, or design requirements outside what a manufacturer’s system can accommodate.

    How Do I Choose a Custom Cabinet Maker in Chicago?

    Look at completed projects in spaces similar to yours, specifically examining how corners are handled, how ceiling heights are addressed, and how inset doors fit within their face frames. Ask whether design and fabrication happen in-house or whether fabrication goes to a third-party shop. Find out who is on site during installation and who is accountable if something doesn’t fit correctly. The questions that reveal a firm’s real capability are the ones about what happens when things get complicated.

  • Full Service Interior Design: Is It Worth It for Complex Projects?

    Full Service Interior Design: Is It Worth It for Complex Projects?

    Two projects, similar starting conditions: a homeowner with a clear vision and a contractor ready to build. One project splits responsibility across a decorator, a separate procurement service, and a general contractor. The other puts design, purchasing, and construction oversight in a single firm’s hands. 

    The first project usually ends with a finished space that’s close to the original vision. The second tends to finish with the space the homeowner actually imagined. The difference isn’t talent or budget. It’s accountability, and it’s built into the structure of the engagement from the start.

    A full-service residential interior design partnership covers far more than selecting finishes or sourcing furniture. Firms that manage design, purchasing, and construction oversight create a structure that prevents the mistakes that come from splitting responsibility across multiple parties. 

    When a renovation starts getting complicated, think custom cabinetry, several active trades, or a whole-home overhaul; the limits of a fragmented team become apparent fast.

    This guide covers what happens in each phase of a full-service engagement and how to determine whether your project needs that level of involvement.

    What a Start-to-Finish Engagement Actually Includes

    A full-service design engagement takes care of every phase: from your first conversation to the last accessory in place. That’s not just about aesthetics. It’s about shifting accountability from you to the design team.

    What Falls Under Design Leadership

    Design leadership goes well beyond selecting colors or fabrics. It covers space planning, writing specifications, choosing finishes, coordinating contractors, and integrating custom elements like millwork. 

    The designer becomes the primary point of contact and accountability, which matters enormously when multiple trades, long lead times, or custom fabrication are involved.

    Where Decorating Ends and Project Accountability Begins

    A decorator arranges and selects. A full-service team specifies, coordinates, documents, and oversees. That difference matters most when things go wrong. 

    If something fails to arrive, doesn’t fit, or contradicts another trade’s work, someone with real project management authority needs to solve it without pulling you into contractor disputes.

    Who Benefits Most From a Comprehensive Scope

    Projects with structural changes, custom built-ins, several active trades, or longer timelines see the most value from full-service design.

    Project Type Key Risk Without Full Oversight Benefit of Full-Service Scope
    Kitchen remodel with custom cabinetry Design-to-fabrication errors Coordinated specs and on-site oversight
    Commercial build-out Trade sequencing conflicts Unified schedule and project management
    Whole-home renovation Budget fragmentation Itemized tracking across all phases
    New construction support Blueprint gaps Phase oversight from planning through install

    Phase One: Listening, Planning, and Decision-Making

    Design and planning come first, and every choice that follows depends on what happens here. If the designer listens well and documents everything thoroughly, the rest of the project has a solid foundation.

    Clarifying Vision, Function, and Constraints

    Before any drawings, a good interior designer conducts a structured intake: how you use the space, your routines, storage needs, workflow, and the aesthetic you’re after. This isn’t small talk. It shapes every material and layout decision that follows.

    Flagging budget limits, structural constraints, or HOA rules early lets the design work around them rather than hit them halfway through.

    Space Plans, Floor Plans, and Elevations

    The primary deliverables at this stage are floor plans and elevations. Floor plans show how people move through the space and where furniture lands. Elevations show how walls, cabinetry, and millwork will read once built. 

    These are essential for any custom fabrication work, since fabricators need precise vertical dimensions, not just floor layouts.

    A space plan without elevations is an idea, not a specification. Any serious fabricator will expect both.

    Mood Boards, Material Direction, and Early Budgeting

    Mood boards align everyone on the visual direction before materials are ordered. At this stage, you’ll also see an itemized budget broken down by category: cabinetry, finishes, furnishings, labor, and contingency. Early documentation prevents expensive late-stage changes.

    Phase Two: Procurement, Coordination, and Schedule Control

    This is where design decisions meet the reality of logistics. If project management slips here, the whole project can unravel.

    Ordering Furnishings, Finishes, and Fixtures

    The design team handles all ordering: furnishings, finishes, fixtures, including trade-only sources and custom items that need detailed specifications and extended production timelines. For a kitchen, that might mean coordinating stone slabs, plumbing fixtures, a custom range hood, and cabinetry so everything arrives in the right sequence.

    Vendor Coordination and Lead-Time Management

    Coordinating vendors isn’t just making calls. It’s building a schedule that accounts for production, delivery, and installation timing. A custom sofa ordered at the start of a project has different urgency than lighting installed last. Mismanaging that sequence is one of the most common reasons renovations run over schedule.

    Itemized Budgets and Change Visibility

    A disciplined procurement phase keeps the budget current. Every change, upgrade, or substitution gets tracked against the original estimate. 

    This transparency separates full-service work from loosely managed projects, where budget drift often goes undetected until the end.

    What a well-run procurement phase tracks:

    • Open purchase orders and delivery dates
    • Vendor confirmations and pending approvals
    • Substitutions with cost notes attached
    • Subcontractor schedules matched to installation sequence
    • Budget variances by category

    Phase Three: Execution, Installation, and On-Site Oversight

    Execution is where good planning pays off or falls apart. A full-service team doesn’t hand off specifications and disappear. They stay present, field technical questions, manage trades, and verify the build matches the drawings.

    Translating Drawings Into Built Work

    Drawings show intent. Real-world sites rarely match them exactly. Walls are uneven, materials vary slightly, and on-paper measurements sometimes conflict with what’s actually there. A designer who understands construction catches these issues early and resolves them before they compound.

    For custom millwork, site verification happens before fabrication, not after pieces arrive on a truck.

    Managing Trades, Technical Questions, and Quality Control

    Complex projects have several trades working in sequence or simultaneously. The framer, electrician, plumber, tile installer, and millwork crew each depend on the others’ progress. Managing that sequencing takes a clear schedule and someone with authority to make fast decisions when one trade’s work affects another.

    Quality control at each stage ensures finished work isn’t concealing problems.

    Final Installation and Styling for a Cohesive Result

    At completion, all furnishings, custom pieces, and accessories come together in the space. This is where a well-executed design becomes visible: proportion, scale, and material relationships show their full effect. 

    As the American Society of Interior Designers notes, the real value of interior design is how it unifies function, materials, and space to support how people live.

    Why Complexity Changes the Value Equation

    Full-service design isn’t necessary for every project. For a simple room refresh, you may not need all this coordination. But when custom work, structural changes, or multiple trades are involved, the need for oversight grows quickly.

    Custom Millwork, Remodels, and New Construction

    Projects with custom millwork, major remodels, or commercial interior design require precise coordination between what the designer specifies and what actually gets built. Any gap in that handoff produces mistakes that are expensive to fix.

    When the same team handles both design and fabrication, that gap closes. Design drawings move directly into production, and the team that built the specification is accountable for the result.

    The Cost of Fragmented Responsibility

    When design, purchasing, and execution are handled by separate parties, you often end up managing the project by default: fielding calls, sorting vendor conflicts, and making decisions under pressure with incomplete information. 

    That fragmentation typically produces budget overruns, schedule delays, and a finished space that missed the original vision by the width of a dozen small compromises.

    When Integrated Design and Fabrication Close the Gap

    The structural advantage of keeping design and fabrication under one roof shows most clearly on projects where millwork shapes the space: bespoke kitchens, office build-outs, or full interiors where precision matters on every surface. 

    Design, project management, and custom fabrication handled through TDL Custom as a unified system means design intent goes directly into production, with no separate shop interpreting someone else’s drawings.

    When a Guided Process Becomes the Smarter Investment

    Sometimes the real question isn’t whether to hire a full-service firm. It’s whether you’re ready to evaluate one clearly.

    Signs Your Project Needs Full-Phase Oversight

    Certain conditions make a full-service approach the practical choice:

    • Custom cabinetry or millwork that requires fabrication coordination
    • Several trades working in a defined sequence
    • Structural or layout changes that touch mechanical systems
    • A budget where unmanaged risk could become expensive
    • A commercial space where design and brand identity both matter

    If more than one of these applies, a decorator-only or limited-scope approach likely won’t meet your needs.

    What to Ask Before Hiring a Design Partner

    Before signing, ask about deliverables for each phase. Request sample floor plans, elevations, and an itemized budget. 

    Find out how the firm manages vendors and scope changes. Ask whether fabrication happens in-house or goes to a third-party shop, and how site conditions are verified before anything custom is built.

    Those answers reveal whether you’re looking at a true design-and-build partner or a talented advisor without the technical infrastructure to execute.

    Ready to Move From Research to a Real Plan

    When a project involves custom work, multiple trades, or detailed documentation, having one team manage every phase makes a real difference. It keeps your vision from getting lost in translation between the designer’s drawings and what the contractor builds.

    If your project feels complex, it’s worth talking to a firm that can show you their deliverables and explain how they coordinate design with construction. That first conversation costs nothing, but it tells you a great deal.

    Reach out to Threshold Design Lab and start the conversation. TDL Custom, their in-house fabrication arm, means design intent goes directly into production without the handoff gaps that derail fragmented projects.

    Frequently Asked Questions

    How Does a Collaborative Design Engagement Begin, and What Is Expected From the Client in the Listening-First Phase?

    It starts with a structured conversation about how you use the space, your style priorities, and any constraints the project needs to respect. Your role in this phase is to be open and thorough. The more the team understands, the more accurately they can translate your vision into plans and specifications.

    What Is the Typical Sequence of Deliverables, From Concept to Construction Documents and Final Installation?

    The sequence moves from intake and vision alignment, to space plans and elevations, to material selections and an itemized budget, then through procurement and scheduling, and finally through execution and installation. Each set of deliverables builds on the previous, so approvals at each stage keep the project moving forward without unexpected reversals.

    How Are Budgets and Fees Structured When the Scope Includes Procurement, Trades Coordination, and Project Management?

    Structures vary by firm. Most full-service projects combine a design fee with either a project management retainer or a percentage-based fee on procurement. Procurement fees are typically listed openly, so you can see what the firm earns on product orders alongside the flat-rate or hourly design charges.

    What Level of Technical Documentation Is Provided for Contractors, and How Are Site Conditions Verified Before Fabrication?

    Contractors receive dimensioned floor plans, wall elevations, finish schedules, and specifications for each custom detail. Before anything gets built, the team visits the site and takes field measurements to confirm that drawings match actual conditions.

    How Are Materials, Finishes, and Furnishings Curated to Balance Bespoke Craftsmanship With Functional Excellence?

    Curation starts with how you live and what the space needs to do, not with trends. Materials get evaluated for durability, maintenance requirements, and how they interact with other surfaces before aesthetics enter the conversation. When nothing off-the-shelf meets the size or quality threshold, that’s when custom fabrication becomes the right call.

    What Does the Timeline Look Like, and Which Process Steps Most Often Drive Lead Times and Approvals?

    Timelines vary significantly by scope. The biggest delays typically come from custom fabrication lead times, material approval cycles, and permits for structural or mechanical work. A well-managed procurement phase identifies these waiting periods before work begins and builds them into the schedule.

    WordsCharactersReading time
  • Kitchen Renovation Designer: Who Prevents the Design-to-Build Gap?

    Kitchen Renovation Designer: Who Prevents the Design-to-Build Gap?

    When you picture your renovated kitchen, it’s easy to see it clearly: well-proportioned cabinetry, a layout that makes sense, materials that feel intentional. What most homeowners don’t find out until they’re already into a project is this: the breakdown rarely happens in the design phase or the build phase on its own. 

    It happens in the handoff between them, in the space where drawings become someone else’s instructions and instructions become judgment calls. That’s where most kitchen renovations start to slip. 

    A skilled kitchen renovation designer steps into that gap, bridging the architectural, technical, and logistical details that would otherwise drift. The firms that also control fabrication close the gap more completely, because when the same team draws the plans and builds the cabinets, interpretation errors don’t accumulate.

    Keep reading to see how each phase (Design and Planning, Procurement and Curation, and Execution and Installation) addresses a specific failure point, and what questions to ask any designer before you commit.

    What a Kitchen Renovation Designer Actually Does

    A kitchen renovation designer turns your wish list into something that can actually be built, on budget and on schedule. They juggle design sense, technical drawings, vendor coordination, and on-site problem-solving, and sometimes all at once.

    The case for hiring a kitchen designer is well-documented: certified designers help homeowners turn ideas into functional, beautiful, and budget-conscious kitchens. This work starts long before any cabinetry gets ordered. The first step is listening: understanding how you use your kitchen, what frustrates you about it, and which goals you won’t compromise on.

    Where Design Scope Ends and Build Coordination Begins

    A common misconception is that a designer’s job stops when the drawings are done. In reality, those drawings are just the starting line for building coordination.

    If a designer hands off the drawings and steps back, someone else has to interpret those plans, manage vendors, and make quick decisions on site. Full-service kitchen designers stay with the project through procurement and installation, acting as the main point of contact among you, contractors, and fabricators. That continuity is what keeps the details from slipping during construction.

    When a Kitchen Specialist Matters More Than a General Remodel Team

    General remodelers know how to build, but they depend on clear, thorough design plans. When plans are vague, field teams start making judgment calls, and those calls rarely match the proportions or details you expected.

    A kitchen and bath design specialist brings expertise across cabinet construction, appliance clearances, countertop overhangs, and how lighting interacts with finishes. That depth means fewer field substitutions and fewer last-minute compromises. Who controls fabrication, not just who draws the plans, becomes the next significant question.

    Why Kitchens Break Down Between Concept and Construction

    Most kitchen renovation problems don’t come from bad taste or shoddy work. They start with information getting lost as the project moves from design to build. A drawing shows intent, but a fabricated cabinet reveals reality.

    When different people handle design and fabrication without shared accountability, small errors in proportion, fit, or finish pile up. The showroom model, where a designer picks cabinets from a catalog and orders to spec, adds risk at every handoff. Box sizes get rounded up, door styles get swapped if something’s backordered, and the finished look might be close but not quite right.

    The Translation Gap Between Drawings, Cabinetry, and Site Conditions

    Every kitchen project juggles three sets of documents: design drawings, cabinet shop drawings, and the real site conditions. When separate people handle each layer, small discrepancies compound.

    Maybe a wall looks square on paper but isn’t, or a cabinet specified at 36 inches arrives a fraction short because of manufacturing tolerances. On their own, these aren’t deal-breakers, but together they can throw off the whole kitchen’s rhythm. When the same team handles design, fabrication, and installation, it’s far easier to keep everything aligned.

    How Fabrication Control Protects Proportion, Fit, and Function

    When the same people handle fabrication in-house, the original design intent doesn’t get lost in translation. The team that drew the elevations also builds the cabinets, so proportion and detail decisions stay protected. In-house custom millwork works this way, keeping kitchen systems and design decisions in close conversation through every production step.

    In-house fabrication also allows for customization around site-specific conditions. A toe-kick height adjusted for comfort, or a panel profile that matches original trim: these details need a shop working from the actual design files, not a generic product sheet. That’s what separates a kitchen that looks good from one that feels right in daily use.

    Design and Planning: Decisions That Shape the Whole Renovation

    This phase is where the biggest decisions happen, and where the most expensive mistakes are avoided. Every later choice (cabinets, appliances, lighting) either supports or fights the logic established here.

    The process begins with a lot of listening. A thoughtful designer asks not just about looks, but who cooks, where you store groceries, whether the kitchen doubles as a workspace, and how sunlight moves through the space. Those answers shape every layout call that follows.

    Building the Kitchen Layout Around Workflow, Storage, and Daily Use

    The kitchen layout and traffic flow guide, covering the relationship between sink, fridge, and cooktop, still matters, but contemporary kitchens go further. Prep zones, coffee stations, pantry paths, and island seating all need to integrate with the main cooking flow.

    Some layout guidelines that hold up across project types:

    • At least 42 inches of aisle space for one cook; 48 inches for two
    • At least 15 inches of landing space beside each appliance
    • Storage zones mapped to task areas (prep tools near the sink, cooking tools near the range)
    • Traffic paths that don’t cross the main work zone

    Storage planning also gets precise. Drawer depths, pull-out organizers, and upper cabinet heights all affect daily life, sometimes in ways you only notice after living with a kitchen for a while.

    Using Space Plans, Elevations, and Rendering to Test Intent Early

    Space plans handle footprint and flow. Elevations show the vertical story: how tall the uppers feel, where handles land, and how the hood relates to cabinetry. Rendered views let you see how materials and lighting play together before anything is ordered.

    The deliverables from this phase (itemized budgets, material picks, and construction documentation) set the stage for procurement. If those plans are fuzzy, budget overruns and job site surprises follow.

    Procurement and Curation: Turning Selections Into a Coherent Build

    Procurement is where a kitchen design becomes a real project. This phase isn’t glamorous, but it’s where delays, finish swaps, and coordination breakdowns can throw everything off track.

    Here, the designer tracks every component at once. Cabinets, counters, appliances, hardware, tile, and lighting all have different lead times, vendors, and install sequences. If one item is late, the whole schedule can stall.

    Coordinating Materials, Lead Times, and Custom Components

    Kitchen projects pull from many sources, each with its own production timeline. Here’s a look at typical lead times for common kitchen components:

    Component Typical Lead Time
    Stock cabinetry 2 to 4 weeks
    Semi-custom cabinetry 6 to 10 weeks
    Custom millwork (in-house) 4 to 8 weeks
    Specialty appliances 6 to 14 weeks
    Natural stone countertops 3 to 6 weeks after slab selection
    Custom hardware 4 to 10 weeks

    When fabrication happens in-house, millwork lead times become more predictable because the shop controls its own schedule. That predictability makes sequencing (getting the countertop template in after cabinets are set) much smoother.

    Aligning Appliances, Finishes, and Millwork Before Orders Are Placed

    Every procurement choice needs to be checked against every other before orders go in. A panel-ready refrigerator has to match the cabinet panel thickness. A stone slab needs to fit the edge profile in the millwork drawings. Lighting fixtures need to clear upper cabinet depths before finalizing rough-ins.

    A full-service kitchen design and build process builds these checks into the workflow, so you don’t encounter last-minute fixes on site. When these reviews happen early, installation proceeds smoothly because all the parts are specified to work together.

    Execution and Installation: How the Built Kitchen Stays True to the Plan

    This is where a kitchen renovation either holds up or falls apart. Real site conditions, trade sequencing, and on-the-spot decisions test whether the planning was thorough enough.

    Kitchen renovations pull in multiple trades, each with a specific sequence: demo, rough plumbing, rough electrical, drywall, cabinetry, countertop templating, countertop install, backsplash, finish plumbing, finish electrical, and accessories. If one trade runs late or a component arrives damaged, the whole sequence can unravel.

    Field Oversight, Technical Problem-Solving, and Trade Coordination

    Active field oversight means having someone on site who knows both the design and the construction realities. It’s not project management from afar. It’s reading the install against the elevations, spotting when a cabinet run isn’t lining up, and calling for a correction before the next crew arrives.

    Technical problem-solving on site is part of every renovation: walls aren’t always square, floors aren’t always level, and sometimes surprises appear behind the demo. A designer with field experience expects these conditions and finds ways to resolve them that keep the original design intact. In older Chicago homes, sloped floors, irregular ceiling heights, and walls that haven’t been plumb in decades are standard conditions, not exceptions.

    Why Integrated Millwork Reduces Costly Revisions and Compromises

    If cabinetry and millwork are fabricated separately from the design process, a simple field revision can mean ordering new pieces, waiting for production, and sitting through weeks of delay. When fabrication stays integrated, a dimension change or profile adjustment can be addressed directly with the shop before anything leaves for installation.

    This is the real strength of full-service kitchen design and build. The same team that drew the kitchen also built the cabinetry. Corrections happen faster, accountability is clear, and what you install actually matches the original design.

    How to Evaluate the Right Partner for Your Project

    Choosing a design partner for your kitchen renovation comes down to understanding who’s in control and what happens when the plan hits the job site. The right questions reveal whether a firm is truly full-service or will hand off responsibility at a critical moment.

    According to kitchen designer hiring statistics, about 22% of homeowners hire kitchen designers, while design-build firms handle a growing share of projects. That distinction matters for scope, accountability, and who steps up when things go sideways.

    Questions to Ask About Process, Drawings, and Fabrication Responsibility

    Before committing to any designer, ask: who produces the fabrication drawings, and do they come from the same firm that created the design drawings? Find out who manages the handoff from procurement to installation, and what happens if field conditions don’t match the approved plans.

    A few questions worth raising in any first meeting:

    • What documentation does your firm produce before procurement?
    • Who is on site during cabinetry installation?
    • Is millwork made in-house or outsourced?
    • How do you handle field revisions, and who pays for them?
    • What’s your process if something arrives damaged or wrong?

    These questions reveal whether a firm operates with real accountability or fragments responsibility at the worst moments.

    What Credentials, Experience, and Standards Can and Cannot Tell You

    The National Kitchen and Bath Association offers certifications, such as the kitchen designer certification. These credentials confirm that a designer passed a knowledge exam and met experience requirements. But they don’t guarantee that the firm controls fabrication, manages installation, or has experience with the kind of project you’re planning.

    Credentials are a starting point, not the finish line. A designer with three decades of custom residential work and an in-house millwork shop brings experience that a certification alone can’t capture. Use credentials to filter for baseline skill, then dig deeper with project-specific questions.

    Tell Us About Your Kitchen

    A kitchen renovation is one of the most technically complex projects you’ll take on at home. The gap between a great design and a kitchen that actually functions as intended is real, and process discipline, fabrication control, and steady oversight from start to finish are what bridge it.

    If your kitchen calls for custom proportions, integrated millwork, or a design that can handle a tricky job site, you need a firm that controls more than just the drawings. Threshold Design Lab brings three decades of Chicago residential experience and in-house fabrication to every project.

    Tell us about your kitchen. Every project starts with a conversation, not a proposal.

    Frequently Asked Questions

    How Does a Kitchen Renovation Designer Turn Your Ideas Into Precise Plans?

    It starts with a measured site survey and a detailed intake that documents how you actually use your kitchen. From there, the designer creates space plans, elevations, and cabinet specs that are precise enough to go directly to fabrication. The final documentation package calls out materials, hardware, appliance clearances, and rough-in locations for every trade involved.

    What Is Included in Full-Service Kitchen Design?

    A full-service scope covers design documentation, procurement management, vendor coordination, fabrication oversight, and installation management. That means the site survey, all design drawings, an itemized budget, material and finish selections, and active field oversight from start to finish. Direct fabrication coordination is a defining feature of vertically integrated firms, not design-only consultants.

    How Do Designers Choose Materials for a Kitchen Renovation?

    Material choices get evaluated for three things: how they look, how they perform over time, and how they interact with other materials already in play. A stone countertop isn’t just about color. It’s about porosity, edge durability, and how it reads against your cabinet finish in your kitchen’s specific light. Designers who have seen these combinations in completed projects bring a different level of judgment than those working from showroom samples alone.

    What Should I Bring to My First Meeting With a Kitchen Designer?

    Come with photos of your current space: corners, ceiling heights, windows, and any immovable features. Even a rough budget range helps the designer shape recommendations from the start. You don’t need exact measurements yet; the design team will do a formal site survey once you decide to move forward.

    Is It Worth Paying for a Kitchen Designer Instead of Using a Retailer’s Free Service?

    Retailer-based design services are usually free or low-cost, but they focus on selling that store’s products. A bespoke design fee covers independent specification, fabrication-ready documentation, and coordination that goes well beyond product selection. If your kitchen renovation involves custom cabinetry, unusual dimensions, or complex architectural conditions, bespoke planning fees often pay for themselves by avoiding expensive field changes and procurement mistakes.

    What Are the Biggest Cost Drivers in a Kitchen Renovation?

    The biggest budget drivers are cabinetry and millwork, countertop materials, and the sequencing of labor. Cabinetry alone can account for 35% to 50% of total project cost, depending on whether you choose stock, semi-custom, or fully custom work. Aligning cabinetry choices with your budget early, before orders are placed, avoids painful last-minute value-engineering conversations.

  • Luxury Kitchen Designers: Can They Carry Vision Through Build?

    Luxury Kitchen Designers: Can They Carry Vision Through Build?

    Here’s what most hiring guides don’t tell you about vetting luxury kitchen designers: the credentials and the portfolio are the easy part to evaluate. Whether a designer can actually protect your vision once the build team arrives: that’s the harder thing to assess, and it matters more. 


    To go beyond the basics, take these concrete actions when vetting a designer:

    – Ask to see detailed project documentation from past work, including drawings and specifications. Review how clearly the design intent is communicated for fabrication and installation teams.

    – Request references from clients whose projects included both design and build phases. Ask those clients whether the finished result matched their vision and what happened when issues arose on site.

    – Inquire who produces the fabrication drawings and whether the same team oversees installation. Consistent involvement signals stronger accountability.

    – Find out if the firm manages in-house fabrication or outsources to third-party shops. Ask for examples of how issues in fabrication or installation were resolved in past projects.

    – Verify who will be on site during key build phases, and what authority they have to spot and address mistakes before they impact the outcome.

    These steps help you identify not only great design, but a team that can protect your vision through every stage of the process.

    The gap between a beautiful design and a beautiful finished kitchen lives in the handoff between phases, and not every firm is built to close it.

    Most homeowners evaluating designers at this level focus on the wrong things first. They look at photos, check credentials, and ask about process. All of which matter. 

    But the question that separates a firm that will deliver on the vision from one that won’t is this: who controls fabrication? A designer who hands cabinetry and millwork to a third-party shop is, at some point, handing off design intent to someone else’s interpretation.

    This guide gives you a practical framework for evaluating luxury kitchen designers: what their process should include, what in-house fabrication means for your project, and the specific questions to ask before you commit.

    What Separates a Luxury Kitchen Designer From a General Interior Decorator

    The word “luxury” in a designer’s title doesn’t automatically mean high-end results. What it should mean, practically, is a level of technical knowledge, process discipline, and material expertise that a general decorator doesn’t carry.

    A luxury kitchen designer needs to understand cabinet construction at a level beyond selecting door profiles. They need to understand how tolerances in inset construction work and what distinguishes conversion varnish from standard paint. 

    Additionally, they should know how quartzite compares to marble for a daily-use countertop, and how ventilation requirements influence hood placement and millwork depth. That technical knowledge distinguishes a designer who specifies correctly from one who relies on aesthetics and hopes the fabrication team will handle the details.

    Listening First, Then Planning

    The best luxury kitchen designers share one characteristic of their process that’s easy to miss when evaluating portfolios: they spend significant time asking questions before offering answers. 

    They want to understand how you cook, who uses the kitchen. They also want to know where the morning routine creates traffic, what frustrates you about the current space, and which constraints (structural, budgetary, or schedule-related) are actually fixed versus which ones feel fixed.

    That intake shapes every decision that follows. A kitchen designed for a serious home cook who hosts frequently looks different from one designed for a family that prioritizes durable surfaces and easy cleanup. Both can be outstanding kitchens. Neither should be generic.

    According to NKBA standards for certified kitchen designers, credentialed designers complete specific training in spatial planning and construction coordination. 

    However, certification alone doesn’t guarantee a listening-first process. It’s worth asking directly how a firm structures their initial intake and what deliverables it produces.

    End-to-End Accountability From Design Through Installation

    A designer who hands off procurement to the homeowner, or cedes installation oversight to the general contractor without staying involved, is a designer whose accountability ends before the kitchen does. In a high-investment project, that’s where things go wrong. 

    For instance, it’s not uncommon for a homeowner to discover that expensive cabinetry was ordered with the wrong finish or installed with improper clearances, simply because the designer was not present to catch mistakes or coordinate changes. 

    One client recounted how their marble island arrived cracked after being carried up a narrow stairwell by a team unfamiliar with its fragility. This resulted in a months-long replacement delay and additional costs.

     These types of issues almost always trace back to the absence of a single party accountable from design through installation.

    End-to-end accountability means the designer or their team is actively involved through every phase: site survey, space planning, material selection and procurement, fabrication coordination, and field oversight during installation. 

    Someone who knows both the design intent and the construction realities needs to be on site to catch problems before the next trade arrives. 

    According to Architectural Digest’s guide to kitchen renovation, the most common regrets in high-end projects relate to the gap between design and construction. This issue is almost always due to a coordination failure rather than a flaw in the design itself.

    How the Design Process Should Work

    Understanding what a thorough design process produces, not just what it costs, helps you evaluate whether a firm’s scope matches your project’s requirements.

    From Vision to Fabrication-Ready Drawings

    A luxury kitchen project should produce documentation precise enough to go directly to fabrication and installation without ambiguity. That means:

    • A measured site survey with real field dimensions, not estimates from an existing floor plan
    • Space plans showing the layout in accurate scale with all fixed elements located
    • Elevations for every wall and cabinet run, showing vertical proportions and how the kitchen reads from eye level
    • Material and finish specifications documented precisely enough that a fabricator doesn’t have to guess
    • Cabinet shop drawings calling out exact dimensions, joinery methods, and interior fitting configurations
    • An itemized procurement schedule with lead times tracked against the installation sequence

    That documentation package is the difference between a designer who delivers a concept and one who delivers a buildable kitchen. As you interview designers, ask for specifics: What exactly will your project folder include at the end of the design phase?

    The typical deliverables you should expect are:

    • Measured site survey drawings showing real field dimensions
    • Scaled space plans with all appliances, cabinetry, and fixed elements located
    • Elevation drawings for every wall and cabinet run
    • Documentation of every material, finish, and hardware selection
    • Cabinet shop drawings with exact dimensions, joinery details, and all interior fittings
    • Appliance, fixture, and accessory schedules with manufacturer specifications
    • An itemized procurement and ordering schedule tied to the installation sequence

    Having these documents in your hands means you are prepared to hand off to a fabricator or installer with clear, precise instructions. The answer to what you receive at the end of design exposes how thoroughly the firm approaches the planning and execution of your kitchen.

    Appliance Selection and Integration With Cabinetry and Ventilation

    Appliance selection in a high-end kitchen is a coordination decision, not a shopping decision. Every major appliance impacts the surrounding cabinetry. 

    For example, a panel-ready refrigerator requires panels with precise thickness and door-clearance tolerances, while a built-in steam oven requires a cabinet box with specific venting requirements. 

    Additionally, a ventilation system requires hood clearances that interact with millwork depth and ceiling height.

    The timing matters as much as the choices. Appliance specifications need to be confirmed before cabinet shop drawings are finalized, not after. A designer who lets appliance decisions run in parallel with cabinetry production is creating a site conflict that typically gets resolved at the homeowner’s expense.

    For countertop materials, the technical evaluation matters as much as the visual one. Quartzite handles acids better than most marbles and holds up well in daily cooking environments. 

    Honed Calacatta marble develops a patina but requires more maintenance discipline. Soapstone is heat-resistant and develops a natural luster over time. A designer who can walk through these tradeoffs for your specific use conditions is giving you genuinely useful guidance.

    In-House Fabrication as a Real Differentiator

    The most practical differentiator between luxury kitchen firms isn’t aesthetic. It’s whether they control fabrication. This factor shapes accountability, revision speed, and the degree to which the finished kitchen reflects the original design.

    What Happens When Fabrication Is Outsourced

    When a design firm outsources cabinetry and millwork to a third-party shop, design drawings are handed to a fabricator who wasn’t part of the design conversation. The shop interprets the drawings as they understand them. If a detail isn’t clear, they make a judgment call. If a dimension creates a conflict, they resolve it without knowing which outcome the designer intended.

    The result is cabinetry that’s close to the design but not exactly it. In a high-investment kitchen where the proportions and details are the point, close isn’t good enough. Revisions also take longer. 

    A change to the dimension or profile must go back through the vendor relationship, wait for a production slot, and then arrive on site days or weeks later. When fabrication is in-house, corrections happen in direct conversation with the people building the cabinets.

    How to Read a Portfolio for Fabrication Quality

    When evaluating a designer’s completed work, look specifically for fabrication precision:

    • How do inset doors sit within their face frames? Are the gaps uniform around the full perimeter of each door?
    • How are inside corners handled where two cabinet runs meet at an angle?
    • How does the cabinetry terminate at the ceiling? Is there a built-up crown that closes the gap, or does the cabinet run stop short?
    • Are integrated appliances (refrigerator panels, dishwasher fronts) visually consistent with the surrounding cabinetry?

    Completed project photos and walk-throughs are more useful than renderings for this evaluation because renderings show intent, while finished photos show execution. Ask to see project walk-through images if the portfolio only shows beauty shots from one angle.

    Questions to Ask Before You Hire

    A well-run initial meeting with a luxury kitchen designer should feel like a mutual evaluation. The questions that reveal the most are the ones about what happens when things get complicated.

    • Who produces the fabrication drawings, and are they the same team that created the design drawings?
    • Is millwork fabricated in-house or outsourced to a third-party shop?
    • Who is on site during cabinetry installation, and what authority do they have to call for corrections?
    • How are field revisions handled, and what’s the typical timeline for a correction to be resolved?
    • What does the project documentation package include at the end of the design phase?
    • Have you worked in older Chicago homes with non-standard ceiling heights or irregular site conditions?

    A firm that answers these questions precisely and without deflection has done this work many times. One that gives vague answers to process questions is worth pressing, or simply passing on.

    Talk to Threshold Design Lab About Your Kitchen

    Choosing the right luxury kitchen designer comes down to whether their process can carry your vision through to a finished, built kitchen, not just a beautiful set of drawings. Technical knowledge, fabrication control, and field accountability matter as much as aesthetic sensibility.

    Threshold Design Lab brings three decades of Chicago residential design experience to every kitchen project. TDL Custom, their in-house fabrication arm, builds the cabinetry and millwork that the design team specifies: no outsourcing, no interpretation gap between drawing and production.

    Start the conversation. The first step is understanding what your project actually requires.

    Frequently Asked Questions

    How Do Luxury Kitchen Designers Turn Your Vision Into Final Plans?

    It starts with a detailed intake: listening to how you use the kitchen, what you want to feel when you walk into it, and which constraints are actually fixed. From that conversation, the designer produces a space plan and elevations. 

    These are refined through client feedback into a documentation package that includes material specifications, cabinet shop drawings, and a procurement schedule. The goal is documents precise enough for fabricators and installers to work from without guesswork or interpretation.

    What Makes a Luxury Kitchen Different From a Standard Remodel?

    The defining differences are material quality, fabrication precision, and process accountability. A luxury kitchen uses materials specified for your particular space and use conditions, rather than those selected from a catalog. 

    The fabrication is built to exact design intent, not approximated. And the process has a single accountable party coordinating design, procurement, fabrication, and installation through to completion.

    When Should I Choose My Appliances for a Kitchen Renovation?

    Appliance specifications should be confirmed before cabinet shop drawings are finalized. The cabinet boxes around a built-in refrigerator, steam oven, or integrated dishwasher all depend on the exact appliance dimensions and clearance requirements. 

    Finalizing appliances after cabinetry is in production is one of the most common sources of costly on-site conflicts in kitchen renovations.

    How Much Does a Luxury Kitchen Renovation Cost?

    High-investment kitchen renovations in Chicago typically range from $100,000 to $350,000 or more, depending on the scope of cabinetry, countertop material selection, appliance level, structural changes, and the extent of custom millwork. 

    The cabinetry and millwork package alone can represent 35% to 50% of total project cost in a fully custom kitchen. A designer with in-house fabrication can give a more accurate projection earlier in the process because they control the production cost variables directly.

    How Do I Find a Good Luxury Kitchen Designer?

    Look at completed projects in spaces similar to yours and evaluate fabrication quality directly: how do inset doors fit, how are corners resolved, how does cabinetry terminate at the ceiling? Ask whether design and fabrication happen in-house. 

    Ask who is on site during installation and what authority they have to make corrections. The portfolio tells you what a firm aspires to; the answers to process questions tell you whether they can deliver it consistently.

    How Do I Choose Materials for a High-End Kitchen?

    Evaluate materials for your actual use conditions, not just appearance. Quartzite handles acids better than marble and holds up well in daily cooking environments. Soapstone is heat-resistant and develops a natural luster over time. 

    White oak cabinetry is dimensionally stable through Chicago’s humidity cycles. Conversion varnish finish systems cure harder than standard paint and hold up better to daily cleaning. A designer worth hiring will walk you through these tradeoffs for your specific kitchen before anything is specified.

    WordsCharactersReading time
  • Modern Luxury Interior Design: What Makes It Feel Truly Refined?

    Modern Luxury Interior Design: What Makes It Feel Truly Refined?

    Most guides to modern luxury interior design lead with the materials: the marble, the millwork, the imported stone. Here’s the part those guides tend to leave out: the materials are the easy part. You can specify expensive materials and still end up with a space that feels costly rather than refined. 

    The harder thing to achieve, and the thing that separates a genuinely elevated interior from an expensive one, is execution discipline. 

    Every proportion considered. Every material chosen for how it performs and ages, not just how it photographs. Every detail carried through from drawing to finished room without interpretation loss along the way.

    Bridging the gap between expensive and refined takes real effort. It starts with listening, moves through careful planning and material selection, and follows through to fabrication and installation.

    This guide covers what actually defines the modern luxury aesthetic, which materials and finishes work best, and where execution tends to succeed or fall short. You’ll also find practical guidance for evaluating any design proposal before you commit.

    What Distinguishes a Refined Space From an Expensive One

    Refinement comes from restraint, proportion, and choices that fit how you actually use the space, not from the price of a fixture or finish.

    Restraint, Proportion, and Functional Excellence

    A refined space doesn’t call attention to itself. It earns attention through its proportions. Ceiling heights, millwork scale, furniture dimensions, and where materials meet each other all play off one another so the room reads as balanced. 

    When these relationships are right, you register the space as a whole before you notice individual pieces.

    Functional excellence is part of that restraint. Every element should have a reason to be there. Integrated storage keeps surfaces clear without interrupting the visual flow. Doorways feel intentional. The space works for how you actually live in it, not just how it looks at the moment a photo is taken.

    Why Livability Matters as Much as Visual Precision

    A space can photograph beautifully and still be uncomfortable to live in. Designers who understand their craft always put daily use first.

    That means considering acoustics, how people move through the space, how easy surfaces are to maintain, and how natural light shifts throughout the day. Livability shows up in details: Is the seating deep enough? 

    Did someone think about task lighting, not just ambient? Do the surfaces hold up to how the household actually operates?

    These questions make a space feel authentic rather than staged.

    The Difference Between Trend Styling and Lasting Luxury

    Trend styling is tied to a moment. Lasting luxury depends on proportion, craft, and honest materials. A room built around this year’s color or a fashionable fixture might look right in a portfolio today and feel dated within a few years.

    Spaces that age well tend to use a restrained material palette, classic joinery, and forms that don’t rely on novelty for their appeal. As design principles that stand the test of time consistently show, simplicity, quality, and coherence outlast any trend.

    The Core Elements That Shape the Aesthetic

    Modern luxury interiors come together through a few careful decisions. Color, light, and focal objects set the tone.

    A Neutral Color Palette With Depth and Contrast

    A neutral palette isn’t about being bland. It’s about intention. Warm whites, taupes, charcoal, and natural stone tones create depth when you layer them with texture and contrast. The key is how you balance values between surfaces, so the eye moves through the room naturally.

    Texture does the heavy lifting where color steps back. A matte plaster wall next to polished stone is a conscious choice, not a default. That kind of layering gives a neutral palette real presence. Without it, a room reads as empty rather than refined.

    Layered Lighting That Builds Mood and Clarity

    Lighting in luxury interiors operates on three levels: ambient light for the overall feel, task lighting for function, and accent lighting to highlight architecture or artwork. When all three work together, the room feels balanced rather than merely illuminated. 

    Dimming, zoned controls, and smart placement let you shift from morning energy to evening warmth without changing a thing. Lighting design shapes how you experience a space, and it’s one of the details that separates a thoughtful interior from one that feels assembled rather than designed.

    Statement Pieces That Give the Room Its Focal Points

    A bold pendant over a dining table earns its place when it relates to the ceiling height, table scale, and surrounding materials. Statement fixtures and sculptural furniture work best when they anchor a specific spot in the room.

    Keep to one standout piece per room. It’s almost always more powerful than several pieces competing for attention. The space around a focal object matters as much as the object itself. Restraint isn’t just a stylistic preference; it’s what allows a statement piece to read as intentional rather than accumulated.

    Materials, Finishes, and Millwork That Carry the Look

    Materials do more than set the look. They shape how a space feels, how it ages, and whether it holds up over time.

    High-Quality Materials and Considered Material Pairings

    Quality materials justify their cost through longevity and how they interact with light. Honed limestone, book-matched marble, solid oak, and hand-applied plaster each behave differently as seasons and use patterns change. 

    Knowing how they’ll perform in your specific space, not just in a showroom sample, makes all the difference.

    Pairings matter as much as the materials themselves. Warm wood next to cool stone creates a different effect than two warm surfaces together. The goal is contrast and harmony operating at the same time. 

    A material schedule during the planning phase lets you see these relationships before purchasing anything.

    Custom Millwork, Wood Paneling, and Open Shelving

    Custom millwork is what turns design ideas into built reality. Wood paneling, built-in cabinetry, and open shelving define a room’s character when the profiles and proportions are right.

    The handoff from design to fabrication is where these details are most at risk. A drawing may call for a specific reveal or panel depth, but if the fabricator interprets loosely, that crispness disappears. 

    Studios with in-house custom millwork fabrication keep design decisions connected to the shop, so the finished pieces match what the drawings specified.

    Curated Metals, Reflective Surfaces, and Finish Discipline

    Metal accents and hardware stand out in luxury interiors, but too many competing finishes create visual noise. Stick to one metal family across hardware, plumbing fixtures, and lighting for a cohesive result.

    Reflective surfaces, including high-gloss lacquer, polished stone, and metal finishes, add depth and movement to a space. 

    The best interiors balance these with matte or textured elements to prevent visual overload. Natural textures, linen, brushed wood, and raw stone ground the shinier elements and keep the overall palette from reading as cold or overstated.

    Furniture, Layout, and Room-by-Room Application

    Furniture and layout choices determine how livable a modern luxury interior actually feels. Getting proportions right before purchasing is always worth the time.

    Bespoke Furniture and Sculptural Forms

    Custom furniture fills in where standard pieces don’t fit. A sofa that’s a few inches too short, a table that blocks a circulation path, these small mismatches throw off a room that’s otherwise well-designed. 

    Sculptural furniture adds visual interest without clutter, supporting the sense of restraint that defines refined interiors.

    Plush fabrics like bouclé, velvet, and performance linen add warmth and texture, but they need to hold up to real use, not just look good as samples.

    Planning Layouts for Flow, Comfort, and Presence

    A good layout creates clear paths through the room and gives the eye places to rest. Traffic flow analysis during planning prevents problems before furniture is purchased or walls are moved. In open spaces, furniture groupings define zones, and the spacing between them determines whether the room reads as generous or crowded.

    Space plans and elevations let you test these relationships before making any major commitments.

    Applying Modern Luxury in Kitchens, Living Areas, and Bedrooms

    Room Key Design Priorities Common Execution Risks
    Kitchen Panel integration, material transitions, storage discipline Millwork proportions, appliance alignment
    Living area Furniture scale, lighting layers, focal point control Oversized sectionals, unbalanced fixture placement
    Bedroom Acoustic comfort, integrated storage, controlled lighting Inadequate task lighting, mismatched millwork profiles


    Each room has distinct requirements. Kitchens demand precision in millwork and material coordination. 

    Living rooms depend on furniture scale and lighting layering. Bedrooms benefit from integrated storage and acoustic planning. Applying these principles consistently across every room is what produces a home that feels cohesive rather than assembled from separate projects.

    Why Execution Is Where Modern Luxury Often Succeeds or Fails

    The space between a well-designed plan and a finished room is where most projects either stay sharp or lose their edge.

    How Design Intent Gets Lost Between Drawings and Build-Out

    A design drawing shows intent. The finished room shows how well that intent was carried through. Every time someone interprets a detail loosely, substitutes a material without design review, or makes a last-minute change, the result drifts from the original vision.

    Most losses happen in the details: a ceiling element built at the wrong dimension, a millwork reveal that’s slightly off. Individually, these aren’t disasters. Collectively, they soften the precision that defines a refined interior.

    The Value of Procurement, Coordination, and Installation Oversight

    Procurement isn’t just ordering materials. It’s tracking lead times, sequencing deliveries, coordinating vendors, and making judgment calls when things change. Without active management, everything gets compressed at the end, right when details matter most.

    Installation oversight closes the final gap. Having a designer present during critical phases, not just at the final walk-through, means fit, alignment, and finish quality get caught and corrected in real time rather than documented after the fact.

    When Custom Fabrication and Smart Systems Make the Difference

    • Backlit shelving requires millwork, electrical, and finish carpentry to be coordinated from the start.
    • Smart home lighting needs design input at the circuit level before drywall closes.
    • Custom panels with integrated hardware demand tight fabrication tolerances and coordinated installation
    • Appliance surrounds require exact alignment between appliance specifications and millwork drawings.

    When one team controls both design and fabrication, results stay true to the original intent. When these functions are split across disconnected vendors, the risk of drift compounds at every handoff.

    Turning a Clear Vision Into a Cohesive Finished Interior

    Understanding what modern luxury design actually requires helps you determine whether you need a full-service partner to achieve it.

    When a Full-Service Approach Makes Sense

    A full-service approach delivers the most value when a project involves multiple moving parts, custom fabrication, or material precision that demands hands-on coordination throughout. If you’re combining residential interior design services with custom millwork and phased installation, having one team manage every phase removes a significant amount of risk.

    Managing a designer, a separate fabricator, and a general contractor independently can work for simpler projects. For a high-investment interior where every detail is load-bearing, the results of fragmented oversight typically show.

    Questions Worth Asking Before You Hire

    Before choosing a design partner for a luxury interior, ask:

    • Do they provide space plans, elevations, and a detailed budget, or just mood boards?
    • Do they manage procurement and vendor coordination directly?
    • Do they fabricate in-house or pass work to outside shops?
    • How do they handle design changes after fabrication starts?
    • Who is on site during installation, and how do they verify that finished work matches the drawings?

    These questions identify firms with real process, not just strong portfolios.

    What to Do Next for Complex Residential Projects

    If your project calls for custom millwork, a full interior transformation, or a remodel where design details are everything, start with a conversation about scope and timing rather than a quote.

    Threshold Design Lab brings three decades of Chicago residential design experience to projects where the gap between drawing and finished room needs to stay as small as possible.

    TDL Custom, their in-house fabrication arm, builds the millwork and cabinetry the design team specifies. Start the conversation. The first step is understanding what your project actually requires.

    Frequently Asked Questions

    How Do You Turn a Client’s Vision Into a Cohesive, Curated Interior With Clear Decision Points?

    The process starts with a structured listening phase and moves quickly to concrete deliverables: space plans, elevations, and a material selection schedule. Each deliverable gives you a clear checkpoint to confirm alignment before anything moves forward, keeping the design rooted in the original vision at every phase.

    Which Materials and Finishes Actually Feel Luxurious but Still Hold Up to Daily Life?

    Materials like honed natural stone, solid hardwood, hand-applied plaster, and performance-grade upholstery fabrics bring a refined quality and hold up to daily use. The key is specifying materials for how they behave in real life, not just how they look in a showroom. A solid material schedule always includes maintenance notes alongside the aesthetic specifications.

    What Kind of Lighting Plan and Controls Create the Right Mood for Different Times of Day?

    A layered lighting plan with separate dimmable circuits for ambient, task, and accent functions lets you shift the room’s feel without changing fixtures or furniture. Zoned control, whether through a smart system or a well-planned switch layout, makes it easy to move between morning, evening, and entertaining modes. This needs to be specified at the rough-in stage, before walls close.

    When Does Custom Millwork or Bespoke Furniture Make Sense, and What Drawings Are Needed?

    Custom millwork makes sense when standard dimensions don’t fit, when the design depends on specific proportions or integrated functions, or when you need material continuity across multiple elements. Before any cutting starts, shop drawings, detailed fabrication documents derived from the design drawings, confirm dimensions, joinery, and materials against the design intent.

    How Do You Keep Open-Plan Spaces Feeling Connected but Still Private, Quiet, and Organized?

    Open-plan spaces work best with furniture groupings that define zones without building walls, plus acoustic materials like upholstered panels, rugs, and soft ceiling treatments that manage sound. Integrated millwork handles storage so you don’t need freestanding pieces that interrupt the flow. These decisions get resolved during space planning, not after installation.

    What’s a Realistic Timeline and Budget Structure for a Full-Scope Project From Start to Finish?

    A full-scope luxury interior typically takes six to fourteen months from design through final installation, depending on the complexity of custom fabrication and procurement. Budgets should separate design fees, procurement, fabrication, and installation as distinct line items in an itemized plan established during the early stages. Setting out that structure early prevents quality from being compromised at the end.

  • Remodel Kitchen Chicago: What Keeps the Process on Track?

    Remodel Kitchen Chicago: What Keeps the Process on Track?

    Remodeling a kitchen in Chicago isn’t just about selecting tile and appliances. It’s a chain of decisions that all connect, and when one link breaks, the whole project can slow down or go sideways. In this city, there’s added complexity: older buildings, condo boards with their own approval requirements, and permit timelines that shift depending on scope.

    When a kitchen renovation falls behind, it’s rarely because of a single misstep. It usually happens because no one is keeping the full picture together. A firm that handles design, ordering, and construction as a unified process keeps each phase moving, so drawings, procurement, and build-out don’t drift apart.

    Here’s what actually keeps a Chicago kitchen remodel on track, phase by phase, along with the questions worth asking before you hire.

    What a Chicago Kitchen Remodel Really Involves

    This isn’t a matter of swapping cabinets and countertops. Remodeling a kitchen touches plumbing, electrical, and sometimes structure, often simultaneously.

    Why Full-Service Coordination Matters in Urban Renovations

    Chicago’s urban kitchens rarely offer simple conditions. Load-bearing walls, outdated plumbing, and tight delivery access are common. Managing multiple independent contractors across these conditions creates real coordination risk.

    When one team handles design, ordering, and construction, the drawings are what actually gets built. That continuity keeps you from encountering expensive surprises mid-project, when changes are most costly to make.

    Common Pressure Points in Greystones, Vintage Buildings, and Newer Homes

    Chicago’s housing stock covers more than a century of architecture, and each type brings distinct challenges.

    Building Type Common Kitchen Remodel Challenge
    Greystone (pre-1920s) Knob-and-tube wiring, plaster walls, irregular framing
    Vintage courtyard building Shared walls, condo board approval, limited freight access
    Mid-century two-flat Galley layouts with load-bearing walls limiting reconfiguration
    New construction (post-2000) Standard framing but often minimal original finish quality


    Greystones in particular tend to reveal problems at demolition: crooked walls, non-standard ceiling heights, and electrical systems that need replacement before cabinetry can even be specified. If the design phase doesn’t account for your building’s characteristics from the start, your early budget is essentially an estimate built on assumptions.

    Sorting out those building-specific variables first lets the design work around them rather than discover them after work begins.

    Start With Listening, Vision, and Space Planning

    The first phase sets the foundation for everything that follows. Space planning rooted in how you actually use the kitchen prevents structural changes later.

    Turning Daily Use Patterns Into a Functional Layout

    Before anyone draws a layout, a good design team asks detailed questions about your daily routines. Who cooks? Do groceries come in through the back? Is the kitchen a workspace or a gathering point? These patterns shape layout decisions in ways no finish selection can compensate for later.

    The kitchen work triangle still matters, but so do storage zones, traffic paths, and how the kitchen connects to adjacent spaces. Getting this right in planning avoids structural changes once work is underway.

    Early Design Decisions That Shape Budget and Buildability

    Where things go is only part of the conversation. Moving plumbing, raising ceilings, or adding an island affects both the budget and what’s structurally possible. These decisions need to be resolved before you select tile or specify appliances.

    A thorough first phase delivers space plans, elevations, a detailed budget, and a material direction that all work together. When those deliverables are grounded in your actual needs and your building’s constraints, you can trust the plan going forward.

    Material Selections, Cabinetry, and Detailed Design

    This is where you determine not just how the kitchen will look, but how it will perform over time. Selecting finishes before drawings are finalized is one of the most reliable ways to create costly misalignment.

    How Elevations and Specifications Prevent Costly Misalignment

    Elevations give you a wall-by-wall view of cabinets, appliances, tile, and trim, all drawn to scale. With these in place before ordering begins, every vendor works from the same reference. The cabinet maker, tile installer, and electrician all know what to expect.

    Specifications take that further, listing exact materials, model numbers, and dimensions. When everyone is working from the same documentation, the mismatches and last-minute substitutions that drive up costs become far less common. As remodel planning guidance from This Old House notes, resolving these details before ordering is one of the most effective ways to keep a project on track.

    Where Custom Cabinetry Changes the Outcome

    Stock cabinets come in standard increments, which means that in a Chicago kitchen with walls that are rarely perfectly straight or square, you’re likely to end up with filler pieces and compromised storage. Custom cabinetry is built to the actual dimensions of the space, which makes a material difference in both appearance and function.

    When the same team designs and builds your cabinetry, the drawings carry through from design to fabrication without interpretation by a third party. TDL Custom works from the same documents the design team produced, which is why the custom cabinetry and millwork process produces fewer fit and finish problems. The cabinetry aligns, the proportions hold, and the design reads as intended.

    Procurement, Scheduling, and Construction Readiness

    Here’s the part most remodeling timelines treat as an afterthought: procurement isn’t a back-office logistics task. It’s a design decision. The order in which you sequence custom cabinetry, long-lead appliances, and countertop templating determines whether your project finishes on schedule or sits idle for weeks waiting on delayed materials. Most budget overruns don’t start with expensive upgrades. They start here, when procurement gets disconnected from the design phase.

    Ordering Strategy, Lead Times, and Trade Coordination

    Custom cabinets typically run eight to fourteen weeks depending on complexity. High-end appliances can run longer. Countertops can’t be templated until cabinetry is installed, which adds another week or two on top of that. If ordering isn’t sequenced properly, trades show up to a site with nothing to do.

    A well-run procurement phase covers:

    • Order dates for custom and long-lead items
    • Vendor contacts and confirmed delivery windows
    • A trade schedule covering demolition, rough work, cabinetry, counters, tile, and trim in sequence
    • Contingency built in for items with unpredictable lead times
    • Subcontractor schedules matched to material arrival dates

    Keeping all of this coordinated requires someone who understands both design intent and construction sequencing. When those functions are split across separate vendors, gaps are almost guaranteed.

    Permit and Building Management Considerations in Chicago

    If your project touches electrical, plumbing, or structural elements, you’ll need city permits. The Standard Plan Review process covers most residential work requiring drawings. Permit timing can range from several weeks to a few months, depending on scope and how complete your submission is. Factor that window into the schedule before setting a construction start date.

    Condo owners have an additional approval layer. Boards typically want to review any work that touches shared walls or building systems, and many buildings restrict delivery hours, work hours, or elevator use. If these requirements don’t get built into the schedule at the start, you can end up waiting for approvals after trades are already mobilized.

    Once materials are ordered and permits are in motion, the construction phase begins, where all the planning is either confirmed or exposed.

    Execution, Installation, and Accountability on Site

    Good planning either pays off or shows its gaps here. Every decision made earlier needs to be accessible in the field, because site conditions never match drawings perfectly.

    How Technical Questions Get Resolved Before They Become Delays

    A wall may be off by half an inch. A plumbing stack may land in an unexpected location. An appliance may arrive with different rough-in specifications than anticipated. These situations are normal. What matters is how quickly the team resolves them.

    When the designer and project manager work closely together, field questions get answered the same day. The designer knows what the intent was; the field team knows what the site allows. Together, they solve problems before those problems compound. When separate firms manage design and construction, those answers can take days, and work stalls while people wait for responses.

    What to Look for in a Design-Build Remodeling Partner

    Hiring a full-service residential design team is different from hiring a general contractor. You’re looking for a team that can hold the design intact from initial drawing through final installation.

    Signals of a reliable partner:

    • Detailed pre-construction deliverables, including space plans, elevations, specifications, and an itemized budget, are ready before ordering begins
    • In-house or closely coordinated fabrication so custom millwork is built from the same drawings the designer produced
    • Phase-by-phase accountability, with the same people who designed the kitchen present for installation
    • Clear communication protocols so you always know who to contact and can expect consistent response times
    • Chicago-specific experience with local permit processes, building types, and established trade relationships

    If a team can demonstrate these capabilities from completed projects, you’re in better hands.

    When It Is Time to Move From Ideas to a Committed Plan

    At some point, research has to give way to decisions. Seeing what a disciplined process looks like makes that transition easier.

    Signs a Team Can Carry the Vision Through Completion

    Documentation is the clearest indicator. If a team hands you thorough, coordinated plans before construction starts, they’ve done the substantive work. Vague proposals, verbal commitments, or budgets that vary widely without explanation are all reasons to keep looking.

    You should be able to follow their process from first meeting to final walkthrough. Can they explain how they handle permits? Show you cabinetry drawings and the fabrication relationship they use? Name their regular subcontractors and explain how they schedule them? If those answers aren’t clear, the project management may not be either.

    A Low-Pressure Next Step for Chicago Homeowners

    Your first conversation with Threshold Design Lab isn’t a pitch. It’s a listening session focused on your vision, your building’s characteristics, and your project timeline before scope or numbers enter the picture.

    If you’re thinking about a kitchen remodel in Chicago and want to understand what a careful, start-to-finish process actually looks like, that first conversation is a good place to start. With TDL Custom handling fabrication in-house, design drawings move directly into production with no handoff gaps between what the designer specified and what gets built.

    Frequently Asked Questions

    What Should Be Included in a Chicago Kitchen Remodel Scope so the Budget Stays Intentional and Predictable?

    A complete scope spells out every piece of work touching structure, plumbing, electrical, finishes, cabinetry, and appliances before anyone starts ordering materials. Breaking the budget down by trade and category gives you a clear view of where money is going and where contingency is needed. Without that structure, change orders accumulate against no clear baseline.

    How Do Chicago Building Permits and Condo Association Approvals Affect the Kitchen Remodel Timeline?

    Permit timing depends on scope. If the work involves structural or plumbing work, Standard Plan Review typically adds several weeks to the timeline from submission to approval. Condo associations layer on additional requirements, including board meetings, architect letters, and insurance paperwork, before construction can begin. Both need to be factored into the schedule before you set a construction date.

    What Is a Realistic All-In Budget Range for a Mid-Range Kitchen Remodel in a Chicago Condo or Single-Family Home?

    Most mid-range kitchen remodels in Chicago fall between $75,000 and $150,000. Scope, building type, and material choices drive that range. Structural changes, custom cabinetry, or high-end appliances push toward the higher end. Getting an itemized budget from your design team before committing is the most reliable way to keep expectations realistic.

    How Should Material Selections Be Curated for Durability in Chicago’s Seasonal Humidity and Temperature Shifts?

    Chicago’s humidity swings, from wet summers to dry winters, affect wood, grout, and painted surfaces more than most homeowners expect. Solid wood cabinets with proper joinery and a quality finish handle seasonal movement better than engineered alternatives. For countertops, honed or leathered natural stone tends to age better than polished finishes in a kitchen that gets regular use.

    What Deliverables Should Be Expected Before Construction Begins, From Measured Drawings to Cabinet Shop Drawings and Appliance Specs?

    Before construction starts, you should have measured space plans, wall elevations, a final material specification sheet, appliance cut sheets with confirmed rough-in dimensions, and an itemized budget tied to the agreed scope. Cabinet shop drawings, showing every box with dimensions and hardware locations, should receive your sign-off before fabrication begins. These documents aren’t formalities. They’re what keeps the whole team working from the same reference.

    How Can Homeowners Evaluate Contractor and Designer Reviews to Confirm Craftsmanship, Scheduling Discipline, and Clear Communication?

    Look for reviews that describe specific phases of the project rather than just the finished result. A reviewer who explains how the team handled a mid-project problem tells you more about the firm’s process than a general compliment about the final kitchen. Pay attention to patterns across multiple reviews around communication consistency, schedule reliability, and how changes were managed. Patterns across several reviews give you a more accurate picture than any single account.

  • Traditional Kitchen Style: A Complete Guide to Planning Your Space

    Traditional Kitchen Style: A Complete Guide to Planning Your Space

    Traditional kitchens have a reputation for being the safe choice. Spend time with designers who have built both traditional and contemporary kitchens, and a different picture emerges. Of all the styles you might take on, traditional is the one that punishes errors in proportion most visibly. 

    A raised-panel door on a cabinet that’s two inches too tall, a crown molding that doesn’t quite reach the ceiling, a wood tone that’s almost right but not quite: these things are immediately apparent in traditional work and barely noticeable in a minimalist modern kitchen. 

    That’s what makes traditional style both deeply satisfying to get right and worth approaching carefully from the start. Traditional kitchen style is also frequently misread as nostalgia. 

    It isn’t. It’s about creating a space that carries a sense of permanence through natural materials, considered proportions, and details that reward close inspection. Whether you’re renovating a 1920s greystone in Lincoln Park or a newer home that wants more warmth and depth, the principles hold.

    This guide covers the defining elements of traditional kitchen design and the planning decisions that shape how the style transitions from concept to reality. It also explains how fabrication precision influences whether the finished kitchen meets your expectations.

    What Defines Traditional Kitchen Style

    Traditional kitchen style draws from European and early American residential traditions: formal proportions, warm material palettes, substantial cabinetry profiles, and decorative details that reference craft and permanence. 

    It is one of the most enduring residential design styles because it ages well and works in various architectural contexts. It appeals to clients who prefer a kitchen that appears thoughtfully designed rather than trendy.

    What it is not: a dated collection of fussy ornament. The best traditional kitchens are disciplined. Each decorative choice (a door profile, a hardware selection, a stone edge detail) earns its place by reinforcing the overall proportional logic of the space. 

    Explore traditional kitchen design photos to see how much range the style actually contains, from restrained shaker-adjacent to full-detail classical.

    The Core Visual Characteristics of a Traditional Kitchen

    At the foundation of traditional kitchen style are these recurring elements:

    Raised-panel cabinetry. The most recognizable mark of a traditional kitchen is cabinetry built with raised or recessed panels and detailed door profiles (often with beaded insets, ogee edges, or traditional mullion patterns for glass-front uppers). The panel work creates shadow lines that add visual depth and reinforce a sense of craft.

    Crown molding and ceiling detail. Traditional kitchens address the junction between cabinetry and ceiling with molding. Whether that’s a built-up crown, a light rail below the uppers, or furniture-style toe-kicks at the base, these details signal that the kitchen was designed as a piece of architecture, not just a collection of boxes.

    Warm material palettes. Natural stone countertops (marble, limestone, soapstone, or honed granite), warm wood tones in cabinetry or flooring, ceramic or stone tile, and brass or oil-rubbed bronze hardware: these materials read as traditional because they reference natural materials rather than synthetic manufacturing.

    Symmetry and balance. Traditional kitchen layouts tend toward bilateral symmetry: a centered range flanked by matching cabinet runs, mirrored uppers on either side of a window, or matched columns at an island. Symmetry doesn’t mean rigid sameness, but a visual sense of balance that makes the space feel deliberate.

    How Traditional Style Differs From Classic Modern

    There’s a difference between a traditional kitchen and a modern kitchen with traditional-influenced details. Modern kitchens that borrow traditional cues (inset cabinet construction, 

    Shaker doors, natural stone) Often strip out the shadow lines, ornament, and material warmth that give traditional style its character. The result reads as clean and minimal, not traditional.

    A genuinely traditional kitchen has a visible decorative hierarchy. Some things are meant to draw attention (a detailed hood, a furniture-style island, a statement stone slab), and others recede. That layering is what creates the sense of richness the style is known for.

    The Building Blocks of a Traditional Kitchen

    Understanding the specific choices that define traditional kitchen style makes planning much more concrete. These aren’t just aesthetic preferences; each choice has implications for fabrication, lead time, and how different pieces interact.

    Cabinetry: Profiles, Construction, and Proportion

    Cabinetry is the single biggest factor in how traditional a kitchen reads. The profile choices, the construction method, and the proportion of each cabinet run in relation to ceiling height all influence the kitchen’s aesthetic. They determine whether the space feels historically resonant or simply vaguely old-fashioned.

    For door profiles, raised-panel construction with a traditional stile-and-rail pattern is the signature choice. The depth of the panel reveal, the width of the stiles, and the proportion of the top and bottom rails all affect the finished look. 

    Wider stiles feel more substantial and formal; narrower stiles feel lighter. White oak and hard maple are among the more common species for traditional cabinetry; both take paint well and hold their shape in a kitchen’s humidity cycles.

    Inset cabinetry (where the door sits flush with the face frame, rather than overlapping it) adds a level of precision that reads as more formal in a traditional context. It requires tighter tolerances in fabrication and installation, but the result is doors and drawers that sit perfectly flush within the frame, which looks like furniture rather than standard cabinetry.

    Crown molding at the top of the cabinet run should ideally reach the ceiling or be built up to close the gap between the cabinet top and the ceiling plane. When a cabinet run stops several inches short of the ceiling without a solution for that transition, the kitchen looks unfinished, regardless of how good the cabinets are.

    Materials: Stone, Wood, and Ceramic That Last

    Traditional kitchens rely on materials that improve with age rather than showing wear. For countertops, marble and honed limestone both read as genuinely traditional and develop a patina over time. Soapstone is a compelling choice for kitchens that want traditional warmth with a more understated surface; it’s durable, heat-resistant, and ages gracefully.

    For backsplash, hand-set ceramic or stone tile in classic field tile proportions (3×6 subway, 4×4 square, or hexagonal) works well in traditional kitchens. Grout line width, tile layout, and the transition between the backsplash and the countertop edge all affect how the finished wall reads.

    For flooring, wide-plank wood, stone tile, or ceramic in a natural format (not large-format porcelain) supports the material warmth the style depends on. According to kitchen renovation design trends, natural stone and wood-look tile continue to appear consistently in high-investment kitchen renovations. 

    In traditional kitchens specifically, the real materials almost always outperform convincing substitutes because imperfections are part of their visual character.

    Planning a Traditional Kitchen: Layout and Proportion

    Getting the aesthetic right is only half the work. The layout and proportional decisions made early in the planning process determine whether the kitchen functions as well as it looks.

    Symmetry, Proportion, and a Sense of Permanence

    Traditional kitchen layouts often start from a focal point (a range with a detailed hood, a window centered on a sink, or an island that anchors the room) and build outward. The kitchen layout planning guide from This Old House covers the functional logic of traffic flow and work triangle well; for a traditional kitchen, those functional parameters need to coexist with symmetry requirements that can be harder to reconcile.

    In practice, this means early decisions about the range location and hood design often drive the rest of the layout. If you want a centered range on a wall with symmetrical cabinet runs flanking it, the plumbing and appliance positions need to support that from the start. Retrofitting symmetry after the rough-in work is done is expensive.

    Ceiling height is also a significant factor. In older Chicago homes (courtyard buildings, greystones, coach houses), ceiling heights can run from 9 to 11 feet or more, which changes the proportion of what the cabinetry needs to do. 

    Stacked cabinetry, built-up crown, and furniture-style upper cabinets that terminate in a distinct cornice detail are common solutions for tall ceilings in traditional kitchens; the right answer depends on the specific room proportions.

    Integrating Modern Appliances Without Visual Conflict

    One of the most common planning challenges in a traditional kitchen is making contemporary appliances (integrated refrigerators, built-in dishwashers, induction ranges, and ventilation systems) read as part of the traditional composition rather than intruders.

    Panel-ready appliances (refrigerators and dishwashers that accept custom cabinetry door panels) solve a large part of this problem. When the refrigerator and dishwasher carry the same door profile and finish as the surrounding cabinetry, they disappear into the composition. 

    The ventilation hood becomes a design opportunity: a paneled or furniture-style hood that matches the cabinetry frame can be one of the strongest visual anchors in a traditional kitchen.

    For ranges, a professional-style range in a classic color (white, black, or cream) reads more naturally in a traditional kitchen than stainless steel, which carries a contemporary association. That said, a well-designed traditional kitchen can work with any appliance finish if the surrounding material palette supports it.

    Why Fabrication Precision Matters in Traditional Work

    The traditional style demands more from fabrication than any other kitchen aesthetic. Every detail that signals craftsmanship (the depth of a panel reveal, the width of a stile, the fit of an inset door, the profile of a crown) requires precise production and careful installation.

    The Role of Custom Millwork in Getting the Details Right

    Stock and semi-custom cabinetry are engineered in standard increments. That means filler strips to close gaps, modified profiles to fit ceiling heights, and workarounds for anything that doesn’t match a standard dimension. 

    In a traditional kitchen, these solutions are visible. A filler strip between two cabinet runs, an unresolved gap at the ceiling, a profile that doesn’t quite match the molding in the rest of the room: these things undermine the very sense of permanence the style is trying to achieve.

    Custom kitchen millwork solves this directly. When cabinetry is built to the specific dimensions and profiles your space requires, there are no filler strips, no compromises on ceiling height, and no profile mismatches. 

    The stile widths, panel depths, and door proportions are all specified for your room, not taken from a catalog item designed for a different room.

    In Chicago’s older residential buildings, ceiling heights vary, floor levels shift, and walls often run at angles that aren’t exactly 90 degrees. The ability to fabricate based on actual site conditions rather than nominal dimensions can be the difference between a kitchen that looks correct and one that appears approximate.

    From Vision to a Kitchen That Holds Its Proportion for Decades

    The planning decisions you make now (door profiles, ceiling treatment, appliance integration, material palette) will define how this kitchen looks and feels for a long time. Traditional kitchens, when done well, tend to age gracefully because they use materials and proportions that don’t read as dated. That durability is worth protecting through the fabrication process.

    Residential kitchen design for a traditional kitchen requires a designer who understands both the aesthetic logic of the style and the fabrication requirements for executing it precisely. When those two types of expertise live in the same firm, the kitchen you plan is far more likely to be the kitchen you end up with.

    Start With a Conversation About Your Kitchen

    Traditional kitchen style is one of the most rewarding to get right, and one of the most unforgiving of imprecision. The proportional logic has to hold, the materials have to work together, and the fabrication has to be exact enough to justify the design.

    Threshold Design Lab is a Chicago-based interior design firm with thirty years of residential experience. 

    TDL Custom, their in-house fabrication arm, builds the cabinetry and millwork that traditional kitchens depend on, with no outsourcing and no standard-increment compromises. If you’re planning a traditional kitchen renovation in Chicago, that combination of design expertise and fabrication control is worth a conversation.

    Tell us about your kitchen. Every project starts with a conversation about what you’re building and why.

    Frequently Asked Questions

    How Do I Turn My Traditional Kitchen Vision Into a Workable Layout?

    Start with a focal point: a range wall, a window over the sink, or an island position that anchors the room. From there, work outward with symmetry as a guide. 

    A designer will produce a space plan and elevations that show how the proportions translate to your actual ceiling height, window positions, and existing plumbing locations. The earlier these layout decisions are tested against your specific site conditions, the more options you have to resolve conflicts before construction starts.

    What Cabinet Doors Are Best for a Traditional Kitchen?

    Raised-panel doors with traditional stile-and-rail construction are the foundation of most traditional kitchens. The depth of the panel reveal, the width of the stiles, and the edge profile of the panel all affect how formal the kitchen reads. 

    Inset construction (where the door sits flush with the face frame) adds a level of precision and formality suited to high-investment traditional kitchens. Wood species choices (white oak, hard maple, cherry) affect both the visual warmth and the fabrication considerations.

    What Are the Best Countertops and Materials for a Traditional Kitchen?

    Marble, honed limestone, and soapstone are the most traditional countertop choices; they age with the space in a way that modern surface materials don’t. 

    For a backsplash, hand-set ceramic tile in a classic format (subway, field tile, or hexagonal) is more appropriate than large-format porcelain tile. For flooring, wide-plank wood or natural stone tile suits the material palette better than engineered alternatives in most cases.

    Can a Small Kitchen Work With Traditional Style?

    Yes, but proportion decisions become more consequential in smaller spaces. A small traditional kitchen with full-height cabinetry, modest crown molding, and appropriately scaled hardware can feel rich and complete. 

    The mistakes that tend to happen in small traditional kitchens are over-ornamentation (too many decorative details competing for space) and under-height cabinetry that makes the room feel chopped up. Getting the scale of each element right (specifying it to your actual ceiling height) matters more in a small kitchen than in any other space.

    How Do I Add Modern Appliances to a Traditional Kitchen Without Ruining the Look?

    Panel-ready appliances are the most reliable solution. Refrigerators and dishwashers designed for custom cabinetry panels can match the same door profile and finish as surrounding cabinets, making them nearly invisible in the overall design. 

    For ranges, a professional-style range in a traditional color (white, cream, or black) reads more naturally than stainless steel, which carries a contemporary association. The ventilation hood is an opportunity: a custom paneled or furniture-style hood can become the visual anchor of the range wall.

    Is a Traditional Kitchen More Expensive to Build Than a Modern One?

    Traditional kitchens typically cost more in cabinetry and millwork because the profiles, construction methods, and material choices require more fabrication precision and higher-grade materials than a flat-front modern alternative. The ornamental details (crown molding, furniture-style islands, panel-ready appliances, and decorative hardware) add up in both material and installation cost. 

    That said, traditional kitchens built with quality materials and solid construction often outlast trend-driven renovations, making the per-year cost of ownership more competitive over time.

  • What Is Luxury Interior Design? The Difference Is in Execution

    What Is Luxury Interior Design? The Difference Is in Execution

    You probably picture marble countertops, custom cabinetry, layered lighting, and curated furniture when you start looking into luxury interior design. But after a while, you might notice that some spaces feel genuinely different. Some feel truly refined, while others are simply expensive. 

    That gap isn’t usually about how much was spent. It’s about the discipline behind every choice, the care of the process, and whether each detail was selected around how you actually live rather than what was trending that year.

    If you’re considering a full-service design project in the Chicago area, it’s worth understanding what luxury interior design actually requires. Experienced firms approach the work differently than studios focused only on surface decoration. Technical fluency, end-to-end accountability, and the ability to keep a vision intact from first meeting to final installation all shape the finished result.

    What separates luxury residential interior design from surface-level styling? Which materials and phases actually matter? And what should you ask before choosing a design partner? This guide covers all three.

    Luxury Begins With Experience, Not Price

    Luxury interior design isn’t about reaching a specific price point. It’s a discipline applied to every detail, from the height of a doorframe to the direction a cabinet’s wood grain runs.

    How a Space Reflects Lifestyle, Routine, and Vision

    A high-end interior starts with a genuine understanding of how you live. A thoughtful design considers how people move through a dinner party, how morning light reaches the kitchen, and what a home office requires when clients are present.

    It’s not just about appearance. It’s about configuring the space around real routines. The National Kitchen and Bath Association points out that luxury is more about authentic design and how a space feels than about flashy features.

    Scale and proportion are quiet tools that make a room feel right without necessarily explaining why. Ceiling heights, the distance between a focal point and the furniture it anchors, and the use of space that isn’t filled all signal refinement. Modern luxury often relies on restraint to express confidence.

    Why True Refinement Depends on Restraint and Cohesion

    Cohesion is what separates a beautifully curated space from a room filled with expensive things. Every finish and material should connect back to the same core idea.

    When that thread breaks, even the most expensive rooms feel off. Restraint in luxury interiors means knowing what to leave out, what to simplify, and when to let a surface breathe. These are skills that take years to develop. Refined spaces tend to have fewer, more considered pieces.

    The Difference Between Status Signals and Lasting Comfort

    Some interiors announce themselves. Genuine luxury doesn’t need to. You notice it in details that don’t always read in photographs: how smoothly a drawer closes, the acoustics of a room, how easily you move between the kitchen and dining area. These choices make a space comfortable over time, not just impressive at first glance.

    The Core Elements That Make a Space Feel Elevated

    In a luxury interior, materials aren’t simply expensive. They’re selected for how they age, how they feel, and how they interact with light.

    Material Integrity and the Role of Natural Surfaces

    Natural stone is the standard in high-end residential design. Marble brings movement and depth that engineered surfaces can’t replicate. Granite offers durability and visual solidity. Onyx, used carefully, adds a translucent quality that becomes a focal point.

    Clients increasingly care about how materials perform over time and whether a space feels genuinely considered, as recent thinking on what defines exceptional homes reflects. Stone countertops and hardwood floors reward that attention across years of use.

    A natural marble slab influences everything around it: the cabinet color, the warmth of the lighting, the finish of the hardware. Materials selected in isolation tend to produce interiors that feel assembled rather than designed. Finishes and metal accents need a coherent logic, not just personal preference.

    Texture, Furnishings, and the Value of Bespoke Pieces

    Texture makes a luxury interior feel lived-in rather than staged. Velvet, silk, cashmere, and quality leather each interact with light differently, adding depth that flat surfaces can’t provide.

    Handwoven textiles and premium leather carry a tactile quality that mass-produced alternatives don’t match. Layering these across seating, windows, and accent pieces takes a precise hand.

    Custom furniture takes the result further. A sofa scaled to your room, a dining table built for how you actually entertain, or a media unit tailored to the architecture will always outperform something pulled from a catalog. Bespoke cabinetry and distinctive accents become part of the architecture rather than objects within it.

    Lighting, Art, and Architectural Features That Create Depth

    Architectural details give a luxury interior its backbone. Built-ins, coffered ceilings, fluid transitions between rooms, and carefully detailed finishes accumulate into a sense of quality that’s felt before it’s analyzed.

    Original artwork and curated collections give a room its personality, particularly when the surrounding design leaves them room to read clearly. These elements are most effective when they connect to the process that created the space around them.

    Why Process Separates Genuine Luxury From Surface Styling

    Here’s the admission most guides to luxury interior design skip over: every competent firm can specify marble and custom millwork. The real difference shows up before the first drawing is made. 

    It depends on whether someone asks the right questions, listens carefully to the answers, and translates that understanding into documentation. The finished space is the output. The process is what determines whether it resembles what you actually wanted.

    Listening, Brief Development, and Early Space Planning

    The first step in any real luxury design project is listening. A skilled designer works to understand not just your aesthetic preferences, but how you use each room, what frustrates you about your current setup, and what you want to feel when the project is complete.

    Space planning follows directly from that brief. Floor plans that skip this step may look fine on paper and feel misaligned in use. Residential interior design services that begin with genuine listening treat the brief as a living document that shapes every subsequent decision.

    Early space planning also establishes realistic budget and scope. A good designer flags conflicts between your vision and your constraints at the start, when addressing them is inexpensive.

    Detailed Deliverables That Reduce Guesswork and Drift

    A quality design process produces clear deliverables before anything is ordered or built:

    • Space plans that map furniture placement, traffic flow, and functional zones
    • Elevations showing cabinetry profiles, vertical surfaces, and built-in dimensions
    • Itemized budgets tied to actual selections
    • Material samples you can evaluate in your own space

    These documents aren’t formalities. They’re what keeps a project aligned from start to finish. When projects drift off course, it’s usually because these details weren’t established early enough.

    Procurement, Scheduling, and Installation Accountability

    Procurement and scheduling in luxury projects get complicated quickly. Lead times for stone, custom furniture, and specialty hardware can extend several months.

    A designer who manages this phase coordinates vendors, tracks deliveries, and sequences everything for installation to proceed without interruption. When a firm also fabricates in-house, the handoff from design to build stays tight. 

    Details don’t get lost between the drawing and the workshop because the same team oversees both. In-house custom millwork fabrication closes the gaps that lead to expensive field corrections.

    Modern Luxury Interior Design in Real Residential Use

    Modern luxury interiors maintain warmth alongside precision. You don’t have to choose between them.

    How Modern Luxury Interiors Balance Warmth and Precision

    Modern luxury doesn’t require coldness. A well-executed modern luxury interior uses warm materials, layered lighting, and custom textiles to soften clean geometry.

    Natural wood against plaster walls, a cashmere chair in a room with stone and steel, or a thoughtfully composed gallery wall can carry human warmth without sacrificing the design’s precision.

    In real homes, high-end design has to function for daily life, not just read well in photographs. That means storage that fits your routines, seating that works for family dinners and gatherings equally, and accent walls placed to anchor the room rather than compete with it.

    Room-by-Room Priorities in Luxury Residential Interior Design

    Each room in a luxury home has distinct design priorities:

    Room Primary Design Priority Key Bespoke Element
    Kitchen Functional precision and material integrity Bespoke cabinetry and stone surfaces
    Living Room Scale, focal point, and textile layering Custom furniture and built-in millwork
    Primary Suite Comfort, light control, and material warmth Tailored window treatments and built-ins
    Home Office Acoustic quality and spatial efficiency Full-wall millwork and integrated storage
    Dining Room Proportion, lighting, and visual anchor Statement lighting and custom table


    When Custom Millwork and Built-Ins Change the Outcome

    Built-ins and custom cabinetry make luxury interiors feel architectural. A kitchen system designed for a specific ceiling height, with matching panel profiles throughout, feels like it belongs to the building rather than sitting inside it.

    This only works when the designer controls both the plan and the fabrication. Stock cabinetry, even at higher price points, always involves compromises. Bespoke systems don’t. That’s the distinction between a kitchen that photographs well and one that functions precisely as intended for years.

    Lighting, Palette, and Technology Shape Daily Living

    Lighting, color, and technology are the invisible structure of a luxury interior. When all three work, they’re nearly imperceptible. When one is off, it shows.

    Using Natural Light and Layered Illumination Intentionally

    Natural light should inform every lighting decision. The direction a room faces, the size and placement of windows, and how reflective the surrounding materials are all change how a space reads throughout the day.

    Layered lighting builds on that foundation: ambient light for overall brightness, accent lighting to highlight features or art, and statement fixtures to define zones. Pendants over a kitchen island, a chandelier scaled to the dining room, and floor lamps to soften seating areas all serve different functions within the same system.

    Sculptural pendants and precision fixtures can visually anchor a space rather than simply illuminate it. Integrated lighting design has become standard practice in luxury interiors, with personalized control systems now expected in any project of this caliber.

    Neutral Foundations, Accent Colors, and Material Contrast

    A neutral palette sets the foundation for luxury interiors. Warm whites, soft greys, and deep charcoals provide a stable base that lets materials take the foreground.

    Accent colors, introduced through upholstery, drapery, or a single painted wall, add emphasis without throwing off the overall balance. The distinction between an accent that reads as intentional and one that feels random usually comes down to restraint and placement.

    Material contrast within a neutral palette adds depth. A matte plaster wall behind a polished stone fireplace, or a textured oak floor under lacquered cabinets, creates the kind of tension that makes a space feel considered. These decisions get made during the design phase, not as afterthoughts.

    Integrating Home Automation Without Compromising the Design

    Smart home systems in a luxury setting should remain invisible until needed. Motorized shades that respond to changing light conditions, climate controls that integrate with the wall surface, and audio systems built into millwork all work best when planned from the start.

    Technology added late compromises the surfaces and details that make the space function. These decisions belong in the early planning phase, coordinated with the design before construction is underway.

    What to Look for Before Committing to a Full-Service Partner

    Choosing a design partner for a significant project requires more than a strong portfolio.

    Questions to Ask About Construction Fluency and Fabrication

    A designer who doesn’t understand construction can lose your vision during the build. Ask whether the firm handles fabrication in-house or through a regular partner. Find out how they manage the distance between what they draw and what gets built. Ask whether their team is on-site during installation or steps back after procurement.

    Fabrication knowledge also shapes material decisions. A designer who understands how custom cabinetry is built makes different specifications than someone working from a manufacturer’s catalog. The full-service design and build approach keeps design thinking active from first meeting through final installation.

    How to Evaluate Budgets, Elevations, and Scope Control

    Before signing anything, ask to review real examples of project deliverables. Elevations should show vertical dimensions, material transitions, and enough detail that a fabricator can build to them without interpretation.

    An itemized budget should tie directly to actual selections, not vague allowances by category. Scope control is how your designer prevents problems: flagging potential conflicts early rather than after they’ve become expensive changes.

    A useful checklist when evaluating a potential design partner:

    • Do their elevations show cabinet profiles, hardware placement, and material transitions?
    • Does the line item break down the budget, or does it use broad estimates?
    • Do they manage procurement and vendor coordination directly?
    • Can they explain how they handle design changes after fabrication has started?
    • Is installation oversight included, or does their involvement end at delivery?
    • Have they worked with your building type and renovation complexity before?

    A Practical Next Step for Chicago-Area Homeowners

    If you’re considering a full-service luxury design project in Chicago, start with a conversation about your vision, not a quote. Threshold Design Lab draws on three decades of residential interior design, remodeling, and in-house custom fabrication through TDL Custom. 

    Their listening-first approach and integrated process help bridge the gap between what you imagine and what actually gets built. Tell them about your space, and they’ll start by listening.

    Frequently Asked Questions

    How Does a Luxury-Level Project Move From Client Vision to a Fully Documented Design Plan?

    It starts with an intensive listening phase, where the designer develops a real understanding of your lifestyle, aesthetic priorities, and the specific characteristics of your space. From there, the team produces space plans, elevations, material selections, and an itemized budget, giving you a complete design plan to review and approve before anything is ordered or built.

    Which Interior Design Styles Most Often Read as Luxury, and How Are They Adapted to a Specific Home?

    Contemporary luxury, transitional, and refined modern styles typically read as high-end, but a strong designer always adapts the approach to the home’s architecture and the client’s actual life. They look at the proportions of the space, how natural light moves through it, and what the brief requires before settling on a direction that will feel right for years to come.

    What Materials and Finishes Signal Lasting Craftsmanship, and How Are They Vetted Through Samples and Mockups?

    Materials like natural marble, hardwood, premium leather, and custom metallic finishes show their quality over time: they age well rather than showing wear. Vetting involves reviewing physical samples in your space’s actual light conditions and, for more complex projects, building mockups of cabinetry profiles or laying out stone slabs before fabrication begins.

    How Do Bespoke Furniture and Millwork Change the Budget, Timeline, and Installation Coordination?

    Custom furniture and cabinetry typically take eight to sixteen weeks or longer and require detailed drawings so fabricators understand exactly what to produce. The budget is higher, but so is the result: dimensionally precise pieces that belong to the architecture rather than approximate it. The finished space reflects that discipline.

    What Is the Difference Between a Luxury Interior Designer and a Decorator in Terms of Technical Scope and Deliverables?

    According to the American Society of Interior Designers, a credentialed interior designer is trained in space planning, building systems, codes, and construction documentation. Decorators focus on surface aesthetics and styling. On a luxury project, that distinction matters: space planning, elevation drawings, and fabrication coordination require technical knowledge that goes beyond furniture selection.

    How Is a Luxury Restaurant Interior Designed for Durability, Code Compliance, and a Cohesive Guest Experience?

    A commercial interior design process for restaurants starts with code and operational requirements: occupancy, accessibility, ventilation, and material durability. The design vision is built within those parameters. 

    Cohesion results when every surface, lighting zone, and millwork detail reads as part of the same system, which is why firms with in-house fabrication tend to produce more consistent restaurant interiors than decorator-only studios.

    When You Are Ready to Move From Research to a Real Plan

    Luxury interior design isn’t about how a space looks at the moment it’s photographed. It’s about how well it fits your life, how precisely it was built, and how it holds up year after year. The materials, craftsmanship, process, and custom fabrication all matter, and the outcome depends on the partnership you choose.

    If you’re evaluating a significant design project in Chicago, the next step is a real conversation about your space and your vision. Start that conversation with Threshold Design Lab. The first step is understanding what your project actually needs.