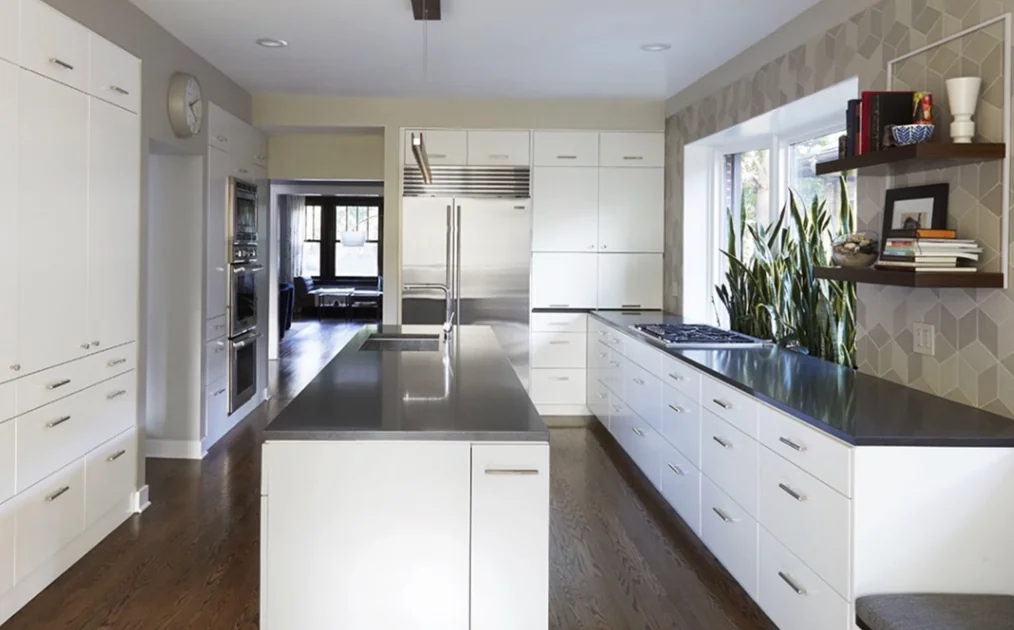
Most guides to modern luxury interior design lead with the materials: the marble, the millwork, the imported stone. Here’s the part those guides tend to leave out: the materials are the easy part. You can specify expensive materials and still end up with a space that feels costly rather than refined.
The harder thing to achieve, and the thing that separates a genuinely elevated interior from an expensive one, is execution discipline.
Every proportion considered. Every material chosen for how it performs and ages, not just how it photographs. Every detail carried through from drawing to finished room without interpretation loss along the way.
Bridging the gap between expensive and refined takes real effort. It starts with listening, moves through careful planning and material selection, and follows through to fabrication and installation.
This guide covers what actually defines the modern luxury aesthetic, which materials and finishes work best, and where execution tends to succeed or fall short. You’ll also find practical guidance for evaluating any design proposal before you commit.
What Distinguishes a Refined Space From an Expensive One
Refinement comes from restraint, proportion, and choices that fit how you actually use the space, not from the price of a fixture or finish.
Restraint, Proportion, and Functional Excellence
A refined space doesn’t call attention to itself. It earns attention through its proportions. Ceiling heights, millwork scale, furniture dimensions, and where materials meet each other all play off one another so the room reads as balanced.
When these relationships are right, you register the space as a whole before you notice individual pieces.
Functional excellence is part of that restraint. Every element should have a reason to be there. Integrated storage keeps surfaces clear without interrupting the visual flow. Doorways feel intentional. The space works for how you actually live in it, not just how it looks at the moment a photo is taken.
Why Livability Matters as Much as Visual Precision
A space can photograph beautifully and still be uncomfortable to live in. Designers who understand their craft always put daily use first.
That means considering acoustics, how people move through the space, how easy surfaces are to maintain, and how natural light shifts throughout the day. Livability shows up in details: Is the seating deep enough?
Did someone think about task lighting, not just ambient? Do the surfaces hold up to how the household actually operates?
These questions make a space feel authentic rather than staged.
The Difference Between Trend Styling and Lasting Luxury
Trend styling is tied to a moment. Lasting luxury depends on proportion, craft, and honest materials. A room built around this year’s color or a fashionable fixture might look right in a portfolio today and feel dated within a few years.
Spaces that age well tend to use a restrained material palette, classic joinery, and forms that don’t rely on novelty for their appeal. As design principles that stand the test of time consistently show, simplicity, quality, and coherence outlast any trend.
The Core Elements That Shape the Aesthetic
Modern luxury interiors come together through a few careful decisions. Color, light, and focal objects set the tone.
A Neutral Color Palette With Depth and Contrast
A neutral palette isn’t about being bland. It’s about intention. Warm whites, taupes, charcoal, and natural stone tones create depth when you layer them with texture and contrast. The key is how you balance values between surfaces, so the eye moves through the room naturally.
Texture does the heavy lifting where color steps back. A matte plaster wall next to polished stone is a conscious choice, not a default. That kind of layering gives a neutral palette real presence. Without it, a room reads as empty rather than refined.
Layered Lighting That Builds Mood and Clarity
Lighting in luxury interiors operates on three levels: ambient light for the overall feel, task lighting for function, and accent lighting to highlight architecture or artwork. When all three work together, the room feels balanced rather than merely illuminated.
Dimming, zoned controls, and smart placement let you shift from morning energy to evening warmth without changing a thing. Lighting design shapes how you experience a space, and it’s one of the details that separates a thoughtful interior from one that feels assembled rather than designed.
Statement Pieces That Give the Room Its Focal Points
A bold pendant over a dining table earns its place when it relates to the ceiling height, table scale, and surrounding materials. Statement fixtures and sculptural furniture work best when they anchor a specific spot in the room.
Keep to one standout piece per room. It’s almost always more powerful than several pieces competing for attention. The space around a focal object matters as much as the object itself. Restraint isn’t just a stylistic preference; it’s what allows a statement piece to read as intentional rather than accumulated.
Materials, Finishes, and Millwork That Carry the Look
Materials do more than set the look. They shape how a space feels, how it ages, and whether it holds up over time.
High-Quality Materials and Considered Material Pairings
Quality materials justify their cost through longevity and how they interact with light. Honed limestone, book-matched marble, solid oak, and hand-applied plaster each behave differently as seasons and use patterns change.
Knowing how they’ll perform in your specific space, not just in a showroom sample, makes all the difference.
Pairings matter as much as the materials themselves. Warm wood next to cool stone creates a different effect than two warm surfaces together. The goal is contrast and harmony operating at the same time.
A material schedule during the planning phase lets you see these relationships before purchasing anything.
Custom Millwork, Wood Paneling, and Open Shelving
Custom millwork is what turns design ideas into built reality. Wood paneling, built-in cabinetry, and open shelving define a room’s character when the profiles and proportions are right.
The handoff from design to fabrication is where these details are most at risk. A drawing may call for a specific reveal or panel depth, but if the fabricator interprets loosely, that crispness disappears.
Studios with in-house custom millwork fabrication keep design decisions connected to the shop, so the finished pieces match what the drawings specified.
Curated Metals, Reflective Surfaces, and Finish Discipline
Metal accents and hardware stand out in luxury interiors, but too many competing finishes create visual noise. Stick to one metal family across hardware, plumbing fixtures, and lighting for a cohesive result.
Reflective surfaces, including high-gloss lacquer, polished stone, and metal finishes, add depth and movement to a space.
The best interiors balance these with matte or textured elements to prevent visual overload. Natural textures, linen, brushed wood, and raw stone ground the shinier elements and keep the overall palette from reading as cold or overstated.
Furniture, Layout, and Room-by-Room Application
Furniture and layout choices determine how livable a modern luxury interior actually feels. Getting proportions right before purchasing is always worth the time.
Bespoke Furniture and Sculptural Forms
Custom furniture fills in where standard pieces don’t fit. A sofa that’s a few inches too short, a table that blocks a circulation path, these small mismatches throw off a room that’s otherwise well-designed.
Sculptural furniture adds visual interest without clutter, supporting the sense of restraint that defines refined interiors.
Plush fabrics like bouclé, velvet, and performance linen add warmth and texture, but they need to hold up to real use, not just look good as samples.
Planning Layouts for Flow, Comfort, and Presence
A good layout creates clear paths through the room and gives the eye places to rest. Traffic flow analysis during planning prevents problems before furniture is purchased or walls are moved. In open spaces, furniture groupings define zones, and the spacing between them determines whether the room reads as generous or crowded.
Space plans and elevations let you test these relationships before making any major commitments.
Applying Modern Luxury in Kitchens, Living Areas, and Bedrooms
| Room | Key Design Priorities | Common Execution Risks |
|---|---|---|
| Kitchen | Panel integration, material transitions, storage discipline | Millwork proportions, appliance alignment |
| Living area | Furniture scale, lighting layers, focal point control | Oversized sectionals, unbalanced fixture placement |
| Bedroom | Acoustic comfort, integrated storage, controlled lighting | Inadequate task lighting, mismatched millwork profiles |
Each room has distinct requirements. Kitchens demand precision in millwork and material coordination.
Living rooms depend on furniture scale and lighting layering. Bedrooms benefit from integrated storage and acoustic planning. Applying these principles consistently across every room is what produces a home that feels cohesive rather than assembled from separate projects.
Why Execution Is Where Modern Luxury Often Succeeds or Fails
The space between a well-designed plan and a finished room is where most projects either stay sharp or lose their edge.
How Design Intent Gets Lost Between Drawings and Build-Out
A design drawing shows intent. The finished room shows how well that intent was carried through. Every time someone interprets a detail loosely, substitutes a material without design review, or makes a last-minute change, the result drifts from the original vision.
Most losses happen in the details: a ceiling element built at the wrong dimension, a millwork reveal that’s slightly off. Individually, these aren’t disasters. Collectively, they soften the precision that defines a refined interior.
The Value of Procurement, Coordination, and Installation Oversight
Procurement isn’t just ordering materials. It’s tracking lead times, sequencing deliveries, coordinating vendors, and making judgment calls when things change. Without active management, everything gets compressed at the end, right when details matter most.
Installation oversight closes the final gap. Having a designer present during critical phases, not just at the final walk-through, means fit, alignment, and finish quality get caught and corrected in real time rather than documented after the fact.
When Custom Fabrication and Smart Systems Make the Difference
- Backlit shelving requires millwork, electrical, and finish carpentry to be coordinated from the start.
- Smart home lighting needs design input at the circuit level before drywall closes.
- Custom panels with integrated hardware demand tight fabrication tolerances and coordinated installation
- Appliance surrounds require exact alignment between appliance specifications and millwork drawings.
When one team controls both design and fabrication, results stay true to the original intent. When these functions are split across disconnected vendors, the risk of drift compounds at every handoff.
Turning a Clear Vision Into a Cohesive Finished Interior
Understanding what modern luxury design actually requires helps you determine whether you need a full-service partner to achieve it.
When a Full-Service Approach Makes Sense
A full-service approach delivers the most value when a project involves multiple moving parts, custom fabrication, or material precision that demands hands-on coordination throughout. If you’re combining residential interior design services with custom millwork and phased installation, having one team manage every phase removes a significant amount of risk.
Managing a designer, a separate fabricator, and a general contractor independently can work for simpler projects. For a high-investment interior where every detail is load-bearing, the results of fragmented oversight typically show.
Questions Worth Asking Before You Hire
Before choosing a design partner for a luxury interior, ask:
- Do they provide space plans, elevations, and a detailed budget, or just mood boards?
- Do they manage procurement and vendor coordination directly?
- Do they fabricate in-house or pass work to outside shops?
- How do they handle design changes after fabrication starts?
- Who is on site during installation, and how do they verify that finished work matches the drawings?
These questions identify firms with real process, not just strong portfolios.
What to Do Next for Complex Residential Projects
If your project calls for custom millwork, a full interior transformation, or a remodel where design details are everything, start with a conversation about scope and timing rather than a quote.
Threshold Design Lab brings three decades of Chicago residential design experience to projects where the gap between drawing and finished room needs to stay as small as possible.
TDL Custom, their in-house fabrication arm, builds the millwork and cabinetry the design team specifies. Start the conversation. The first step is understanding what your project actually requires.
Frequently Asked Questions
How Do You Turn a Client’s Vision Into a Cohesive, Curated Interior With Clear Decision Points?
The process starts with a structured listening phase and moves quickly to concrete deliverables: space plans, elevations, and a material selection schedule. Each deliverable gives you a clear checkpoint to confirm alignment before anything moves forward, keeping the design rooted in the original vision at every phase.
Which Materials and Finishes Actually Feel Luxurious but Still Hold Up to Daily Life?
Materials like honed natural stone, solid hardwood, hand-applied plaster, and performance-grade upholstery fabrics bring a refined quality and hold up to daily use. The key is specifying materials for how they behave in real life, not just how they look in a showroom. A solid material schedule always includes maintenance notes alongside the aesthetic specifications.
What Kind of Lighting Plan and Controls Create the Right Mood for Different Times of Day?
A layered lighting plan with separate dimmable circuits for ambient, task, and accent functions lets you shift the room’s feel without changing fixtures or furniture. Zoned control, whether through a smart system or a well-planned switch layout, makes it easy to move between morning, evening, and entertaining modes. This needs to be specified at the rough-in stage, before walls close.
When Does Custom Millwork or Bespoke Furniture Make Sense, and What Drawings Are Needed?
Custom millwork makes sense when standard dimensions don’t fit, when the design depends on specific proportions or integrated functions, or when you need material continuity across multiple elements. Before any cutting starts, shop drawings, detailed fabrication documents derived from the design drawings, confirm dimensions, joinery, and materials against the design intent.
How Do You Keep Open-Plan Spaces Feeling Connected but Still Private, Quiet, and Organized?
Open-plan spaces work best with furniture groupings that define zones without building walls, plus acoustic materials like upholstered panels, rugs, and soft ceiling treatments that manage sound. Integrated millwork handles storage so you don’t need freestanding pieces that interrupt the flow. These decisions get resolved during space planning, not after installation.
What’s a Realistic Timeline and Budget Structure for a Full-Scope Project From Start to Finish?
A full-scope luxury interior typically takes six to fourteen months from design through final installation, depending on the complexity of custom fabrication and procurement. Budgets should separate design fees, procurement, fabrication, and installation as distinct line items in an itemized plan established during the early stages. Setting out that structure early prevents quality from being compromised at the end.
Leave a Reply