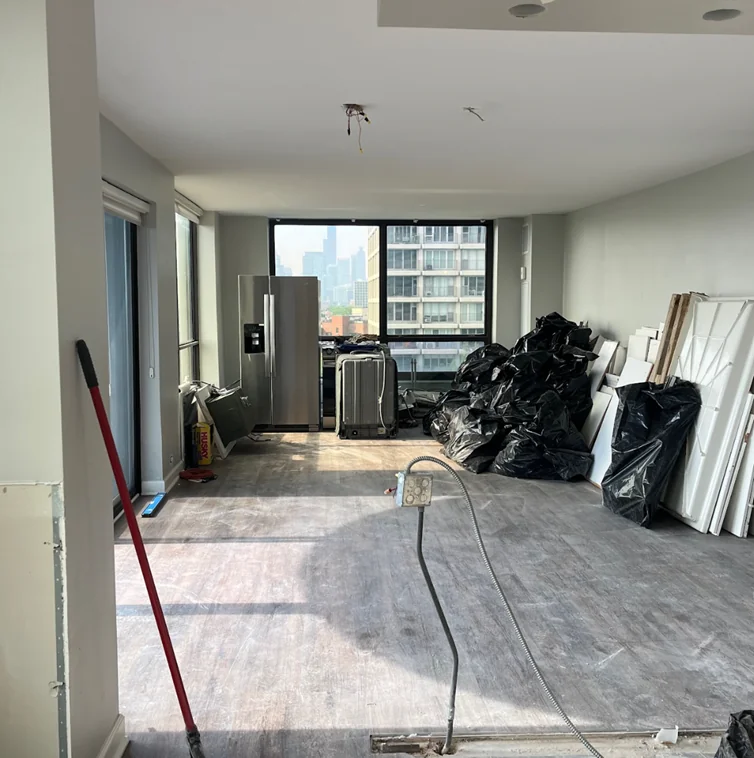
Two projects, similar starting conditions: a homeowner with a clear vision and a contractor ready to build. One project splits responsibility across a decorator, a separate procurement service, and a general contractor. The other puts design, purchasing, and construction oversight in a single firm’s hands.
The first project usually ends with a finished space that’s close to the original vision. The second tends to finish with the space the homeowner actually imagined. The difference isn’t talent or budget. It’s accountability, and it’s built into the structure of the engagement from the start.
A full-service residential interior design partnership covers far more than selecting finishes or sourcing furniture. Firms that manage design, purchasing, and construction oversight create a structure that prevents the mistakes that come from splitting responsibility across multiple parties.
When a renovation starts getting complicated, think custom cabinetry, several active trades, or a whole-home overhaul; the limits of a fragmented team become apparent fast.
This guide covers what happens in each phase of a full-service engagement and how to determine whether your project needs that level of involvement.
What a Start-to-Finish Engagement Actually Includes
A full-service design engagement takes care of every phase: from your first conversation to the last accessory in place. That’s not just about aesthetics. It’s about shifting accountability from you to the design team.
What Falls Under Design Leadership
Design leadership goes well beyond selecting colors or fabrics. It covers space planning, writing specifications, choosing finishes, coordinating contractors, and integrating custom elements like millwork.
The designer becomes the primary point of contact and accountability, which matters enormously when multiple trades, long lead times, or custom fabrication are involved.
Where Decorating Ends and Project Accountability Begins
A decorator arranges and selects. A full-service team specifies, coordinates, documents, and oversees. That difference matters most when things go wrong.
If something fails to arrive, doesn’t fit, or contradicts another trade’s work, someone with real project management authority needs to solve it without pulling you into contractor disputes.
Who Benefits Most From a Comprehensive Scope
Projects with structural changes, custom built-ins, several active trades, or longer timelines see the most value from full-service design.
| Project Type | Key Risk Without Full Oversight | Benefit of Full-Service Scope |
|---|---|---|
| Kitchen remodel with custom cabinetry | Design-to-fabrication errors | Coordinated specs and on-site oversight |
| Commercial build-out | Trade sequencing conflicts | Unified schedule and project management |
| Whole-home renovation | Budget fragmentation | Itemized tracking across all phases |
| New construction support | Blueprint gaps | Phase oversight from planning through install |
Phase One: Listening, Planning, and Decision-Making
Design and planning come first, and every choice that follows depends on what happens here. If the designer listens well and documents everything thoroughly, the rest of the project has a solid foundation.
Clarifying Vision, Function, and Constraints
Before any drawings, a good interior designer conducts a structured intake: how you use the space, your routines, storage needs, workflow, and the aesthetic you’re after. This isn’t small talk. It shapes every material and layout decision that follows.
Flagging budget limits, structural constraints, or HOA rules early lets the design work around them rather than hit them halfway through.
Space Plans, Floor Plans, and Elevations
The primary deliverables at this stage are floor plans and elevations. Floor plans show how people move through the space and where furniture lands. Elevations show how walls, cabinetry, and millwork will read once built.
These are essential for any custom fabrication work, since fabricators need precise vertical dimensions, not just floor layouts.
A space plan without elevations is an idea, not a specification. Any serious fabricator will expect both.
Mood Boards, Material Direction, and Early Budgeting
Mood boards align everyone on the visual direction before materials are ordered. At this stage, you’ll also see an itemized budget broken down by category: cabinetry, finishes, furnishings, labor, and contingency. Early documentation prevents expensive late-stage changes.
Phase Two: Procurement, Coordination, and Schedule Control
This is where design decisions meet the reality of logistics. If project management slips here, the whole project can unravel.
Ordering Furnishings, Finishes, and Fixtures
The design team handles all ordering: furnishings, finishes, fixtures, including trade-only sources and custom items that need detailed specifications and extended production timelines. For a kitchen, that might mean coordinating stone slabs, plumbing fixtures, a custom range hood, and cabinetry so everything arrives in the right sequence.
Vendor Coordination and Lead-Time Management
Coordinating vendors isn’t just making calls. It’s building a schedule that accounts for production, delivery, and installation timing. A custom sofa ordered at the start of a project has different urgency than lighting installed last. Mismanaging that sequence is one of the most common reasons renovations run over schedule.
Itemized Budgets and Change Visibility
A disciplined procurement phase keeps the budget current. Every change, upgrade, or substitution gets tracked against the original estimate.
This transparency separates full-service work from loosely managed projects, where budget drift often goes undetected until the end.
What a well-run procurement phase tracks:
- Open purchase orders and delivery dates
- Vendor confirmations and pending approvals
- Substitutions with cost notes attached
- Subcontractor schedules matched to installation sequence
- Budget variances by category
Phase Three: Execution, Installation, and On-Site Oversight
Execution is where good planning pays off or falls apart. A full-service team doesn’t hand off specifications and disappear. They stay present, field technical questions, manage trades, and verify the build matches the drawings.
Translating Drawings Into Built Work
Drawings show intent. Real-world sites rarely match them exactly. Walls are uneven, materials vary slightly, and on-paper measurements sometimes conflict with what’s actually there. A designer who understands construction catches these issues early and resolves them before they compound.
For custom millwork, site verification happens before fabrication, not after pieces arrive on a truck.
Managing Trades, Technical Questions, and Quality Control
Complex projects have several trades working in sequence or simultaneously. The framer, electrician, plumber, tile installer, and millwork crew each depend on the others’ progress. Managing that sequencing takes a clear schedule and someone with authority to make fast decisions when one trade’s work affects another.
Quality control at each stage ensures finished work isn’t concealing problems.
Final Installation and Styling for a Cohesive Result
At completion, all furnishings, custom pieces, and accessories come together in the space. This is where a well-executed design becomes visible: proportion, scale, and material relationships show their full effect.
As the American Society of Interior Designers notes, the real value of interior design is how it unifies function, materials, and space to support how people live.
Why Complexity Changes the Value Equation
Full-service design isn’t necessary for every project. For a simple room refresh, you may not need all this coordination. But when custom work, structural changes, or multiple trades are involved, the need for oversight grows quickly.
Custom Millwork, Remodels, and New Construction
Projects with custom millwork, major remodels, or commercial interior design require precise coordination between what the designer specifies and what actually gets built. Any gap in that handoff produces mistakes that are expensive to fix.
When the same team handles both design and fabrication, that gap closes. Design drawings move directly into production, and the team that built the specification is accountable for the result.
The Cost of Fragmented Responsibility
When design, purchasing, and execution are handled by separate parties, you often end up managing the project by default: fielding calls, sorting vendor conflicts, and making decisions under pressure with incomplete information.
That fragmentation typically produces budget overruns, schedule delays, and a finished space that missed the original vision by the width of a dozen small compromises.
When Integrated Design and Fabrication Close the Gap
The structural advantage of keeping design and fabrication under one roof shows most clearly on projects where millwork shapes the space: bespoke kitchens, office build-outs, or full interiors where precision matters on every surface.
Design, project management, and custom fabrication handled through TDL Custom as a unified system means design intent goes directly into production, with no separate shop interpreting someone else’s drawings.
When a Guided Process Becomes the Smarter Investment
Sometimes the real question isn’t whether to hire a full-service firm. It’s whether you’re ready to evaluate one clearly.
Signs Your Project Needs Full-Phase Oversight
Certain conditions make a full-service approach the practical choice:
- Custom cabinetry or millwork that requires fabrication coordination
- Several trades working in a defined sequence
- Structural or layout changes that touch mechanical systems
- A budget where unmanaged risk could become expensive
- A commercial space where design and brand identity both matter
If more than one of these applies, a decorator-only or limited-scope approach likely won’t meet your needs.
What to Ask Before Hiring a Design Partner
Before signing, ask about deliverables for each phase. Request sample floor plans, elevations, and an itemized budget.
Find out how the firm manages vendors and scope changes. Ask whether fabrication happens in-house or goes to a third-party shop, and how site conditions are verified before anything custom is built.
Those answers reveal whether you’re looking at a true design-and-build partner or a talented advisor without the technical infrastructure to execute.
Ready to Move From Research to a Real Plan
When a project involves custom work, multiple trades, or detailed documentation, having one team manage every phase makes a real difference. It keeps your vision from getting lost in translation between the designer’s drawings and what the contractor builds.
If your project feels complex, it’s worth talking to a firm that can show you their deliverables and explain how they coordinate design with construction. That first conversation costs nothing, but it tells you a great deal.
Reach out to Threshold Design Lab and start the conversation. TDL Custom, their in-house fabrication arm, means design intent goes directly into production without the handoff gaps that derail fragmented projects.
Frequently Asked Questions
How Does a Collaborative Design Engagement Begin, and What Is Expected From the Client in the Listening-First Phase?
It starts with a structured conversation about how you use the space, your style priorities, and any constraints the project needs to respect. Your role in this phase is to be open and thorough. The more the team understands, the more accurately they can translate your vision into plans and specifications.
What Is the Typical Sequence of Deliverables, From Concept to Construction Documents and Final Installation?
The sequence moves from intake and vision alignment, to space plans and elevations, to material selections and an itemized budget, then through procurement and scheduling, and finally through execution and installation. Each set of deliverables builds on the previous, so approvals at each stage keep the project moving forward without unexpected reversals.
How Are Budgets and Fees Structured When the Scope Includes Procurement, Trades Coordination, and Project Management?
Structures vary by firm. Most full-service projects combine a design fee with either a project management retainer or a percentage-based fee on procurement. Procurement fees are typically listed openly, so you can see what the firm earns on product orders alongside the flat-rate or hourly design charges.
What Level of Technical Documentation Is Provided for Contractors, and How Are Site Conditions Verified Before Fabrication?
Contractors receive dimensioned floor plans, wall elevations, finish schedules, and specifications for each custom detail. Before anything gets built, the team visits the site and takes field measurements to confirm that drawings match actual conditions.
How Are Materials, Finishes, and Furnishings Curated to Balance Bespoke Craftsmanship With Functional Excellence?
Curation starts with how you live and what the space needs to do, not with trends. Materials get evaluated for durability, maintenance requirements, and how they interact with other surfaces before aesthetics enter the conversation. When nothing off-the-shelf meets the size or quality threshold, that’s when custom fabrication becomes the right call.
What Does the Timeline Look Like, and Which Process Steps Most Often Drive Lead Times and Approvals?
Timelines vary significantly by scope. The biggest delays typically come from custom fabrication lead times, material approval cycles, and permits for structural or mechanical work. A well-managed procurement phase identifies these waiting periods before work begins and builds them into the schedule.
Leave a Reply