Category: Blog

  • Bathroom Design in Chicago: Plan a Renovation That Performs

    Bathroom Design in Chicago: Plan a Renovation That Performs

    You are standing in a bathroom you use every single day, weighing whether to move the plumbing or leave it alone. That single choice shapes the budget, the schedule, and the permit path. It also decides whether the finished room feels like a compromise or a room that finally fits your routine.

    Good bathroom design in Chicago sits at the intersection of taste and technical reality. A vintage courtyard building in Lincoln Park hides cast iron waste lines inside plaster walls. A high-rise condo on the lakefront shares risers with a dozen other units. The homeowners who end up happiest are the ones who solve function, layout, and construction constraints before they fall in love with a tile.

    What follows is the arc of a luxury bathroom renovation, from the first conversation about your morning routine through to the final walk-through. It should leave you able to name the drawings you ought to be given, the questions worth putting to a contractor, and the difference between a proposal that covers finishes and one that covers fabrication too.

    Start With How the Room Must Work

    Every strong bathroom starts with a conversation about behavior, not products. Before a single fixture is specified, a designer should know who uses the room, at what hour, and what frustrates them today.

    That listening step is where the real program takes shape. Two people getting ready at 7:00 a.m. need a different vanity than one person who bathes at night. A guest bath used four times a year has almost nothing in common with a primary suite that absorbs a family’s entire morning.

    Define Daily Routines, Storage Needs, and Privacy

    Walk your own routine out loud. Where do towels land, where does the hair dryer live, and what currently sits on the counter because it has nowhere else to go?

    Storage is where bathrooms most often fail. Counting the items you own, then assigning each a drawer or a closed cabinet, produces a far more accurate cabinetry plan than a generic vanity width.

    • Grooming zone: outlets inside drawers, heat-safe liners, a mirror at working height
    • Linens: shelf depth of 14 to 16 inches so folded towels sit square
    • Cleaning supplies: a tall pull-out beside the toilet keeps them out of view
    • Privacy: a water closet door, or at minimum a partial wall between toilet and vanity

    Set the Scope for a Powder Room, Hall Bath, or Primary Suite

    Scope drives everything downstream. A powder room is a jewel box where a single stone slab and one dramatic light fixture carry the whole design.

    A hall bath serving children needs durable surfaces, a tub, and a layout that tolerates wet floors. A primary suite carries the widest technical load: two drains, a curbless shower, radiant heat, ventilation sized to the room’s volume.

    Decide Between a Guided Design Process and Self-Management

    Managing the project yourself means owning the drawings, the ordering, and the schedule. That is workable on a powder room refresh with stock fixtures.

    Full remodels stretch across dozens of decisions and long lead times, which is why many homeowners move toward full-service interior design once scope grows. Whichever path you choose, the layout has to be resolved before finishes enter the conversation.

    Solve the Layout Before Choosing Finishes

    Layout is the decision that costs the most to change later. Move a toilet flange three feet, and you are opening the floor, rerouting waste, and possibly touching the ceiling of the unit below.

    Fixture placement also governs comfort. Clearances that look tight on paper feel worse in person, and no amount of beautiful tile compensates for a door that hits the vanity.

    What Does Bathroom Design in Chicago Cost?

    Chicago bathroom renovation costs vary with scope, building type, and whether plumbing moves. A cosmetic powder room update with new fixtures, lighting, and tile sits far below a gut primary suite with custom cabinetry and stone slab work.

    Design fees are separate from construction. Be wary of a firm that quotes flat project pricing before the space plans exist, because a real budget can only be built once the drawings and the material selections are. Ask for a line-item budget instead of a lump sum; the detail is what protects you.

    Plan Clearances, Plumbing Locations, and Ventilation

    Clearance standards exist for a reason. The NKBA bathroom planning guidelines from the National Kitchen & Bath Association (NKBA) set recommended distances for fixtures, door swings, and walkways, and they are the baseline a careful designer works from.

    Ventilation deserves the same rigor. An undersized exhaust fan in a tiled room with a steam shower breeds mildew, no matter how good the grout looks on day one.

    Address Vintage Buildings and High-Rise Condo Constraints

    Chicago’s housing stock sets real limits. Vintage two-flats and courtyard buildings often have cast iron stacks, uneven joists, and plaster that cracks when disturbed nearby.

    High-rise condos add a second layer: association rules, shared risers, restricted work hours, insurance certificates for every trade, and freight elevator reservations. Permits run through the City of Chicago permitting portal. Swapping a fixture in place is one thing; relocating or adding plumbing is what pulls a permit into the schedule.

    Use Space Plans and Elevations to Prevent Mid-Project Changes

    Space plans and elevations are the cheapest insurance in a renovation. Elevations show the vanity, mirror, sconce, and outlet heights together, which is where conflicts surface before demolition.

    An hour spent moving a sconce on paper costs nothing. The same move after the tile is set costs a wall. With the plan locked, materials can then be chosen against a fixed set of dimensions.

    Create a Material Palette That Lasts

    Material selection is a durability decision wearing an aesthetic disguise. Every surface in a bathroom faces water, heat, cosmetics, and cleaning products daily.

    A curated palette holds together because the pieces were chosen against each other, under the actual lighting, at full-size samples rather than web thumbnails.

    Choose Tile, Stone, and Surfaces for Real-World Maintenance

    Porcelain handles wet floors with almost no upkeep. Natural marble is beautiful and etches when a bottle of face wash tips over, which is a fair trade for some homeowners and unacceptable for others.

    Grout color and joint width shape the finished look more than most people expect. Large-format tile with tight joints reads calm; smaller mosaics on a shower floor deliver slip resistance where it counts.

    Layer Task, Ambient, and Accent Lighting

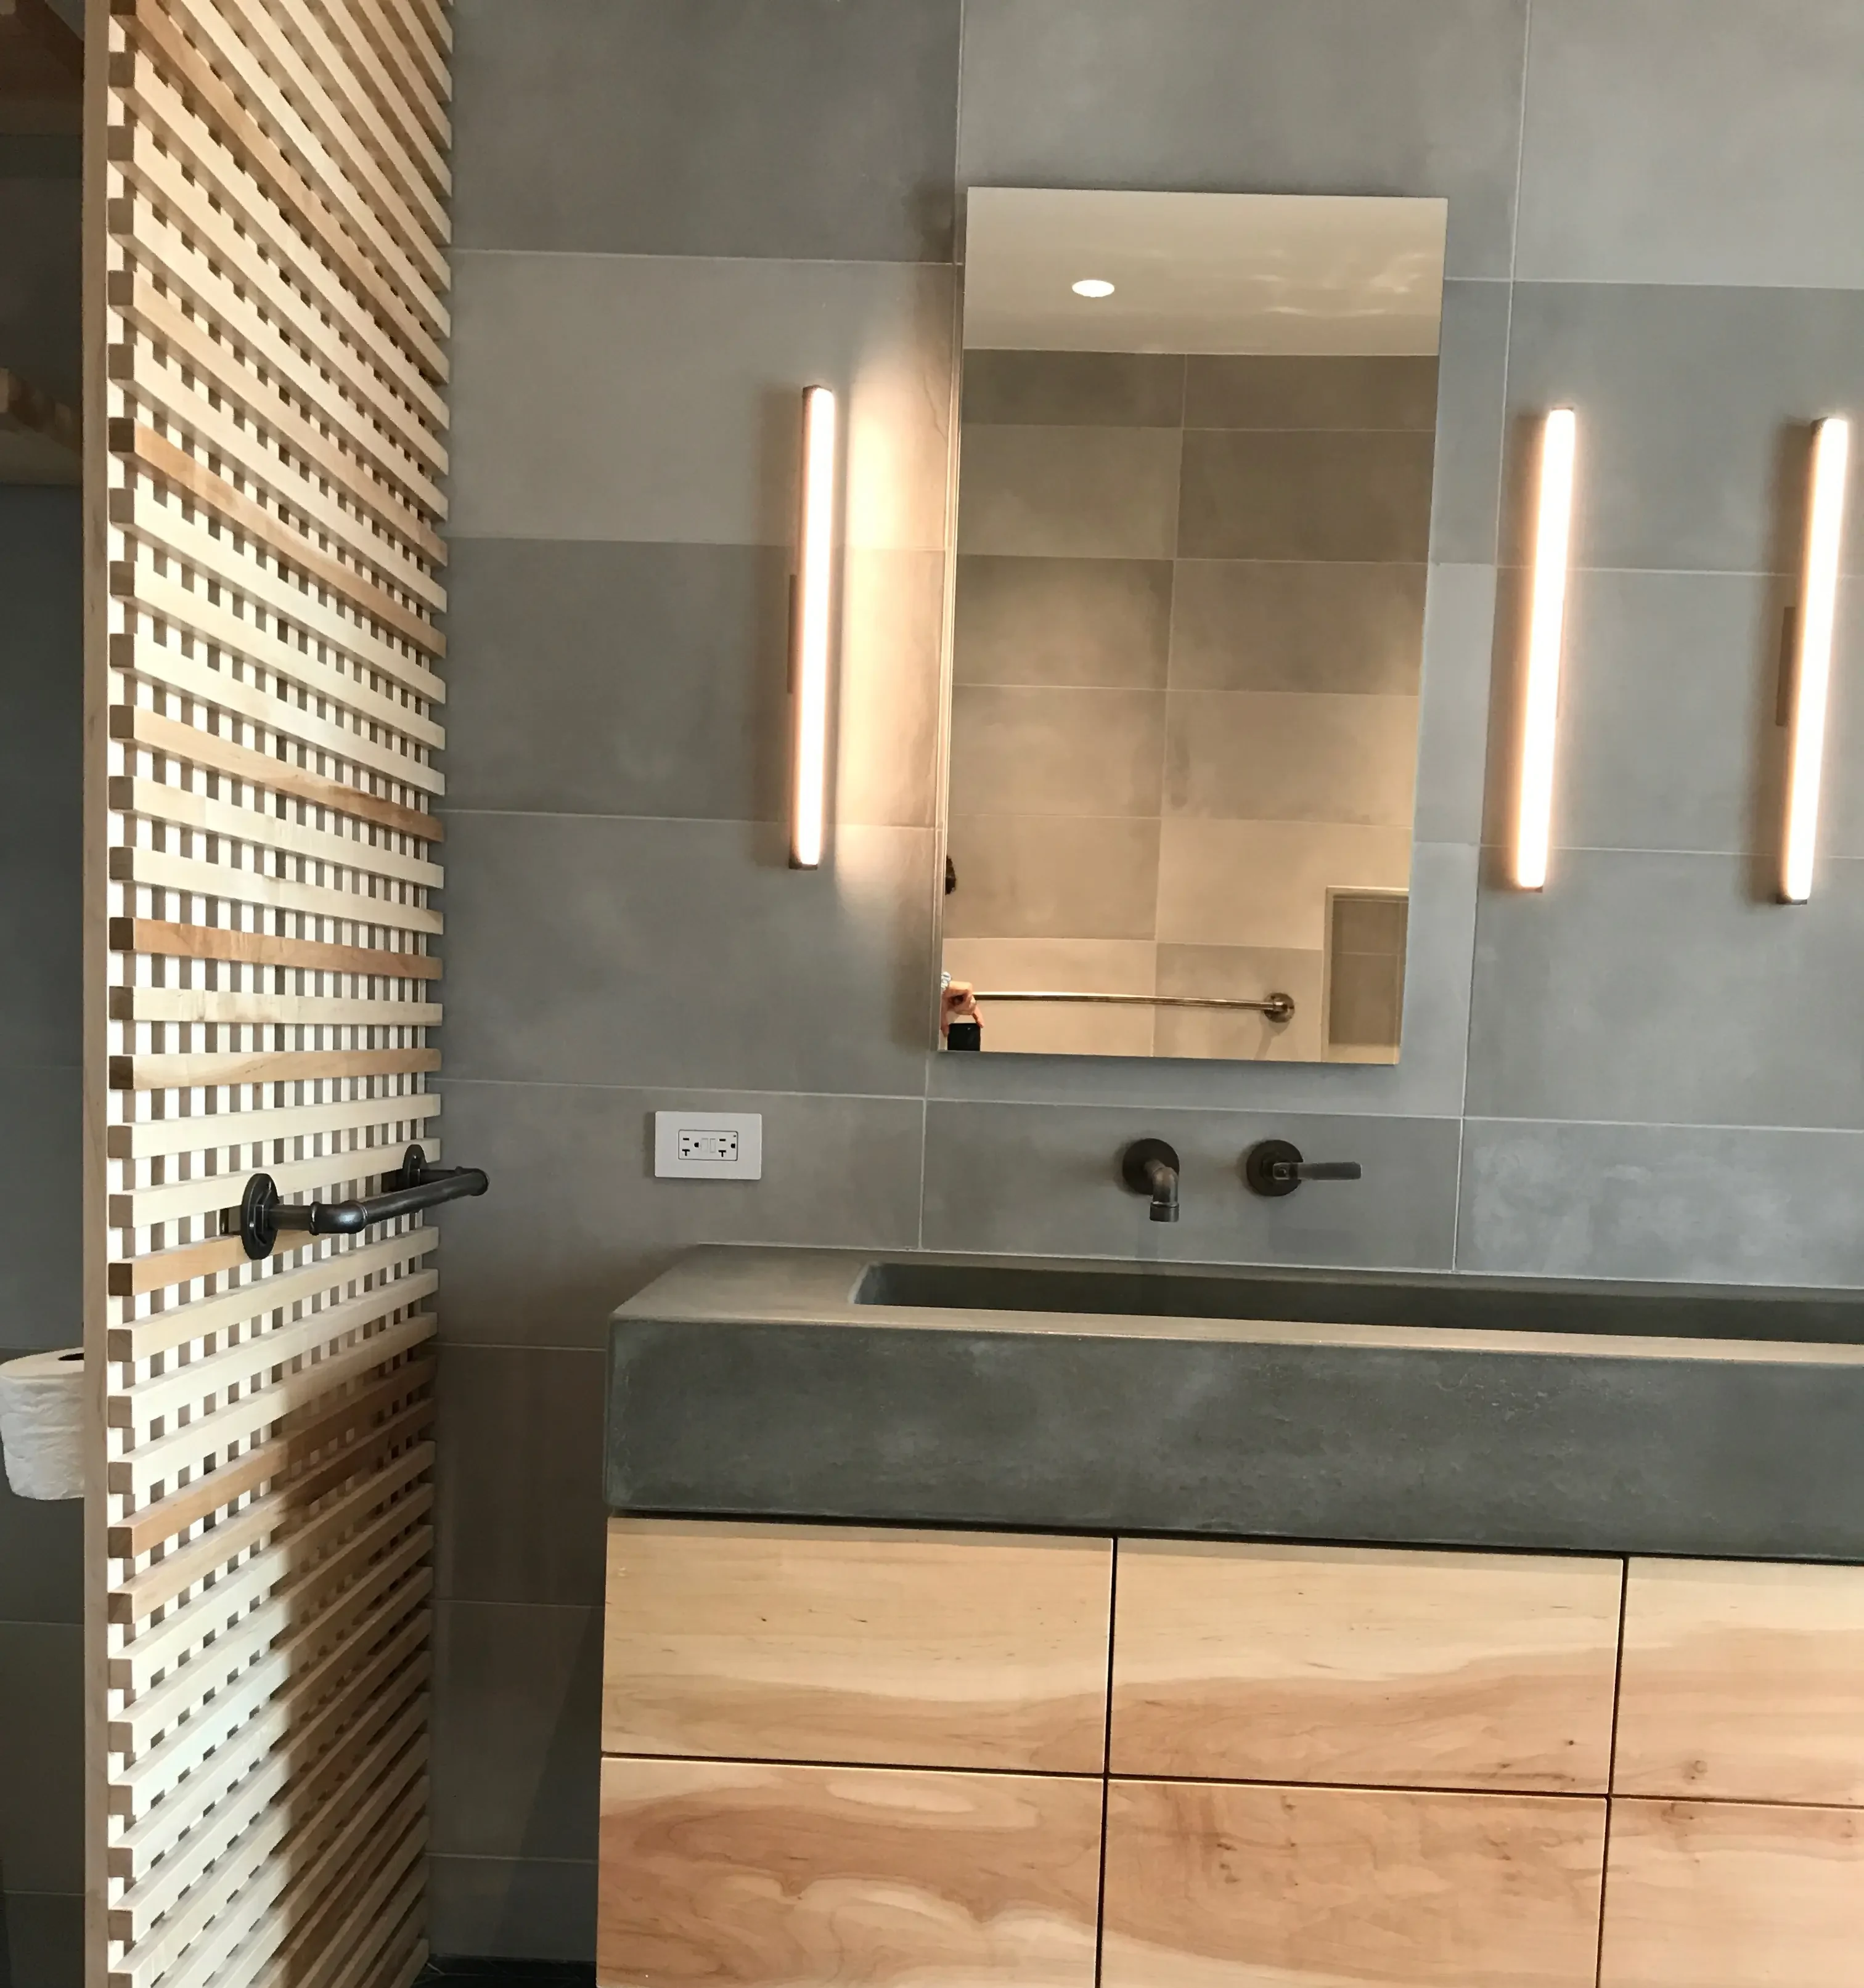
    One ceiling fixture flatters no one. Sconces flanking the mirror at roughly eye level light the face evenly, which is the entire point of a bathroom mirror.

    Add ambient light on a separate switch, and a dimmed low-level circuit for nighttime use. Color temperature should stay consistent across every fixture, or the stone will read differently in each corner of the room.

    Select Fixtures That Balance Performance and Proportion

    Fixture scale is a proportion exercise. A wide-spread faucet on a narrow vanity crowds the sink; an undersized showerhead in a tall room looks lost.

    Confirm rough-in requirements before ordering. Wall-mounted faucets and concealed valves have to be in the plumber’s hands well before the walls close, and substitutions at that stage are expensive.

    Design a Custom Vanity Around the Room You Actually Have

    Stock vanities force the room to accept a fixed width and depth. Custom bathroom vanities in Chicago homes solve for the exact wall, the exact plumbing location, and the exact contents of your drawers.

    This is where in-house fabrication changes the outcome. TDL Custom builds the cabinetry from the same elevations the design team drew, so the drawer notched around the P-trap arrives correct the first time. Send those drawings to an outside shop, and you are relying on a stranger’s reading of them, which is how custom cabinets in Chicago come back a quarter inch proud of the wall. Once the millwork is drawn and released, the project becomes a scheduling problem.

    Coordinate Design, Construction, and Installation

    Execution is where good design either survives or erodes. The coordination work between selection and installation determines whether the built room matches the drawings.

    Phase 02 of a disciplined process handles procurement: ordering, vendor coordination, scheduling, and lead time management. Phase 03 handles the build.

    Build an Itemized Budget and Procurement Schedule

    An itemized budget lists every fixture, tile, and cabinet with a real price. It exposes the four-figure faucet suite early, when you can still adjust.

    The procurement schedule maps each item against its lead time and the day the trade needs it. Slab stone, custom glass, and specialty vanities frequently run months, and a single late arrival stalls three trades behind it.

    Coordinate Vendors, Trades, and Long-Lead Selections

    Bathrooms concentrate more trades per square foot than almost any room. Plumbing, electrical, tile, glass, and cabinetry all touch the same small footprint in sequence.

    • Weeks before demolition: place long-lead orders, confirm rough-in dimensions
    • During rough-in: verify blocking for grab bars, mirrors, and wall-hung fixtures
    • Before tile: confirm waterproofing membrane and slope to drain
    • Before cabinetry: check final wall dimensions against shop drawings

    Manage Technical Questions During Demolition and Build-Out

    Demolition reveals what drawings could not. A hidden vent stack, rotted subfloor, or joist running exactly where the new drain belongs is common in older Chicago buildings.

    Someone has to answer those questions fast and in writing, with the design intent intact. A design-build remodeling structure keeps that decision inside one team instead of bouncing between a designer and a general contractor.

    Use Installation Oversight to Protect the Original Vision

    Installation is the last chance to catch a misalignment. Tile layout, sconce centering, and cabinet reveals get set in a single day and live with you for twenty years.

    Field oversight during install is what keeps the finished room aligned with the elevations. That level of coordination depends heavily on who is running the project.

    Choose a Process That Protects Your Investment

    The right team is measured by documentation and accountability, not by the prettiest portfolio image. Ask how decisions get recorded and who owns the schedule.

    Renovation patterns differ across the region. A gut rehab in Wicker Park, a primary suite in Winnetka, and a condo bath in Streeterville each carry different approvals and access logistics.

    Compare Full-Service Design Support With Managing Individual Trades

    Managing trades yourself means you are the general contractor, the scheduler, and the decision-maker at 6:30 a.m. when the tile setter has a question.

    Full-service support consolidates that load. One team carries the vision from space plan through final accessory, and the 6:30 a.m. call goes to them instead of to you.

    Look for Clear Documentation, Communication, and Accountability

    Ask to see a sample space plan, an elevation set, and an itemized budget from a completed project. Reviewing a firm’s portfolio of built work tells you how design intent survived construction.

    Confirm who answers your calls, how change orders are priced, and what the punch-list process looks like. Those answers predict your experience better than any rendering.

    Match the Project Team to Your Home and Location

    North Shore work in Evanston, Wilmette, Glencoe, Glenview, Deerfield, and Skokie runs through village-level permitting with its own review timelines. City work answers to different rules and tighter site access.

    A team that has worked in your building type already knows the questions to ask the association. Ask any firm about residential interior design projects they have completed in comparable homes.

    Turning a Clear Vision Into a Built Bathroom

    A bathroom renovation that performs comes from a sequence: define how the room must work, resolve the layout, then select materials and cabinetry against fixed dimensions. Skipping ahead to finishes is what produces the change orders nobody budgeted for.

    The technical decisions carry as much weight as the visual ones. Drain locations, ventilation sizing, waterproofing, blocking, and shop drawings for the vanity all shape whether the finished room still feels considered five years in. None of them are visible in a mood board, and all of them are settled long before the tile arrives, which is the argument for resolving custom millwork alongside the design rather than after it.

    Threshold Design Lab has been renovating Chicago bathrooms for thirty years, and every project starts the same way: by asking how you actually use the room at seven in the morning. That answer shapes more of the result than any tile will. Start the conversation, call (773) 433-0042, or email paul@thresholddesignlab.com.

    Frequently Asked Questions

    What Is the Average Cost of a Bathroom Remodel in Chicago?

    Costs depend on scope, building type, and whether plumbing moves, so there is no single figure that holds across projects. A powder room refresh with stock fixtures sits at one end; a gut primary suite with slab stone and custom cabinetry sits far above it. Ask for an itemized budget built from space plans and material selections rather than a lump-sum estimate.

    Is $10,000 Enough for a Bathroom Remodel in Chicago?

    There is no fixed figure here, because the answer depends on the size of the room, the condition behind the walls, and current labor and material pricing. As a general rule: a budget at that level points toward a cosmetic update rather than a gut renovation, and it will not stretch to moving plumbing, gut demolition, custom millwork, or slab stone. In vintage buildings, hold back a contingency for whatever demolition uncovers. Ask for an itemized budget against your actual room rather than working from a number you read online.

    How Long Does a Chicago Bathroom Renovation Usually Take?

    Construction on a full bathroom runs several weeks, but the schedule is driven more by lead times and permitting than by labor. Custom vanities, slab stone, and shower glass are ordered well ahead, and condo associations add review and elevator scheduling. Design and procurement often take longer than the build itself.

    Do I Need a Designer for a Small Bathroom or Powder Room?

    Small rooms benefit most from drawings, because every inch is visible and mistakes have nowhere to hide. A designer resolves fixture clearances, sconce heights, and tile layout before anything is ordered. For a purely cosmetic swap with no layout change, self-management is reasonable.

    What Should I Consider Before Remodeling a Bathroom in a Chicago Condo?

    Start with the association’s rules: approved work hours, insurance requirements for every trade, and whether shared risers limit plumbing changes. Confirm freight elevator access and protection requirements before scheduling deliveries. Plumbing relocations in stacked buildings often affect the unit below, which shapes both scope and approvals.

  • Commercial Interior Design in Chicago: What Businesses Need to Plan

    Commercial Interior Design in Chicago: What Businesses Need to Plan

    You are weighing a lease renewal, a build-out allowance, and a team that has outgrown its floor plan. Somewhere in that conversation, someone asks whether you need an architect, a contractor, a designer, or all three. Before you sign anything, it helps to know what a commercial project demands that a home renovation never does.

    Commercial interior design in Chicago sits at the meeting point of code compliance, occupancy math, brand experience, and a schedule that cannot interrupt your revenue. The stakes are different because the space has to serve employees, customers, inspectors, and a landlord at the same time. Once you understand the regulatory, functional, and procurement differences, you can read any design proposal and tell whether the firm has planned for reality or only for renderings.

    The sections below cover where commercial work diverges from residential design, what belongs in a complete design package, and how fabrication and installation get coordinated on a schedule that cannot slip. The useful outcome is a short list of questions that separate a firm that draws well from one that delivers on budget and on time.

    How Commercial Interior Design in Chicago Differs From Residential Work

    Commercial design answers to regulators, staff, and customers, while residential design answers to a household. That single difference reshapes the drawings, the budget, and the review process.

    Residential design starts with how a family lives. Commercial design starts with how a business operates, then works backward into layout, finishes, and lighting. Both disciplines share tools with architecture, and many projects involve architects for structural or permit scope, but the driving constraints are not the same.

    Business Operations Shape Every Design Decision

    Your operating model dictates the plan. A clinic needs clean circulation between intake and treatment rooms. A restaurant needs a kitchen line that supports peak covers without staff crossing paths.

    Designers who ask about headcount growth, shift patterns, and delivery logistics before sketching anything are doing the work correctly. That listening step produces a program document, which becomes the test every later decision has to pass.

    Codes, Accessibility, and Occupancy Require Early Planning

    Occupancy classification, egress width, and accessible route clearances get resolved during schematic design. Retrofitting them after permit review costs weeks. Storefronts, corridors, and historic character are governed separately again along many Chicago business corridors, and the city planning resources collected by the Chicago Architecture Center are a reasonable place to find which rules attach to your address.

    Accessibility deserves attention as design, not compliance paperwork. Wide doorways, clear signage, and unobstructed pathways are the same features that make a space easy for everyone to use.

    Durability, Maintenance, and Brand Experience Carry Equal Weight

    Commercial finishes take abuse a home never sees. Reception desks get scraped by luggage. Corridor corners get hit by carts.

    That pushes specifications toward quartersawn hardwood edges, solid surface tops, commercial-grade wall protection, and flooring rated for heavy foot traffic. Every one of those choices still has to look like your brand, which is where planning the layout itself becomes the next decision.

    Planning a Space That Supports People and Performance

    Space planning is the phase where square footage turns into performance. Get the plan right and finishes become a finishing touch; get it wrong and no material selection rescues the result.

    Good commercial interior designers in Chicago start with measured field conditions, then test two or three layout options against your program before committing.

    Space Planning for Workflow, Capacity, and Future Change

    Plan for the headcount you expect in three years, not the one you have now. Modular workstation grids, demountable partitions, and a spare data drop per zone make later changes cheap.

    The Chicago Architecture Center describes flexible interior spaces that avoid fixed partitions so a floor can absorb new uses over time. That principle still applies to a 6,000 square foot office lease.

    Office Interior Design That Balances Focus and Collaboration

    Office interior design in Chicago now means zoning for two opposite needs in the same footprint. Open collaboration areas need soft surfaces and acoustic ceiling treatment. Focus rooms need door seals and separate lighting control.

    A workable zoning plan usually includes:

    • Quiet zones with individual task lighting and acoustic panels
    • Team areas sized for the largest recurring meeting, not the average one
    • Enclosed call rooms placed away from primary circulation
    • Storage and print zones that keep noise off the main floor

    Retail and Hospitality Environments That Guide the Customer Journey

    Retail and hospitality design map a sequence: entry, decision point, transaction, exit. Sightlines, lighting contrast, and fixture height control how people move through that sequence.

    Hospitality design adds durability under service load, from banquette upholstery to bar millwork that survives daily cleaning chemicals.

    Chicago Building Conditions From River North to Adaptive-Reuse Spaces

    River North lofts bring timber columns and uneven slabs. Downtown high-rises bring core walls, shared risers, and freight elevator windows that limit delivery sizes.

    Adaptive-reuse buildings often reveal surprises once ceilings open, so field verification before fabrication protects your schedule. That verification is the point where a good drawing has to become a buildable set of documents.

    From Design Intent to a Buildable Project

    A buildable project is one where every drawing, specification, and lead time has been reconciled before construction starts. That reconciliation is what separates a design concept from a delivery plan.

    The handoff from design to construction is where most commercial budgets slip. Clear documents and disciplined procurement prevent that.

    What a Commercial Design Package Should Include

    A complete package gives your contractor no room to guess. Ask any commercial interior design firm for these deliverables by name:

    • Dimensioned space plans and reflected ceiling plans
    • Interior elevations for every millwork and feature wall
    • Finish schedules with manufacturer, model, and finish code
    • Furniture and equipment plans with power and data locations
    • An itemized budget tied to each line of the specification

    Budget, Schedule, and Procurement Planning at Scale

    Commercial procurement runs on lead times. Custom seating, glass fronts, and specialty lighting frequently carry longer waits than the construction itself.

    Building the schedule backward from your target opening date, then placing long-lead orders during design development, keeps the critical path intact.

    Vendor Coordination and Project Management During Construction

    Project management means one person owns the answer when the electrician and the millwork installer both need the same wall on Thursday. Weekly site meetings, an open issues log, and written change order approvals keep that from becoming your problem.

    Custom Millwork and Built-Ins Without the Translation Gap

    Commercial millwork in Chicago is where design intent most often gets lost in translation. A reception desk drawn at one radius arrives at another because the shop reinterpreted the elevation.

    Through TDL Custom, the shop drawings are produced by the same people who drew the elevations, so a radius that matters gets questioned before it is cut rather than after. That connection matters most when built-ins carry the brand, which raises the question of how to vet a firm in the first place.

    How to Evaluate Commercial Interior Design Firms in Chicago

    Judge a firm on delivered projects, technical fluency, and who signs for installation. Portfolio images tell you about taste; process answers tell you about outcomes.

    Interior design firms in Chicago vary widely in scope. Some produce concepts and hand off. Others carry the project through the punch list.

    Assess Relevant Project Experience and Technical Fluency

    Ask for two completed projects in your building type and at your square footage. Then ask what changed between the permit set and the as-built condition, and why.

    A firm with real technical depth will discuss occupancy load, ceiling plenum conflicts, and sprinkler head relocation without deflecting to the general contractor.

    Ask How the Team Manages Disruption, Lead Times, and Change Orders

    Your business has to keep running. Ask how phased construction, after-hours work windows, and temporary partitions get handled on an occupied floor.

    Then ask for their change order policy in writing: who approves, at what dollar threshold, and how the schedule impact gets documented.

    Confirm Who Owns Fabrication, Installation, and Final Coordination

    Find out whether millwork is subcontracted or built in-house, and who attends installation. A single accountable party for design, fabrication, and final coordination removes the finger-pointing that stalls closeout.

    That clarity is the same thing that makes the finished space hold up once your team moves in.

    A Clear Process Creates a More Resilient Commercial Space

    Commercial design succeeds when the process is disciplined enough to absorb surprises. Field conditions change, lead times shift, and inspectors ask for revisions; a documented program, itemized budget, and owned installation schedule keep those events from becoming delays.

    The businesses that end up with functional spaces are the ones that treated planning as the real work. Space plans, elevations, and finish schedules are not paperwork; they are the agreement that everyone builds from. Design-build delivery tightens that agreement further by keeping drawing and fabrication in the same conversation.

    If you are moving from inspiration toward a committed project, the next step is a conversation about your operations, your lease terms, and your timeline. Threshold Design Lab has spent thirty years on commercial interior design in this city, with fabrication handled in-house through TDL Custom. Bring us the lease and the headcount you expect in three years, and we can tell you what the space will actually need. Reach the team at paul@thresholddesignlab.com, call (773) 433-0042, or start a project conversation.

    Frequently Asked Questions

    What Does Commercial Interior Design Include?

    Commercial interior design includes programming, space planning, code and accessibility review, finish and fixture specification, furniture planning, and construction oversight. Many firms also handle procurement, custom millwork, and installation. Scope varies, so confirm what appears in the contract.

    How Is Commercial Interior Design Different From Residential Design?

    Commercial work is governed by occupancy classification, egress requirements, accessibility standards, and durability ratings that residential interior design does not face. Commercial projects also involve landlords, permit reviews, and vendor coordination at a larger scale. The design process is similar; the constraints are not.

    How Much Does Commercial Interior Design Cost in Chicago?

    Fees depend on square footage, scope, and whether fabrication and project management are included, and most firms price each project individually instead of publishing rates. Expect an itemized budget during the design phase that separates design fees, construction, millwork, and furniture. Ask for that breakdown before you sign.

    What Should Be Included in an Office Interior Design Plan?

    An office plan should include a dimensioned space plan, a reflected ceiling plan, power and data locations, a furniture plan, a finish schedule, and acoustic zoning for focus and collaboration areas. It should also account for headcount growth. Anything less leaves decisions to the contractor.

    How Long Does a Chicago Commercial Build-Out Usually Take?

    Timelines run from design through permit, construction, and installation, with permit review and long-lead items driving most of the variability. Custom furniture, glass systems, and specialty lighting are common causes of delay. Placing long-lead orders during design development is the most reliable way to protect the date.

    Do Commercial Interior Designers Handle Custom Millwork and Installation?

    Some do and some subcontract it. Firms with in-house fabrication produce shop drawings from the same team that drew the elevations, which reduces interpretation errors on commercial millwork and built-ins. Ask directly who builds the work and who supervises installation day.

  • Custom Metal Fabrication in Chicago: Details Built to Belong

    Custom Metal Fabrication in Chicago: Details Built to Belong

    You have a stair railing that feels wrong, a pantry wall that needs shelving no catalog carries, and a cabinet run where standard hardware looks borrowed. That gap between what you can picture and what a showroom can ship is where custom metal fabrication in Chicago earns its place in a renovation budget. It is also where projects go sideways when the metal is treated as an afterthought.

    Metal goes wrong when it is added at the end. Drawn and specified alongside the millwork, it lands as part of the room; chased down after the cabinets are hung, it becomes the item everyone is waiting on. The sequence starts with how you move through a space and works backward into steel thickness, bracket spacing, and finish.

    Below is how a metal detail travels from a sketch to an installed piece, and what has to be decided at each step. The point is to leave you able to ask for shop drawings, finish samples, and a measurement schedule by name, and to tell whether a proposal has thought about its connection points or only its silhouette.

    Start With the Detail’s Purpose

    Every successful metal element starts with a job to do. Before anyone talks about blackened steel or brass, define what the piece must hold, guide, support, or divide.

    When Custom Metal Fabrication in Chicago Is Worth Specifying

    Custom fabrication earns its cost when the condition is non-standard. Older Chicago greystones, two-flats, and vintage lofts rarely offer square walls, standard stair rises, or ceiling heights that match catalog dimensions.

    Consider going custom when:

    • A stair opening needs a railing that meets code but has no stock length that fits
    • Shelving must span an unusual wall width without a visible center support
    • Cabinet inserts need to match a specific reveal or door thickness
    • Hardware sizing falls outside common drilling patterns

    Where a stock part fits cleanly and reads well, buy it. Save fabrication for the conditions that would otherwise force a compromise you look at every day.

    Choosing Between Functional, Architectural, and Decorative Metalwork

    Functional metalwork carries load: railings, brackets, table bases, and structural frames. Architectural metalwork shapes the room itself, like a steel-framed opening or a partition. Decorative metalwork covers hardware, edge banding, and trim that adds texture without doing structural work.

    The category drives the engineering. A railing needs load calculations and code review before anything gets cut. A drawer pull needs neither. Sorting your wish list into these three groups early keeps engineering effort where it belongs.

    Defining How the Detail Must Perform

    Write down the performance requirements in plain language before the drawings start. How much weight will a shelf hold? Will the piece sit near a range and take grease? Will hands touch it every day?

    A blackened steel bracket near a cooktop needs a sealed finish. A railing gripped daily needs a wax or clear coat specified for that contact, and a maintenance interval you are told about upfront rather than discovering when the finish goes through to bare metal. These answers become the constraints your fabricator designs within.

    Turn Design Intent Into Fabrication Specifications

    A fabricator builds from documents, not descriptions. The translation from design intent into buildable specifications is where most metal projects succeed or fail.

    What Drawings and Dimensions a Fabricator Needs

    At minimum, a shop needs plans, elevations, and detail sections showing how the metal meets adjacent surfaces. Field dimensions should be taken in actual condition, with notes on out-of-plumb walls or uneven floors.

    Clear documents pay off directly. Complete drawings and specifications prevent requests for information, change orders, and rework, according to the American Institute of Architects. Guessing at a dimension pushes that guess into the shop, and steel does not forgive guesses.

    Selecting Profiles, Thicknesses, Reveals, and Connection Points

    Profile and thickness set the visual weight of a piece. A 1/4-inch flat bar shelf bracket reads delicate; 3/8-inch reads substantial. Tube steel at 1 inch square feels light in a railing infill, while 1.5-inch feels architectural.

    Connection points deserve equal attention. Decide whether welds are ground smooth and invisible or left visible as a design feature. Specify whether fasteners are exposed, countersunk, or hidden behind millwork. Reveals between metal and wood should be dimensioned, commonly 1/8 inch or 1/4 inch, so the shop is not choosing for you.

    How Finish Samples Prevent Costly Surprises

    Order physical samples on the actual metal and gauge you plan to use. Blackened steel varies batch to batch, and a photograph will not show you how it shifts under warm kitchen lighting versus daylight.

    Review samples in the room, at the time of day you use it most, next to the cabinet finish and the countertop. Approve them in writing. That approved sample becomes the reference the shop matches against, which protects both sides.

    Coordinate Metal With Millwork and Interior Materials

    Metal reads best when it is drawn into the millwork package as one assembly. That coordination decides whether a steel frame looks integral or applied.

    Steel-Framed Cabinet Inserts and Hand-Forged Hardware

    A steel-framed glass door on an upper cabinet requires the frame, the hinge, and the cabinet box to be designed together. Frame thickness affects the door overlay, which affects the reveal across the whole run.

    This is where in-house millwork changes the outcome. When the cabinetry and the metal are built by the same shop, the frame is made to the cabinet’s measured dimensions rather than to what the drawing assumed they would be. TDL Custom builds custom millwork alongside the metal that frames it, which removes the handoff where tolerances usually slip. Hand-forged pulls follow the same logic: drilling centers get set once, then held across every door.

    Blackened Metal Shelving Brackets and Open Display Systems

    Open shelving fails when the bracket is chosen after the shelf. Start with the load, then the span, then the bracket. A 2-inch-thick walnut shelf spanning 48 inches with dishes on it needs blocking in the wall, located during framing.

    Blackened steel brackets work well here because the finish absorbs light and lets the shelf material lead. Specify whether the bracket wraps the shelf front, stops short, or is fully concealed with a hidden steel rod. Each choice changes the wall prep.

    Using Stainless Steel and Copper With Restraint

    Stainless steel and copper carry strong personalities. Chicago’s stainless steel architecture is the long-run argument for the material: Loop facades clad decades ago have held their surface through a climate that is hard on everything else.

    Inside a home, one dominant metal plus one accent keeps a palette calm. Copper darkens over time unless lacquered, so decide whether you want that patina before it arrives. Brushed stainless hides fingerprints better than polished, which matters on anything at hand height.

    Plan the Fabrication and Installation Sequence

    Metal has to be measured, fabricated, and delivered at the right moment in the construction schedule. Getting that sequence wrong costs more than the metal itself.

    When to Measure Before Walls and Millwork Are Finished

    Blocking and structural backing get installed during framing, well before drywall. Railing posts, heavy brackets, and steel-framed openings all need that support located and documented early.

    Final field measurements come after drywall and before finish flooring in most cases. For railings, measure once the stair treads are set. Measuring too early against rough framing produces parts that miss by the thickness of the finishes.

    Managing Lead Times, Shop Drawings, and Site Coordination

    Shop drawings come back from the fabricator for your review and approval. Read them against the design drawings and mark anything that differs. Approval releases the shop to cut material, so review time belongs in the schedule.

    Build these into the project program:

    • Blocking coordination during framing
    • Field measurement date after drywall
    • Shop drawing review and approval window
    • Fabrication and finishing duration
    • Delivery and installation slot, sequenced with millwork

    What to Look for in a Design-Build Fabrication Partner

    Ask whether the same team is responsible for the drawings and the finished piece. Ask who takes the field measurements and who owns the fix when something does not fit.

    A partner working inside a design-build workflow handles procurement, vendor coordination, and lead times as part of one program. Firms delivering full-service residential interior design carry that schedule end to end, which keeps the metal from becoming the item everyone waits on.

    Make Bespoke Metalwork Feel Integral to the Interior

    Metal belongs when it repeats a dimension, a finish, or a line that already exists in the room. Integration is a discipline of repetition, not addition.

    Pick two or three dimensions and hold them everywhere. If your railing uses 1/2-inch square balusters, echo that thickness in the shelf brackets and the cabinet frame stiles. If the stair railing has a 4-inch top cap, let the range hood band match. These repeats are what make a room feel designed rather than assembled.

    Finish consistency does the rest. Keep the same blackened steel across railing, brackets, and hardware, then let stainless appear only where function requires it, like a work surface or a sink apron. One structural metal language applied consistently reads more confidently than five competing accents. Photograph your samples together before ordering, in the room, because metals that look distinct on a workbench often collapse into each other on a wall.

    Bringing the Details Into Your Project

    The metal in your home should answer a specific problem: a span no stock bracket covers, a stair that needs a railing built to its actual rise, a cabinet frame drawn to the box it sits in. Define the job first, document it in drawings and approved finish samples, then hold the schedule so measurements happen at the right moment.

    Coordination is what turns those pieces into a room. When the millwork drawings and the metal shop drawings come from the same team, the reveals line up and the finishes match, because nobody had to translate intent across a gap.

    If you are mid-renovation and weighing where custom metal actually belongs, the useful conversation is about the specific condition: the span, the stair, the cabinet run that is not behaving. Threshold Design Lab and TDL Custom draw and fabricate that work in-house, so bring the problem rather than the solution. Start the conversation, call (773) 433-0042, or email paul@thresholddesignlab.com.

    Frequently Asked Questions

    What Types of Custom Metal Details Work Well in Chicago Homes?

    Stair railings, steel-framed cabinet doors, blackened shelving brackets, and hand-forged hardware come up most often. Older Chicago buildings frequently have non-standard stair rises and wall spans, which makes fabricated parts fit better than stock components.

    How Much Does Custom Metal Fabrication Cost in Chicago?

    Pricing depends on material, thickness, complexity of welding, and finish, so shops quote per piece rather than publishing rate cards. A simple flat-bar bracket and an engineered stair railing sit at opposite ends of that range, and load-bearing work carries added engineering time.

    What Information Should I Provide for a Custom Metal Fabrication Quote?

    Provide field dimensions, photos of the existing condition, the intended load or use, and any adjacent finishes the metal must meet. Plans and elevations speed the quote considerably and reduce the assumptions a shop has to price around.

    How Long Does a Bespoke Metal Railing or Shelving Project Take?

    Schedule time for shop drawing review, fabrication, and finishing, plus a delivery window sequenced with your millwork. Railings take longer than brackets because they require field measurement after treads are set and often need code review.

    Which Metal Finish Is Best for Interior Hardware and Cabinetry Inserts?

    Blackened steel with a wax or clear coat suits a wide range of interior hardware and cabinet frames because it hides wear and pairs well with wood. Brushed stainless steel works better in high-touch or wet areas, and unlacquered copper is a choice only if you want the patina to develop.

  • Custom Millwork in Chicago: When It Goes Beyond Cabinetry

    Custom Millwork in Chicago: When It Goes Beyond Cabinetry

    Two clients can walk into the same consultation with the same photo saved on their phones and describe it with two different words. One calls it cabinetry. The other calls it millwork. That gap sounds small until it reaches a budget spreadsheet, where one term covers a run of storage boxes and the other covers wall paneling, trim profiles, doors, and integrated seating.

    Getting the vocabulary right early saves weeks. Scope confusion is a frequent reason a project stalls between the design phase and procurement, because vendors cannot quote what has not been clearly defined.

    So this is a working definition of custom millwork in Chicago and a way to tell which scope your own project needs: how that scope is documented through space plans and elevations, how wood species behave in a lakefront climate, and what happens between the drawings and the installed piece. It should leave you asking a designer pointed questions about scope, lead times, and who is actually doing the fabricating.

    Custom Millwork vs. Custom Cabinetry: What Is the Difference?

    Millwork is the broad category for any wood element built to a drawing and installed as part of the architecture. Cabinetry is one piece of that category, focused on storage.

    Millwork as the Architectural Framework

    Custom millwork covers the finished wood that shapes a room’s structure and edges. That includes paneling, wainscoting, base and crown profiles, casings, coffered ceilings, stair parts, interior doors, and exterior doors. These pieces are drawn to a specific wall, then milled to match that wall’s real dimensions.

    Millwork services get specified by profile and by section. A designer draws the exact shape of a rail, a stile width, and a reveal depth, then notes where the piece dies into a jamb or a ceiling. Change a ceiling height by two inches, and the panel layout changes with it.

    Cabinetry as a Storage-Focused Subset

    Cabinetry is the box-and-door work: carcass, face frame or frameless body, doors, drawers, and hardware. Quality lives in the construction. Custom cabinets typically use 3/4-inch furniture-grade plywood carcasses with solid wood fronts, while stock boxes are usually 1/2-inch MDF or particleboard and semi-custom lines sit between the two, per cabinet construction grades. Those are conventions rather than rules, so ask any shop what it actually builds.

    Cabinetry can be ordered from a catalog and adjusted. Millwork cannot, because it responds to walls that were framed by hand decades ago. That difference is why the two scopes are priced on separate logic.

    Where Built-Ins, Paneling, and Doors Fit

    Built-ins sit in the overlap. A window seat with drawers below and bookcases above is cabinetry construction wrapped in millwork detailing, and it has to align with the trim already on the wall.

    Here is how the pieces sort out in practice:

    • Cabinetry: kitchen runs, islands, vanities, closet systems, pantry units
    • Millwork: paneling, wainscoting, trim, casings, interior doors, exterior doors, stair rails
    • Both at once: libraries, media walls, mudroom lockers, banquettes, host stations

    Once you can name the parts, the next question is which of them your project actually calls for.

    How Do You Know Which Scope Your Project Requires?

    Your scope is set by how much of the room’s architecture you are touching. Replacing storage in place is a cabinetry package. Reshaping how the walls read is a millwork scope.

    When a Cabinetry Package Is Enough

    A cabinetry package works when the room’s shell stays as it is. You are keeping the existing trim, doors, and ceiling detail, and swapping in new boxes and fronts. The design work centers on layout, interior fittings, finish, and hardware.

    Designers document this with a plan and elevations for each wall, plus a specification sheet. Contractors and builders can price it from those drawings without much interpretation, which keeps the bidding stage short.

    When an Architectural Millwork Scope Is Necessary

    You need a millwork scope once the design touches surfaces beyond the storage units. Full-height paneling, a new door package, a rebuilt fireplace surround, or trim that must match an original profile all fall here.

    Architects and designers write these scopes in sections and details, not just elevations, because the profile shape carries the design. Two panels of identical size read differently when the reveal moves from 3/8 inch to 5/8 inch.

    How Space Scale and Function Change the Brief

    Scale changes the brief more than style does. A 9-foot ceiling and a 12-foot ceiling call for different panel divisions, and a room used daily for work needs different durability than a formal dining room.

    Function questions worth answering before drawings begin:

    • How many hours a day is the surface touched or leaned on?
    • Does anything need to conceal equipment, wiring, or ventilation?
    • Will the piece be seen from a doorway across the room, or only up close?
    • Does it need to align with existing trim, floors, or window heights?

    Those answers show up differently in a condo library than they do in a restaurant, which is where local examples get useful.

    Custom Millwork in Chicago Homes and Commercial Spaces

    Chicago buildings force decisions that suburban new construction does not. Old plaster, out-of-square walls, freight elevator limits, and landmark review all shape what gets built and how it arrives.

    Floor-to-Ceiling Library Paneling in a Chicago Condo

    A condo library with 10-foot ceilings and a bowed plaster wall cannot take stock bookcases. The panel layout gets drawn to the room’s true measurements, and the back scribes are cut to follow the wall.

    Manufacturing happens in sections sized to fit the elevator and the door swings, then the seams are placed on stile lines so they disappear. Installation includes shimming the boxes level over an uneven floor before any face trim goes on.

    Kitchen Systems and Integrated Storage for Renovations

    Kitchens are where cabinetry and millwork meet most often. Full-height cabinet runs need a filler and crown strategy at the ceiling, and the toe-kick has to reconcile with existing floors. Our residential interior design work treats those transitions as drawn details, not field decisions.

    Integrated storage means the appliance panels, hood surround, and window casings share one profile language. That coordination is easier to hold when one team draws it, and the same team builds it.

    Host Stations, Office Build-Outs, and Other Commercial Needs

    Commercial work adds code and wear requirements. A restaurant host station needs a point-of-sale (POS) cutout, cable management, a durable edge that survives cart traffic, and a height that works for both guests and staff.

    Office build-outs bring reception desks, wall paneling with acoustic backing, and conference casework. Commercial interior design projects usually run on a tighter schedule, so shop drawings get approved before demolition finishes.

    Historic Details, High-Rise Access, and Gold Coast Constraints

    Historic buildings in Gold Coast and similar districts often require matching an existing profile exactly. That starts with a physical sample: a small section of original trim is removed, traced, and turned into a custom knife.

    High-rise access adds its own rules. Building management sets delivery windows, protects lobbies and elevators, and limits work hours. Those constraints belong in the schedule from the start, which is where documented drawings earn their keep.

    From Design Intent to Installed Work

    The path from drawing to installed millwork runs through four checkpoints: documentation, material selection, shop coordination, and field installation. Skip one and the finished work drifts from the design.

    Using Space Plans and Elevations to Define the Scope

    Space plans and elevations are the contract for millwork. The plan locates each element and its depth; elevations set heights, panel divisions, and door sizes; sections show profile shapes and how pieces meet windows and floors.

    Detailed drawings also protect the budget. An itemized budget tied to specific elevations lets you cut or simplify one element without re-pricing the whole scope. Designers and builders both work faster from that level of clarity.

    Selecting Wood Species for Appearance and Performance

    Species choice is a performance decision as much as a look. White oak takes a wide range of stains and holds up in kitchens and stair parts. Mahogany machines cleanly for fine profiles and stays stable in doors.

    Common pairings:

    • White oak: cabinetry, flooring transitions, stair components
    • Mahogany: interior doors, carved profiles, dining room paneling
    • Poplar: painted trim, paneling, and casings where grain will be hidden
    • Western red cedar: exterior doors and outdoor millwork exposed to weather

    Windows and adjacent trim influence this too, since a species that shifts color in direct sun reads differently on a south wall.

    Coordinating Manufacturing, Site Conditions, and Installation

    Manufacturing begins only after field measurements confirm the drawings. Walls move during demolition, so shop drawings are verified against as-built conditions before any material is cut.

    Finishing sequence matters here. Spraying panels in the shop gives a cleaner film than brushing on site, and joints get finished before assembly so no raw edge shows after installation.

    Why Integrated Fabrication Reduces the Translation Gap

    When a third party builds from someone else’s drawings, details get interpreted. A reveal gets rounded, a profile gets substituted, and no one notices until install day.

    TDL Custom, our in-house fabrication arm, builds the custom millwork we design, so the person milling the profile has read the same section drawing as the designer who drew it. That single handoff is what keeps intent intact from paper to wall.

    A Clear Scope Makes for a Calmer Project

    Knowing whether your project is a cabinetry package or a full millwork scope changes your first consultation. You arrive able to describe what you want built, which lets a designer produce space plans, elevations, and an itemized budget without guessing at intent.

    That clarity carries through procurement and installation. Millwork priced from detailed drawings holds its numbers better, and lead times get set against real fabrication capacity instead of estimates.

    If you are weighing a library wall, a kitchen system, or a commercial build-out, the first useful step is deciding which of the two scopes you are actually buying. That is a short conversation, and it saves a long one later. Start the conversation, call (773) 433-0042, or email paul@thresholddesignlab.com.

    Frequently Asked Questions

    What Is Considered Custom Millwork?

    Custom millwork is any finished wood element built to a drawing for a specific space: paneling, wainscoting, trim, casings, stair parts, interior and exterior doors, and built-in casework. It is defined by profile drawings and field measurements. Catalog sizing does not apply.

    What Is the Difference Between Millwork and Cabinetry?

    Millwork is the full architectural woodwork category; cabinetry is the storage portion inside it. A kitchen run is cabinetry, while the paneling, crown, and door package around it are millwork. Many built-ins combine both.

    When Should I Choose Custom Millwork Instead of Custom Cabinets?

    Choose a millwork scope when the design changes wall surfaces, trim profiles, ceilings, or doors. If you are only replacing storage units in a room whose architecture stays intact, a cabinetry package covers it.

    Can Custom Millwork Match Historic Chicago Home Details?

    Yes. A section of original trim is removed and traced, then a custom knife is ground to reproduce the profile exactly. Species and finish are matched to the surviving woodwork so new and old read as one.

    What Information Is Needed to Price a Custom Millwork Project?

    Pricing needs field dimensions, a space plan, elevations for each affected wall, profile sections, species and finish selections, and hardware specifications. Access details matter in Chicago too, since elevator size and delivery windows affect labor.

    How Long Does Custom Millwork Take From Design to Installation?

    Timelines depend on scope and finish complexity, and any honest schedule gets set after the drawings are approved rather than before. Design and documentation come first, then shop fabrication, then installation sequenced around the other trades on site.

  • Design and Build Interior Design Firm: Closing the Translation Gap

    Design and Build Interior Design Firm: Closing the Translation Gap

    You have a drawing set you like, a cabinet shop that quoted the work, and a contractor who says the layout will need a few adjustments once demolition starts. That is the moment most renovations start to drift. The design says one thing, the shop reads it another way, and the field solves the difference on its own schedule.

    Threshold Design Lab has worked that seam between drawing and built result in Chicago for thirty years, keeping design, project management and fabrication inside one company. A design and build interior design firm carries the intent all the way to installation, which means nobody downstream has to guess what a drawing meant.

    Whether that structure is worth paying for depends almost entirely on how complex your project is, so the sections below follow a renovation through its real decision points: space plans and elevations, then procurement, then the install. Read them, and you will know which drawings to ask a firm for, and which single question tends to reveal whether a team can build what it draws.

    What an Integrated Project Model Changes

    An integrated model changes who is responsible when a detail does not work. One team owns the drawing, the shop ticket, and the installation, so there is no seam to argue across.

    The American Institute of Architects (AIA) describes integrated project delivery as a process that unites people, systems, and practices to reduce waste through all phases of design, fabrication, and construction. That description maps closely to how a design-build studio works on interiors.

    What the Firm Actually Takes Responsibility For

    The firm handles design and execution as one contract. Interior designers develop the layout and material palette, then the same organization manages procurement, subcontractors, and the build.

    Scope usually spans single-room updates through ground-up construction support, including architectural design coordination, itemized budgeting, and project management from blueprint to final accessories. Residential and commercial work follow the same spine, with different code and schedule pressures layered on top.

    Where Separate Design and Fabrication Teams Create Risk

    Risk shows up in the handoff. A designer draws a 36-inch base run with an integrated appliance panel; the fabricator quotes a standard 36-inch box; the appliance needs 36 1/8 inches with its hinge clearance. Nobody is wrong, and the counter still does not fit.

    Separate teams also price separately, which means changes get absorbed by whoever discovers them last. That is often the installer, on site, with the slab already templated.

    Why a Listening-First Brief Sets the Right Scope

    Scope gets set correctly when the brief captures how you use the room, not only how you want it to look. Ask how often two people cook at once, where mail lands, whether the island doubles as homework space.

    That intake produces the constraints the drawings have to satisfy. Those constraints then have to survive translation into buildable documents, which is where deliverables matter.

    From Design Intent to Buildable Details

    Design intent becomes buildable through three deliverables: space plans, elevations, and material selections. Each one resolves a different class of problem before anyone orders anything.

    Using Space Plans to Resolve Flow and Function

    Space plans settle circulation and clearances. They confirm aisle widths, appliance door swings, seating depth at an island, and whether a 42-inch walkway survives once the refrigerator panel is added.

    For residential interior design, the plan is also where storage gets assigned by function: sheet pans near the ovens, everyday dishes within one step of the dishwasher.

    How Elevations Protect Proportion and Alignment

    Elevations control what you see at eye level. They fix upper cabinet heights against window trim, align the hood centerline with the range and the light above it, and set reveal dimensions where cabinetry meets wall.

    They also expose conflicts early. A soffit that reads as harmless in plan becomes an obvious problem in elevation, three weeks before framing.

    Material Selections That Account for Real-World Performance

    Selections carry performance data, not just color. A short list worth documenting:

    • Slab thickness, edge profile, and seam locations
    • Cabinet box material and door construction method
    • Finish durability for high-traffic surfaces
    • Hardware weight ratings for heavy drawers
    • Lead time and any minimum order quantity

    Those specifications feed straight into shop drawings, which is where fabrication either honors the design or rewrites it without telling anyone.

    How Integrated Fabrication Reduces Coordination Risk

    Keeping fabrication inside the firm removes the interpretation step entirely. Shop drawings come from the same team that drew the elevations, so intent and tolerance travel together.

    Custom Millwork as a Test of Design-to-Build Precision

    Millwork is the strictest test of a design-build process because it has almost no tolerance for error. A run of built-ins in a plaster-walled vintage Chicago condo may face walls that are out of plumb by half an inch top to bottom.

    Scribe strips, filler dimensions, and reveal decisions have to be made deliberately in the drawing, then verified against field measurements taken after demolition.

    How TDL Custom Connects Drawings, Shop Work, and Installation

    TDL Custom is the fabrication arm, producing bespoke kitchen systems and full office build-outs. Because the shop reads the design team’s own custom millwork documents, questions get answered in a phone call, not a request for information.

    That continuity matters for commercial millwork in Chicago too, where a reception desk has to land on a date the lease already fixed.

    Managing Changes Before They Reach the Job Site

    Changes cost the least in the shop. When a client wants deeper drawers after cut lists are issued, an in-house team can price and reschedule the change before material is milled.

    Once a change reaches installation, it touches the schedule for every trade that follows, which is why procurement sequencing carries so much weight.

    Coordinating Procurement, Construction, and Installation

    Procurement and construction have to be scheduled against each other, not managed in parallel. The schedule is built backward from installation dates.

    Building a Procurement Schedule Around Lead Times

    Lead times drive the order of decisions. Anything long-lead gets specified first, even when its aesthetic role feels minor.

    Typical order of commitment:

    • Appliances and plumbing fixtures (rough-in dimensions govern framing)
    • Custom cabinetry and millwork
    • Stone and tile
    • Lighting fixtures requiring specific junction box locations
    • Furnishings and accessories

    Aligning Vendors, Subcontractors, and Site Conditions

    Site conditions decide when material can land. A high-rise install needs elevator reservations and loading dock windows; a courtyard building may need a stair carry that limits panel size.

    Field verification after demolition confirms whether the drawn dimensions still hold. On commercial projects, that verification runs alongside inspections and occupancy sign-offs, which compresses the window it can happen in.

    Keeping Furnishings, Lighting, and Finishes Cohesive

    Cohesion comes from specifying furnishings, lighting, and finishes as one package with shared color temperature and metal finish standards. A 2700K lamp and a 3500K lamp in the same room will make matched woods look mismatched.

    Getting that alignment consistently depends on who you hire, which brings the evaluation criteria into focus.

    How to Evaluate the Right Partner for a Complex Project

    Evaluate a firm by the documents it produces and the accountability it accepts. Both are visible before you sign anything.

    Questions to Ask About Drawings, Budgets, and Accountability

    Ask to see a full deliverable set from a completed project: space plans, elevations, an itemized budget, and a material schedule. Ask who signs the shop drawings and who pays when a dimension is wrong.

    Ask whether the full-service interior design fee includes construction administration, or whether site visits are billed separately.

    When Full-Service Interior Design Is Worth the Added Coordination

    Full service earns its cost on projects with many dependent trades: a gut kitchen, a whole-floor remodel, a build-out with a lease-driven opening date. It also earns it when interior styling and art curation need to arrive with the same rigor as the cabinetry.

    Smaller single-room refreshes rarely need that machinery, and paying for it anyway is a waste. When the structure stays put, and the materials are stock, a tightly scoped engagement is the better buy.

    What Chicago Renovations and Build-Outs Require From the Team

    Chicago work brings specific constraints: shared risers in high-rise condos, plaster and knob-and-tube conditions in vintage two-flats, permit timelines, and association rules on work hours. A team that has run custom cabinets in Chicago through those buildings already knows which questions to ask the property manager.

    That local fluency is what turns a good drawing set into a finished room.

    A More Certain Path From Vision to Finished Space

    The practical takeaway is straightforward: the fewer handoffs between design intent and installed work, the fewer surprises you absorb. Space plans, elevations, itemized budgets, and shop drawings produced by one accountable team leave less room for interpretation, and interpretation is where budgets move.

    If you are weighing whether integrated delivery fits your project, the deciding factor is complexity. Dependent trades, custom fabrication, and a fixed completion date all favor a single team carrying the work through. Absent those, it is honestly overkill.

    If your project does sit on the complex side, the conversation worth having is about the drawings, the budget, and the date, in that order. That is where Threshold Design Lab starts. Call (773) 433-0042, email paul@thresholddesignlab.com, or start a project conversation.

    Frequently Asked Questions

    What Does a Design and Build Interior Design Firm Do?

    It handles design and construction under one contract, from space planning and material selection through procurement, project management, and installation. The same team that draws the details is accountable for building them.

    How Much Does a Design-Build Firm Cost?

    Fees vary by scope and are usually quoted per project, so published flat rates are rare and rarely comparable. Expect an itemized budget during the design phase that separates design fees, construction costs, millwork, and furnishings.

    Is a Design-Build Firm Better Than Hiring an Interior Designer and Contractor Separately?

    For complex renovations with custom fabrication, integrated delivery removes the handoff where drawings get reinterpreted. Separate hires work well on simpler projects with stock materials and no structural changes.

    Can a Design-Build Firm Handle Custom Millwork and Furnishings?

    Firms with in-house fabrication produce cabinetry, built-ins, and casework directly from their own drawings. Custom fabrication in Chicago also covers furnishings procurement, lighting, and accessories as part of the same package.

    How Does a Design-Build Team Keep a Renovation on Schedule?

    Project management builds the schedule backward from installation, ordering long-lead items first and field-verifying dimensions after demolition. Changes get priced in the shop before they reach the job site.

    What Should I Bring to an Initial Design-Build Consultation?

    Bring floor plans or a survey if you have one, photos of the existing space, your budget range, and notes on how you use the room daily. Building rules and association restrictions help too.

  • Elements of Kitchen Design: Decisions to Make Before You Order

    Elements of Kitchen Design: Decisions to Make Before You Order

    Should the island seat four or hold a prep sink? Do you order the range before the cabinets, or does that sequence create a costly mistake? These are the questions a showroom is not built to answer, and they shape a kitchen remodel long before demolition starts. They are also far easier to get right on paper than in drywall.

    Professional designers work through the elements of kitchen design in a deliberate order: layout first, then cabinetry, then surfaces, then lighting and utilities. That sequence exists because each choice constrains the next. A refrigerator moved eighteen inches changes the counter run, which changes the cabinet sizes, which changes the outlet plan. Working out of order is how homeowners end up with a beautiful kitchen space that feels wrong to cook in.

    What follows is that sequence, in the order a designer actually works it, so you can hold your own kitchen to the same discipline. The point is to reach your first design meeting able to read a space plan, question an elevation, and ask about clearances, appliance specifications, and material selections without taking anyone’s word for it.

    Start With Layout, Workflow, and Circulation

    Layout comes first because everything else attaches to it. Until the positions of the stove, refrigerator, kitchen sink, and dishwasher are settled, no cabinet, countertop, or light fixture can be specified with any confidence.

    A space plan is the deliverable that locks this down. It shows walls, door swings, window openings, appliance footprints, and clearances at scale. Good practice keeps the plan honest about what the room can hold, including the mechanical realities of Chicago’s older two-flats and greystones where soil stacks and chimney chases refuse to move.

    Which Elements of Kitchen Design Should Be Planned First?

    Plumbing and gas locations, structural walls, and window positions come first because they are the most expensive to change. Then appliance placement, then circulation paths, then counter space.

    Once those fixed points are mapped, you can test three or four layout options against the same footprint. Each one gets measured for walkway width, counter runs, and door conflicts before any of them earns a material palette.

    Build Practical Zones Around Daily Tasks

    Zones organize a kitchen around what happens in it. Four of them cover most of what the room has to do:

    • Cooking zone: range or cooktop, landing space on both sides, spice and oil storage within arm’s reach
    • Preparation zone: the longest uninterrupted counter run, ideally between sink and cooktop
    • Cleaning zone: sink, dishwasher, trash pull-out, and drying space grouped tightly
    • Storage and staging: refrigerator, pantry, and the counter that receives groceries

    Counter space allocations follow the zones. The NKBA planning guidelines call for a landing area of at least 24 inches on one side of the primary sink and 18 on the other, with 12 inches on one side of the cooking surface and 15 on the other.

    Use the Work Triangle Without Forcing It

    The kitchen work triangle connects sink, refrigerator, and cooking surface. The NKBA guideline is that the three legs of that triangle total no more than 26 feet, with no traffic path cutting through the middle.

    Treat the work triangle as a diagnostic rather than a rule. In a long open-plan kitchen with two cooks, zone-based planning often outperforms it. The triangle still catches obvious errors, like a refrigerator stranded across a walkway from every prep surface.

    Choose a Layout That Protects Traffic Flow

    An L-shaped kitchen with an island can work well in many Chicago floor plans, because it keeps two work walls intact and pushes household traffic to the perimeter. Galley layouts work in narrow footprints when both ends stay open.

    Allow 36 inches of clearance on all sides of a kitchen island, and 42 to 48 inches where two people pass regularly. If the island carries a breakfast bar at standard 36-inch counter height, plan a 12-inch overhang for knees. With circulation settled, the cabinet plan can be built to fill it.

    Design Cabinetry and Storage Around Real Use

    Cabinetry gets designed from the inside out. You count what the kitchen has to hold, then build the boxes around that inventory, and the elevations follow.

    This is the step homeowners skip most often. Ordering kitchen cabinets from a catalog before inventorying contents produces a kitchen that looks resolved and functions poorly, with a pantry that cannot fit cereal boxes upright.

    Inventory the Parts of a Kitchen Before Designing Storage

    Walk your current kitchen and list what lives in it: stockpots, sheet pans, small appliances, recycling, table linens, dog food. Note what sits on the counter because it has no home. Those items become storage requirements on the plan.

    Kitchen components each need a dimension, not a category. A stand mixer needs 17 inches of clear height in a deep drawer or a lift shelf. Sheet pans need vertical dividers at roughly 2-inch spacing. Those numbers drive cabinet widths and interior fittings.

    Choose Cabinet Configurations That Improve Reach and Access

    Deep drawers outperform base cabinet doors for almost everything heavy. A 24-inch-deep drawer brings the back contents to you; a door and fixed shelf make you kneel and reach.

    Configurations worth specifying by name on your drawings:

    • Deep drawers in 30-inch and 36-inch widths for cookware and dishes
    • Lazy Susan or corner pull-out to recover blind corner volume
    • Tray dividers above the wall oven or beside the cooktop
    • Toe-kick drawers for flat items in small kitchens
    • Open shelving limited to one wall, for items used daily

    Interior inserts belong in the drawing set, not the punch list. Deciding them late means retrofitting hardware into boxes that were not bored for it.

    Coordinate Cabinetry With Appliance and Island Dimensions

    Integrated appliances require the cabinet plan and the appliance spec sheet to agree to the sixteenth of an inch. Panel-ready refrigerators publish exact panel sizes, hinge clearances, and reveal requirements, and those numbers belong on your elevations before fabrication begins.

    This is where in-house millwork changes the outcome. When the same team draws the elevations and builds the boxes, a shop drawing question about a 3/8-inch reveal gets answered in a day rather than passing through three parties and returning as a change order. That matters most on islands, banquettes, and full-height runs, where a small discrepancy repeats across every unit. Custom millwork fabrication is where those details either hold or drift.

    With boxes and appliances coordinated, the surfaces that cover them can be selected against known dimensions.

    Select Surfaces, Finishes, and Details That Belong Together

    Surfaces are chosen as a system, not one at a time. Countertops, backsplashes, and flooring share a room and read together under the same light, so they are specified as a single material selection package.

    Bring physical samples into the actual kitchen space and view them at different hours. A quartz that looks warm under showroom halogen can turn gray under north light in a Chicago winter.

    Compare Countertop Materials for Wear, Maintenance, and Visual Weight

    Quartz resists staining and needs no sealing, which suits families who cook daily. Natural stone like marble etches with lemon and wine but develops a patina many clients prefer. Butcher block invites knife work and requires oiling.

    Visual weight is the second criterion. A 3-centimeter slab with a mitered edge reads heavy and architectural; a 2-centimeter eased edge reads light. The NKBA guidelines put total countertop frontage at 158 inches, 24 inches deep, which is worth knowing before you fall for a slab: it sets both the cost and how much of the room a busy veining pattern is going to occupy.

    Make the Backsplash and Flooring Work as a Material System

    Pick the countertop first, then the backsplash, then the flooring. Ceramic tile in a simple field keeps a heavily veined stone from competing with itself. Luxury vinyl plank and luxury vinyl tile hold up to spills and dropped cast iron, and they tolerate Chicago basements and slab conditions where hardwood struggles.

    Grout color is a design decision, not a jobsite one. Matching grout makes a tile field read as one plane; contrasting grout emphasizes line and pattern. Specify it on the material schedule.

    Use Color, Line, Form, and Texture With Intent

    Limit the palette to two cabinet colors and one metal finish, then let texture do the rest. Bold colors work on an island or a pantry wall where they have a boundary. Symmetry around the range or window gives the eye a place to rest.

    Texture carries a modern kitchen when the color range is narrow: rift-sawn oak against honed stone, matte paint against polished nickel. These pairings get documented on elevations so nothing is decided during installation. Once the surfaces are set, lighting and utilities determine whether they perform.

    Plan Lighting, Appliances, and Utilities Before Procurement

    Lighting and electrical planning must be resolved before cabinets are ordered, because circuits, junction boxes, and can locations depend on cabinet positions. Rough-in happens behind finished walls, and revisiting it later means cutting.

    The procurement phase is where these decisions turn into orders, schedules, and lead times. A model number changed after the plan is approved can ripple through cabinet widths, hood sizing, and the electrical schedule.

    Layer Kitchen Lighting for Work, Mood, and Visual Focus

    Layered lighting uses three sources with separate switches. Ambient lighting from recessed cans or a central fixture covers the room. Task lighting, mostly under-cabinet LED, puts light on the counter where your body would cast a shadow. Accent lighting picks out glass cabinets or a stone backsplash.

    Pendant lights over an island are placed by cabinet dimension, not guesswork: center them on the island, roughly 30 to 36 inches above the counter. Skylights help in interior kitchens with one exterior wall.

    Coordinate Appliance Specifications With the Cabinet Plan

    Order appliance spec sheets before finalizing cabinetry. Induction cooktops need specific cutout dimensions and a dedicated 240-volt circuit. Energy-efficient appliances vary in depth by two or three inches between models, which changes counter overhang.

    Range hood sizing follows the cooktop: the hood should be at least as wide as the cooking surface, with 21 to 30 inches of overhead clearance. Ducted venting to the exterior needs a run planned around joists.

    Resolve Electrical Planning, Ventilation, and Outlet Placement Early

    Outlet placement gets drawn on elevations, not decided by an electrician on site. Common items to mark: island outlets, appliance garage power, under-cabinet transformer locations, and dedicated circuits.

    Ventilation, plumbing, and electrical all appear on a mechanical plan alongside the cabinet drawings, and comparing the two catches conflicts before framing closes. Working through full-service interior design coordination keeps these trades aligned to one drawing set. That coordination is what carries a plan into construction.

    Turn Your Kitchen Vision Into a Buildable Plan

    A dream kitchen becomes buildable when every element has been decided, dimensioned, and documented before ordering begins. Layout drives cabinetry, cabinetry drives surfaces, and lighting and utilities follow the cabinet plan. Working that sequence produces space plans, elevations, an itemized budget, and material selections you can hold a contractor to.

    That documentation is also what protects your budget. Change orders come from decisions deferred, not from ambitious design. When you can point to an elevation and a spec sheet, the conversation on site is about execution.

    Threshold Design Lab has worked this sequence on Chicago kitchens for thirty years, with TDL Custom building the millwork in-house. If you are somewhere in the middle of it, with a folder of images and no space plan yet, that is the useful moment to talk: a kitchen renovation designer is most valuable before the ordering starts, not after. Start a project conversation, call (773) 433-0042, or email paul@thresholddesignlab.com.

    Frequently Asked Questions

    What Are the Essential Elements of a Kitchen Design?

    The essential elements are layout and circulation, cabinetry and storage, countertops and surfaces, lighting layers, appliances and utilities, and hardware and fixtures. Each one constrains the next, which is why designers settle them in that order. Material cohesion ties them together across all six.

    What Should Be Decided Before Ordering Kitchen Cabinets and Appliances?

    Appliance model numbers, plumbing and gas locations, and the finished space plan should all be locked before cabinets are ordered. Appliance spec sheets set cutout sizes and clearances that determine cabinet widths. Ordering out of that sequence usually means filler strips or a change order.

    How Do I Choose the Right Kitchen Layout for My Home?

    Start with what cannot move: structural walls, windows, and stacks. Then test layouts against clearance requirements, allowing 36 inches around an island and 42 inches in shared walkways. In older Chicago homes, an L-shape with an island preserves two work walls while keeping traffic on the perimeter.

    What Lighting Layers Does a Functional Kitchen Need?

    A functional kitchen needs ambient, task, and accent lighting on separate switches. Under-cabinet task lighting matters most because overhead fixtures put your shadow on the counter. Pendants over an island sit 30 to 36 inches above the surface.

    How Can I Make Kitchen Materials and Finishes Feel Cohesive?

    Select countertops first, then backsplash, then flooring, viewing samples together in the room at different times of day. Hold the palette to two cabinet colors and one metal finish. Document grout color, edge profiles, and hardware on the material schedule so nothing gets decided on site.

  • Home Office Interior Design in Chicago: Built to Work, Designed to Belong

    Home Office Interior Design in Chicago: Built to Work, Designed to Belong

    The room has to hold two monitors, a printer, files, and a camera-ready background for client calls. It also sits eight feet from a living room you spent a year getting right. Most of the advice available pushes you toward one side of that or the other: a productive room that looks like a rented cubicle, or a handsome room you cannot work in for six hours straight.

    You can have both, but home office interior design in Chicago only delivers it when space planning, layered lighting, sound control, and built-in millwork are designed together rather than bought separately. Those decisions are made early, on paper, before a single cabinet is ordered, and they are difficult to retrofit afterward.

    Each of those layers is specified differently, from desk clearances and lamp placement through to concealed power and window treatments, and what follows walks through them in the order they get decided. The practical result is knowing what to ask for in a proposal: which drawings you should be shown, what belongs on a material selection list, and how installation is supervised so the finished room matches the plan you approved.

    Plan a Home Office That Performs Like a Workplace

    A home office earns its square footage when it supports the same tasks a leased office would: focused work, recorded calls, secure file storage, and the occasional guest. That standard, set at the start, drives every later decision about layout, finish, and cabinetry.

    What Home Office Interior Design in Chicago Needs to Solve

    Good home office interior design in Chicago solves four problems at once: too little natural light in winter, street and stair noise in dense neighborhoods, older wiring that was never planned for six devices, and a shortage of closed storage. Vintage two-flats, high-rise condos, and North Shore new builds each fail differently, so the survey comes first.

    Take measurements of ceiling height, window sill height, radiator or vent locations, and existing outlet positions before choosing anything. Those numbers determine whether a full-height built-in is possible or whether a desk with an upper shelf is the smarter answer.

    Defining Focus, Collaboration, Privacy, and Client-Facing Needs

    Write down how many hours a week the room hosts each activity. A CPA taking twenty client video calls needs a controlled backdrop and a door; a writer needs a quiet corner and wall space for books.

    • Focus work: an uninterrupted desk run of at least 60 inches, back to a solid wall
    • Video calls: a camera sightline that shows shelving or paneling, never a bathroom door
    • Two-person meetings: clearance for a second chair without moving the desk
    • Records storage: locking file drawers sized for legal or letter, decided now

    Full-service interior design services turn that list into a program document, which is what a designer prices against. Sharing it honestly is where trust in the process starts.

    Establishing a Budget and Scope Before Selecting Finishes

    Set the budget before anyone shows you a wood sample. An itemized budget separates construction (electrical, drywall, paint), millwork, furniture, lighting, and window treatments, so you can see where money moves when priorities shift.

    Scope creep in an office happens through hidden work: adding circuits, patching plaster, or relocating a return vent. Naming those line items early keeps the finish selections from getting squeezed later, which matters once you start placing the desk in the room.

    Start With Space Planning and Daily Workflow

    Space planning fixes the room’s performance before any material is chosen. The desk position, door swing, and window wall together decide whether the office feels calm or cramped.

    Choosing the Right Room, Orientation, and Level of Separation

    Pick the room by acoustic separation first, then by light. A bedroom off a hallway beats a loft over a stairwell, even when the loft has better views.

    Face the desk toward the entry when clients or family come and go, so you see who arrives. A north-facing window gives steady, even light with almost no glare, which suits screen work in Lincoln Park condos and Winnetka additions alike.

    Creating Zones for Deep Work, Video Calls, Meetings, and Storage

    Divide the floor plan into zones with real dimensions. Award-winning workplace zoning uses the same logic at commercial scale, separating focus space, phone pods, video-conference rooms, and lounge areas into distinct settings rather than trusting one room to do all four jobs.

    At home, scale that down to three or four defined areas: a primary desk, a reference or printing counter, a seating spot, and closed storage. Residential interior design in Chicago works best when the zones share one continuous cabinetry line so the room still reads as one space.

    Making Compact Chicago Rooms Feel Ordered Rather Than Overfilled

    In a 9-by-11 room, depth control does the work. A 24-inch desk surface with a 12-inch upper shelf frees more floor than a 30-inch desk with a rolling cabinet.

    Run cabinetry to the ceiling, keep the lower 30 inches open for legs and a chair, and hold one wall clear. That discipline gives you room to solve comfort, sound, and light next.

    Balance Ergonomics, Acoustics, Lighting, and Technology

    These four systems are specified together because each one changes the others. A brighter lamp fixes glare only when the desk already sits at the right height and angle.

    Specify a Desk and Seating Setup for Comfortable, Sustained Work

    Set the work surface at 28 to 30 inches for a fixed desk, and confirm knee clearance of at least 24 inches deep. A sit-stand mechanism needs clearance behind the cabinetry so the top can travel, and the amount depends on the mechanism, so get it from the specification sheet before the millwork is drawn.

    Choose the chair before the desk, then match the surface height to it. Test the reach with your arms: keyboard, mouse, and phone should all fall inside the arc you can sweep without leaning forward.

    Use Layered Lighting for Screen Work, Reading, and Video Meetings

    Use three layers: ambient ceiling light on a dimmer, a task lamp beside the monitor, and a soft front light for calls. Never place a fixture directly behind the screen or directly behind your head on camera.

    For color, 3000K to 3500K lamps keep skin tones natural on video without going cold. Add dimmers on every circuit so the room works at 8 a.m. and 6 p.m.

    Control Noise and Privacy Without Making the Room Feel Institutional

    Sound control comes from mass and soft surfaces. A solid-core door with a sweep, a wool rug with pad, lined drapery, and books on open shelving cut echo noticeably.

    Inside walls, mineral wool batts and a second layer of drywall handle voices from adjacent rooms. None of that shows in the finished room.

    Integrate Power, Charging, Screens, and Cables Before Installation

    Power planning happens during design, not after. Mark every device on the elevation, then locate outlets inside cabinets and behind the monitor wall.

    • Dedicated circuit for computer equipment and a surge outlet
    • Grommets in the desktop, sized and placed on the shop drawing
    • A wire chase behind the desk panel from floor to shelf
    • Data drop plus a cabinet vent for a router or network gear

    Getting those details into the drawings is exactly what lets the office disappear into the rest of the house.

    Make the Office Feel Native to the Rest of the Home

    The office belongs when it repeats the finishes already in the home: the same paint sheen, the same door hardware, the same wood tone as the nearby stair or kitchen. Attention to detail at this level is what keeps a working room from feeling bolted on.

    Carry the Home’s Material Palette Into Built-Ins and Furniture

    Pull three references from the adjacent rooms: cabinet color, metal finish, and floor tone. Match stile and rail widths to existing doors so the profiles line up down the hall.

    Rift-sawn white oak, painted poplar with a satin finish, and brushed brass pulls all cross easily between a kitchen and an office. Consistency here costs nothing extra when it is decided during selections.

    Use Bespoke Millwork to Conceal Storage and Technology

    Built-ins hide the parts of work that break the room’s calm. A hinged panel covers the printer, a vented drawer holds network gear, and a lift-top box takes charging cords off the desk.

    This is where the design-to-fabrication handoff pays off. Elevations dimensioned to the wall, then built by the same team through in-house custom millwork, remove the guesswork that shows up as uneven reveals and doors that bind. TDL Custom builds those pieces from the approved drawings, so what is drawn is what gets installed.

    Select Window Treatments That Manage Glare and Preserve Privacy

    Pair a solar shade with a drapery panel. A 3 to 5 percent openness shade cuts glare while keeping the view; the drapery adds softness and absorbs sound.

    Mount the shade inside the jamb and the drapery rod near the ceiling to make the window read taller. Top-down bottom-up shades give street-level privacy in Old Town and Park Ridge without blocking daylight.

    Adapt Luxury Interior Design Ideas to Modern Farmhouse and Urban Homes

    In a modern farmhouse, shaker doors, a painted island-style desk, and iron hardware fit naturally. In a River North or Gold Coast unit, flat-panel oak, integrated pulls, and a stone desk return read cleaner.

    The same luxury interior design ideas apply either way: continuous grain, hidden fasteners, and integrated lighting. Turning those ideas into a built room takes documentation.

    Turn a Clear Vision Into a Buildable Office

    The drawings and schedules decide whether the finished office matches what you approved. Documentation, procurement, and installation oversight are the three places projects gain or lose accuracy.

    What Space Plans, Elevations, and Material Selections Should Show

    A space plan should show furniture at true size, clearances, door swings, and outlet locations. Elevations should show cabinet heights, drawer sizes, shelf spacing, and where every appliance or device lands.

    Material selections belong in a written list with product names, finishes, and quantities. Ask for that package before construction; comparing it to the itemized budget is how you verify scope.

    Coordinate Procurement, Lead Times, and Trades Before Work Begins

    Order long-lead items first. Custom seating and drapery hardware can arrive well after cabinetry, so the schedule sequences deliveries against trade dates.

    Electricians rough in before drywall, painters finish before millwork installs, and flooring protects last. That sequencing is ordinary project management, and it prevents the most expensive kind of rework.

    Why Installation Oversight Protects the Design Intent

    Site conditions rarely match the plan exactly. Walls run out of plumb, floors slope, and a scribe strip solves what a drawing cannot.

    Having a designer on site during install means those calls get made against the original intent by someone who knows which dimension was load-bearing for the design and which one was not.

    A Home Office Worth Returning to Each Day

    A home office works when the plan, the lighting, the sound control, and the cabinetry were designed as one set of decisions. Zones sized to real tasks, three lighting layers on dimmers, concealed power, and built-ins that repeat the home’s palette produce a room that supports long workdays and still belongs to the house.

    Moving from inspiration to a committed project starts with a conversation about how you use the room now and what is not working about it. Threshold Design Lab has been designing and building this kind of room in Chicago for thirty years, with fabrication handled in-house so the drawings and the finished piece agree.

    The most useful thing you can bring is not a mood board. It is an honest account of the six hours you spend in there. Start the conversation, call (773) 433-0042, or email paul@thresholddesignlab.com.

    Frequently Asked Questions

    What Should Be Included in a Professionally Designed Home Office?

    A complete home office includes a space plan, elevations, a lighting plan with dimmers, a power and data layout, storage sized to your files, and window treatments. Material selections should be listed by product and finish so nothing is chosen on site.

    How Much Space Do I Need for a Functional Home Office?

    There is no minimum that holds everywhere, but a single-person office tends to work from roughly 80 to 100 square feet, with a 60-inch desk run and about 36 inches of clear floor behind the chair. Add a guest chair or a second workstation and that grows. What matters more than the total is the shape: a narrow room with one good wall often outperforms a wider one with none.

    How Can I Make a Home Office Look Cohesive With the Rest of My Home?

    Repeat three existing elements: the trim profile, the cabinet color or wood tone, and the metal finish on hardware. Matching paint sheen and door style to adjacent rooms does more for cohesion than adding new decorative details.

    What Lighting Is Best for a Home Office With Video Calls?

    Use a soft, front-facing light source at eye level, ambient ceiling light on a dimmer, and a task lamp beside the monitor. Lamps in the 3000K to 3500K range keep skin tones natural and avoid the blue cast that reads harsh on camera.

    Should I Use Custom Built-Ins in a Home Office?

    Custom millwork is worth it when the room is small, has odd angles, or needs to hide a printer, router, and cords. Built-ins use full wall height and depth that stock furniture cannot, which frees floor space and keeps sightlines clean.

    When Should I Hire an Interior Designer for a Home Office Renovation?

    Hire a designer before electrical or demolition work begins, since outlet locations, lighting circuits, and cabinet dimensions are all set at that stage. Bringing office interior design in at the drawing phase costs far less than correcting rough-in later.

  • Semi-Custom Cabinets in Chicago: When Bespoke Is Worth It

    Semi-Custom Cabinets in Chicago: When Bespoke Is Worth It

    You have already walked past the big-box displays. Now the choice narrows to two: semi-custom cabinets in Chicago, ordered as a designer-line program through a showroom, or a bespoke set drawn and built for your room alone. 

    That decision usually surfaces during the budget conversation, when the cabinetry line item turns out to carry a third or more of the entire kitchen number, and every dollar has to earn its place.

    Chicago housing stock complicates the math. Greystones, vintage courtyard buildings, and converted two-flats rarely offer square corners, plumb walls, or the tidy 3-inch increments that catalog programs are built around. A cabinet run that fits perfectly on paper can arrive with a 2-inch gap at the range wall, and the fix is a filler strip nobody wanted.

    So the comparison worth making is not really about price. It is about fit, lead time, finish control, and what happens to a drawing once it leaves your designer’s hands, which is where semi-custom cabinets in Chicago either hold up or start costing you inches. 

    Three questions decide it, and they are the ones this guide ends on: who performs the field measure, whether you see shop drawings, and who pays when a cabinet arrives wrong.

    How Semi-Custom Cabinetry Works

    Semi-custom cabinetry is a catalog program with modifications. You order from a manufacturer’s standard box list, then pay for changes: depth reductions, height increases, custom finishes, and interior fittings. The boxes themselves are still built on a production line, in set increments.

    Construction standards differ across the three tiers, and the differences sit in joinery, drawer build, and finish tolerance rather than in anything visible on a showroom door sample. The kitchen planning guidelines published by the National Kitchen and Bath Association (NKBA) govern the clearances the cabinetry has to satisfy; how the boxes themselves are built is a separate question, and one you have to ask each manufacturer directly.

    What Is Included in a Designer-Line Cabinet Program?

    A designer line gives you real choice inside a fixed system. You select door style, wood species, paint or stain color from a published palette, drawer box construction, and a menu of interior accessories. Kitchen cabinets and bathroom vanities usually share the same program, so finishes stay consistent across rooms.

    Common modification options include:

    • Depth changes in set increments, commonly 3 inches (a 24-inch base reduced to 21 inches)
    • Height increases for wall cabinets to meet an 8-foot or 9-foot ceiling
    • Toe kick and reveal adjustments within a set range
    • Upgraded plywood boxes in place of particleboard
    • Custom paint matching, usually at an added cost where a program offers it at all

    Where Semi-Custom Flexibility Has Limits

    The limits show up in fractions. Programs commonly modify width in 3-inch steps, though the increment varies by line, so a 41-inch opening becomes a 39-inch cabinet plus a 2-inch filler. Angled walls, curved runs, and integrated appliance panels beyond the manufacturer’s list usually fall outside the program entirely.

    Finish is the second constraint. A published palette typically runs to a few dozen colors, and a true custom match adds cost and lead time where it is offered. Interior hardware often comes from one preferred supplier, which narrows drawer organizer and pull-out options. All of this varies by manufacturer, so read the program’s own specification rather than assuming.

    Which Projects Benefit Most From This Middle Ground?

    Semi-custom fits rooms with regular geometry and a moderate budget. Newer condos, gut-renovated units with new framing, secondary baths, and laundry rooms all work well because the walls are square and the openings land near catalog dimensions.

    The value case weakens as the room gets stranger. Once your plan carries three or more modifications per cabinet, the price gap against a fully built-to-order approach starts to close, which makes a side-by-side cost comparison worth running before you commit.

    Stock, Semi-Custom, or Fully Custom: Which Offers the Right Value?

    Value depends on how much of your wall the cabinetry has to solve. Stock covers standard rooms cheaply, semi-custom covers standard rooms with taste, and custom covers rooms that refuse to cooperate.

    Each tier changes the design process, not just the price. Stock is selected, semi-custom is configured, and custom is drawn.

    Fixed Sizes and Fast Turnaround With Stock Cabinets

    Stock cabinets ship from inventory in fixed widths, commonly from 9 to 42 inches in 3-inch jumps depending on the line. Turnaround can run from same-day pickup to a few weeks, which is why flippers and rental rehabs rely on them.

    Construction is where the compromise sits. Many stock lines use 1/2-inch particleboard boxes with stapled corners and roll-out drawer glides rated for lighter loads. Filler strips do the fitting work that cabinet dimensions cannot.

    Expanded Choices With Semi-Custom Cabinets

    Semi-custom buys you design language: inset doors, furniture bases, mullion glass, and matched finishes across kitchen and bath. Box quality improves too, with plywood carcasses and dovetailed drawers common at this tier.

    Lead time moves accordingly. Quoted windows commonly land somewhere around 6 to 12 weeks from released order, though they vary by manufacturer and by how busy the plant is, and a custom color or specialty door can push that further. You are trading speed for control over how the room reads.

    Exact Fit and Complete Control With Custom Cabinets

    Custom cabinetry starts with field measurements of your actual walls, then gets drawn to those numbers. Widths land at 41 1/8 inches when that is what the opening measures. Scribe edges absorb wall irregularity instead of exposing it.

    Control extends past dimensions:

    • Any species, including rift-sawn white oak, walnut, or paint-grade poplar
    • Any finish, matched to a physical sample rather than a chip card
    • Non-standard depths, such as a 15-inch base under a peninsula seat
    • Integrated elements: banquettes, panel-clad columns, appliance surrounds

    The question that follows is whether your specific Chicago floor plan needs that precision or performs fine without it.

    Fitting Chicago Kitchens Beyond Standard Cabinet Sizes

    Older Chicago kitchens rarely give you a clean rectangle to work with. Walls bow, floors slope, and the room you measure at the baseboard is a different room at the countertop line.

    That variance decides the cabinet tier more reliably than budget does. A room out of square by 3/4 inch across a 12-foot run will show that error at the crown, the countertop seam, and every door reveal.

    Working Around Greystone Walls, Radiators, and Uneven Conditions

    Masonry party walls in greystones and vintage six-flats often carry plaster over furring strips, so the wall plane shifts by a half inch or more. Cast-iron radiators sit under windows in the exact spot a base run wants to occupy. Steam risers pass through corners where a lazy Susan was planned.

    Custom cabinetry absorbs these conditions with deeper scribe stiles, notched backs, and reduced-depth boxes at the pinch points. Semi-custom programs handle mild variance with fillers, then run out of options once the deviation crosses about an inch.

    Eliminating Filler Panels and Awkward Storage Gaps

    Fillers are the most visible tell of a catalog fit. A 3-inch filler beside the refrigerator reads as dead space, and in a 10-by-12 kitchen that space is real storage lost.

    Built-to-order runs redistribute those inches into usable width: a tray divider, a pull-out spice cabinet, or simply a wider drawer bank. Across a single wall with two or three fillers, custom cabinets in Chicago can recover most of a drawer’s worth of storage that a catalog fit would have surrendered.

    Coordinating Cabinet Proportions With Islands and Ceiling Heights

    Ceiling height drives the upper cabinet decision. A 9-foot ceiling with a 30-inch wall cabinet leaves a 24-inch dust shelf, while a 42-inch cabinet plus stacked glass uppers uses the volume deliberately.

    Island scale follows the same logic. A 96-inch island in a room that measures 13 feet wide leaves 30-inch aisles, below the clearance a working kitchen needs. Drawing elevations before ordering catches that conflict, which is where the fabrication conversation begins.

    Comparing Finishes, Construction, and Everyday Function

    Finish and construction decisions determine whether cabinetry looks correct in year twelve. Door style is visible on day one; joinery, finish system, and drawer capacity are what you notice later.

    Material behavior in a Chicago climate is part of the calculation. Interiors run dry through a heating season and humid through July, a swing wide enough that solid wood doors visibly move with it.

    Choosing Materials and Finishes That Hold Up Over Time

    Paint-grade doors built from poplar or MDF panels resist seasonal joint lines better than solid maple in a five-piece door. Conversion varnish and catalyzed finishes cure harder than standard lacquer, which matters at the sink base and around a range.

    Species behavior guides stain choices too. White oak takes a rift cut cleanly and moves less than red oak; walnut lightens with sun exposure over several years, so a south-facing wall will shift tone.

    Planning Storage Around How the Household Uses the Room

    Storage planning starts with an inventory of what the room holds, then assigns each item a home. Two cooks who bake weekly need a 36-inch drawer bank near the oven, not a symmetrical door cabinet.

    Practical decisions that come out of this step:

    • Drawer banks in place of base doors for pots, lids, and dishes
    • A 15-inch pull-out for oils and staples beside the cooktop
    • Full-height pantry cabinets with adjustable shelves on 32mm spacing
    • Bathroom vanities with U-shaped drawers that clear the plumbing trap

    Integrating Cabinet Lighting, Hardware, and Interior Accessories

    Cabinet lighting has to be specified before boxes are built. Recessed LED channels need a routed groove in the cabinet bottom, and puck lights need a light rail to hide the fixture and driver.

    Hardware backing follows the same rule. Heavy pulls on inset doors want solid stiles behind them, and appliance panels need reinforced rails. These details are drawn once and then handed to the shop, which is where execution takes over.

    When Fabrication Control Justifies a Custom Investment

    Fabrication control earns its cost when the design contains details that survive only if the drawer, the drawing, and the installer share one set of numbers. Complex rooms, integrated appliances, and tight tolerances all fall in that category.

    Ownership of the shop changes accountability. When the designer and the fabricator answer to the same project manager, a field measurement adjustment reaches the CNC program the same week rather than the next quarter.

    Lead Times, Site Verification, and Installation Coordination

    Custom work follows a sequence: rough framing, then field measure, then shop drawings, then release to the shop. Skipping the field measure is a common cause of a cabinet that will not fit.

    Coordination points to schedule:

    • Field measure after drywall, before finish flooring
    • Appliance specs confirmed in writing before boxes are cut
    • Countertop template scheduled once the cabinets are set and level
    • Electrical rough-in aligned with lighting locations in the shop drawings

    What Happens When Drawings Pass to a Third-Party Manufacturer

    A third-party manufacturer builds what the order form says, not what the elevation intended. A 1/8-inch reveal drawn by the designer becomes the factory’s standard 3/32-inch reveal, and nobody catches it until installation day.

    Change orders then move through a dealer, a rep, and a plant scheduler. That chain adds weeks and puts the cost of a misread detail back on the homeowner.

    How Integrated Design and Fabrication Protect the Original Vision

    Threshold Design Lab runs fabrication through TDL Custom, its in-house shop, so elevations and custom millwork drawings go to craftspeople who sat in on the design conversation.

    The practical benefit is narrow and specific: reveals, panel grain direction, and hardware backing get built as drawn. That is the standard worth holding any residential interior design proposal to, whoever is doing the building.

    Choosing Cabinetry That Fits the Home and the Project

    Match the cabinetry tier to the room’s geometry first, then to budget. Square rooms with catalog-friendly dimensions get full value from semi-custom cabinets; irregular vintage footprints and integrated details justify custom cabinets built to measured conditions.

    Ask any proposal three concrete things: who performs the field measure, whether shop drawings are issued for your approval, and how reveal dimensions are specified. Those answers separate a supplier from a partner, and they cost nothing to ask.

    If you already have measurements and a rough layout, that is enough to have the real conversation about which tier your room actually needs. Call (773) 433-0042, email paul@thresholddesignlab.com, or start a project conversation.

    Frequently Asked Questions

    What Is the Typical Cost of Semi-Custom Kitchen Cabinets in Chicago?

    Semi-custom cabinet pricing is set by each manufacturer’s program and dealer, and published retail figures are uncommon and hard to compare across lines. Cost rises with every modification, so a plan with numerous depth changes and a custom color can approach built-to-order pricing.

    Are Semi-Custom Cabinets Good Quality for a Long-Term Renovation?

    Yes, when the program specifies plywood boxes, dovetailed drawers, and a catalyzed finish. Ask for the construction spec sheet rather than judging from a door sample, since box materials vary widely inside a single brand.

    When Should I Choose Custom Cabinets Instead of Semi-Custom Cabinets?

    Choose custom when walls are out of square, radiators or risers interrupt the run, or the design includes integrated appliance panels and non-standard depths. Custom also makes sense once your modification list grows long enough to erase the price advantage.

    How Long Do Semi-Custom Cabinets Take to Arrive and Install?

    Quoted lead times vary by manufacturer and season, but designer-line programs commonly land somewhere around 6 to 12 weeks from released order, with custom colors and specialty doors extending that window. Installation of a typical kitchen usually runs a few days once cabinets arrive undamaged and complete. Get the current quoted window in writing rather than working from a range.

    Can Semi-Custom Cabinets Fit an Older Chicago Kitchen?

    They can, provided the walls are reasonably plumb, and openings fall near 3-inch increments. Rooms with bowed plaster walls or deviations over an inch usually end up with visible fillers or reduced storage.

    Does Cabinet Lighting Need to Be Planned Before Cabinetry Is Ordered?

    Yes. Recessed LED channels require routed grooves and light rails that must be built into the cabinet, and electrical rough-in has to match those locations before drywall closes.

  • Luxury Living Room Interior Design That Works Every Day

    Luxury Living Room Interior Design That Works Every Day

    The tear sheets are saved: a pale bouclé sectional, a black marble coffee table, a wall of built-in shelving with lighting tucked inside. Then the practical question shows up: will any of it survive Sunday afternoons, homework, a dog, and eight guests at the holidays? That tension, between how a room looks and how much daily life it can absorb, sits at the center of luxury living room interior design.

    The studios that resolve that tension well tend to work the same way. They listen before they specify. They document decisions in space plans, elevations, and itemized material selections. 

    And they fabricate the custom pieces themselves instead of hoping a third party reads the drawing correctly. In Chicago, where housing stock runs from vintage greystones to lakefront high-rises with awkward column placement, that integrated approach matters even more.

    Keep reading to learn how each design decision in a luxury living room connects to a specific deliverable, material property, or field condition. By the end, you should be able to look at a design proposal and ask sharper questions: where are the elevations, how were these fabrics tested, and who is accountable at installation.

    What Luxury Living Room Interior Design Delivers Beyond Appearance

    A luxurious living room earns its label through comfort, craftsmanship, and restraint, not through price tags. The best luxury living rooms feel calm because every element was chosen for a reason you can name.

    Define Luxury Through Comfort, Craftsmanship, and Intentionality

    Craftsmanship shows up in the details you almost miss: a mitered stone edge, a drawer that closes without sound, a shelf reveal that lines up with a window mullion. Those decisions require drawings and shop coordination, not shopping. That is largely what luxury interior design means in practice.

    Start With How the Room Will Be Used

    Before any material is selected, the room needs a job description. Is it for two people reading, or twelve people watching a game? Answers drive seat depth, table height, rug size, and outlet placement. Timeless elegance follows function. It rarely arrives on its own.

    Balance Visual Ambition With Everyday Performance

    High-quality materials should be chosen for wear as much as beauty. Wool holds up better than silk in a family room. Honed limestone hides etching that polished marble broadcasts. Premium materials become opulent living only when they age well in your actual house.

    Plan the Layout Around Movement, Conversation, and Light

    Layout is the single decision that makes or breaks a living room interior. A great space plan protects walking paths, seats people facing each other, and lets natural light reach the middle of the room.

    Use Space Plans to Establish Functional Zones

    Space plans are drawn to scale so you can test the living room layout before you buy anything. In a typical Chicago living room, the plan usually resolves three or four functional zones:

    • A primary conversation group anchored by a sectional sofa or facing couches
    • A secondary zone with accent chairs or armchairs for overflow seating
    • A reading nook near large windows, often with a floor lamp and ottoman
    • Circulation paths of at least 30 to 36 inches through the room

    Make Natural Light and Architectural Features Work Harder

    Floor-to-ceiling windows, high ceilings, and coffered ceilings are assets you should not fight. Keep sightlines to the glass open, use large mirrors on the wall opposite windows, and let architectural details set your ceiling and trim strategy. This is where thoughtful residential interiors protect what the architecture already gives you.

    Create Focal Points Without Sacrificing Circulation

    A fireplace, a media unit, or built-in shelving can all serve as the focal point, but only one should lead. When a television and a fireplace compete, elevations settle it. Cabinetry depth, hidden storage, and equipment ventilation get resolved on paper first.

    Build a Material Palette That Looks Refined and Lives Well

    A refined palette starts with performance data, not mood. You choose the finish that survives your household, then make it beautiful.

    Choose Durable Upholstery and Soft Furnishings

    Velvet, bouclé, linen, and wool all read as luxury, but they behave differently. Performance velvet and tight-weave wool resist pilling and pets. Save cashmere for throws, not seat cushions. Rugs should be specified by fiber and pile. A hand-knotted wool area rug takes traffic far better than viscose.

    Material Best Use in a Living Room What to Expect Daily
    Wool or performance velvet Sofa and chair upholstery Strong wear, easy spot cleaning
    Linen blends Drapery, pillows, slipcovers Softens and relaxes over time
    Honed limestone or travertine Fireplace surround, side tables Warm look, hides light etching
    Marble or black marble Coffee table top, accent slab Beautiful, needs sealing and care
    Walnut or mahogany Millwork, casegoods, shelving Ages well, repairable finish


    Combine Natural Stone, Wood, and Metal With Restraint

    Two natural materials and one metal is usually enough. Pair walnut millwork with granite or travertine, then add brushed brass or champagne gold in small doses. Pulls, lamp bases, a picture rail. Too many metallic accents make natural textures compete instead of support each other.

    Layer Neutral Tones, Texture, and Meaningful Color

    Neutral tones like taupe, beige, and earthy tones give you a long runway. Then jewel tones and wallpaper carry the personality. Designers tracking current living room trends point to texture and tonal layering doing the heavy lifting. Explore more modern luxury design ideas if you lean contemporary.

    Materials set the mood. Furniture, art, and light set the experience.

    Use Furniture, Art, and Lighting to Create a Cohesive Experience

    Cohesion comes from scale and layering. Pieces sized correctly for the room, lit in three separate layers, will always outperform a collection of individually pretty objects.

    Select Seating and Coffee Tables at the Right Scale

    Measure before you fall in love. A coffee table should sit roughly 16 to 18 inches from the sofa and match seat height within an inch or two. Sculptural furniture and a marble coffee table look best when the surrounding pieces stay simple. A console table behind the sofa can absorb lamps and trays.

    Layer Ambient, Task, and Accent Lighting

    One ceiling fixture is never enough. Layered lighting means several sources, each on its own control:

    • Ambient: a statement chandelier, pendant lights, or recessed downlights on dimmers
    • Task: table lamps and floor lamps at reading chairs, roughly at eye level when seated
    • Accent: wall sconces, picture lights, and integrated lighting inside shelving
    • Control: smart lighting scenes for daytime, evening, and entertaining

    Curate Art, Drapery, and Greenery With Purpose

    Large-scale art anchors a wall better than a scattered gallery wall in most living rooms. Hang the center around 57 to 60 inches from the floor. Sheer curtains soften glare while heavier drapery improves acoustic comfort. 

    Indoor trees or simple greenery bring biophilic design in without clutter. Heirlooms belong here too, placed deliberately. None of it holds together unless the drawings survive the build.

    Close the Vision-to-Installation Gap With Detailed Execution

    The gap between a beautiful concept and a finished room is closed by documentation and fabrication control. That is the part most homeowners never see, and the part that determines whether clean lines stay clean.

    Translate Design Decisions Into Elevations and Material Selections

    Elevations show every vertical surface at scale. Shelf spacing, panel widths, reveal dimensions, outlet locations. Paired with an itemized budget and specified material selections, they remove guesswork from the field. Interior designers who skip this step leave decisions to whoever is holding the saw that morning.

    Use Custom Fabrication for Integrated Storage and Millwork

    Custom millwork is how a contemporary living room gets hidden storage, media units, and built-in shelving that look architectural instead of added. When design and fabrication live under one roof, the shop reads the same drawings the designer produced. Nothing gets reinterpreted. That vertical integration is why millwork built in-house usually beats stock cabinetry in a minimalist living room. Every reveal is visible.

    Coordinate Procurement, Lead Times, and Installation

    Procurement is a schedule problem. Upholstery can run 10 to 16 weeks, stone slabs must be selected and templated, and millwork installation has to land after paint but before final accessories. A coordinated full-service process sequences all of it, then supervises install day.

    Which raises the practical question: when is that level of support worth it for your project?

    Move From Inspiration to a Living Room Built for You

    Luxury living room design succeeds when premium materials, functional zones, and timeless elegance are all documented, fabricated, and installed by people who are accountable for the result. Inspiration images are the easy part. Turning them into a room that works on an ordinary Tuesday takes a plan.

    Know When Professional Design Support Adds Value

    Bring in a designer when structure, cabinetry, lighting, or trades are involved, when lead times affect your timeline, or when the room has an odd shape you keep redrawing. Reviewing finished living room projects is a fair way to judge whether a studio’s detailing matches your standards.

    Begin With a No-Pressure Project Consultation

    If you are weighing living room interior design options for a Chicago home, start the conversation with Threshold Design Lab. 

    Tell us about your space, how you use it, and what is not working now, and we will outline how a full-service process would take it from drawings to an installed room. You can request a project consultation whenever you are ready. There is no pressure and no verdict, just listening.

    Frequently Asked Questions

    What Are the Key Elements of a High-End Living Room Design?

    A workable space plan, durable upholstery, layered lighting, and integrated millwork do most of the work. Quality materials and restrained metal accents finish it. Documentation, meaning elevations and itemized selections, is what keeps those elements from drifting during construction.

    How Can I Make a Small Living Room Feel More Luxurious?

    Use fewer, larger pieces, keep circulation paths clear, and build storage into the walls instead of adding furniture. Proven small-space tactics such as vertical shelving and light-reflecting surfaces help a compact room read generously.

    Which Colors Work Best for an Elegant and Sophisticated Living Room?

    Warm neutrals like taupe, beige, and greige give you flexibility for years. Then color arrives through art, drapery, and pillows. Deeper jewel tones and moody paint work beautifully when the room has strong natural light or a well-planned lighting scheme.

    What Furniture Should I Choose for a Refined Living Room Layout?

    Choose seating that matches how many people actually use the room. Then confirm dimensions against your space plan. A sectional sofa suits open plans: facing couches with accent chairs suit conversation. Keep coffee table height within an inch or two of seat height.

    How Can Lighting Enhance the Look and Feel of a Premium Living Space?

    Lighting controls mood more than any finish. Put ambient, task, and accent layers on separate dimmers so one room can host a dinner party or a quiet evening. Integrated fixtures inside shelving make millwork look intentional rather than decorative.

    Where Can I Find Inspiration and Photos for Upscale Living Room Ideas?

    Editorial galleries such as this collection of modern living room ideas are useful for scale and material pairings. Save images with notes about what you like specifically. Then bring that file to your first design meeting.

  • Luxury Bedroom Interior Design Ideas That Feel Built for Daily Life

    Luxury Bedroom Interior Design Ideas That Feel Built for Daily Life

    The tape measure, not the mood board, is where a primary bedroom project gets real. The moment you weigh whether a walk-in closet is worth three feet of sleeping area, luxury bedroom interior design ideas stop being saved images and start becoming framing, wiring, and cabinet decisions. 

    The gap between a beautiful reference photo and a room you can actually live in is usually measured in inches, outlets, and lead times.

    That gap closes fastest when one team handles the drawings, the material selections, and the fabrication. A studio that produces space plans and elevations, then builds the millwork in its own shop, can hold a headboard panel to a real wall dimension instead of hoping a store-bought piece fits. 

    In Chicago’s vintage housing, where walls are rarely square and ceiling heights vary room to room, that control matters more than any single finish.

    Keep reading to learn how layout, bed wall construction, lighting layers, material depth, and bespoke storage combine into a primary suite that works on a Tuesday morning, not just in photographs. By the end, you should be able to ask a designer sharper questions about clearances, rough-in timing, and what a proposal actually includes.

    Start With a Luxury Bedroom Layout That Supports How You Live

    Layout decides more about how a luxury master bedroom feels than any finish you choose later. Before you pick a paint color, you are really deciding where your body moves at 6:00 a.m. and 11:00 p.m.

    Center the Bed Without Sacrificing Circulation

    Center the bed on the strongest wall only if the clearances still work. Good bedroom layout ideas start with measured walk paths, not symmetry for its own sake. Use these minimums when you sketch a master bedroom design:

    • 30 to 36 inches of clear walking space on each side of the bed
    • 36 inches at the foot of the bed for a bench or a passage
    • Full door and drawer swing tested against nightstand and dresser fronts
    • 24 to 30 inches in front of a full-length mirror so you can see head to toe

    If the bed cannot center without pinching a path, shifting it off axis and balancing the wall with asymmetric art is the smarter move.

    Create a Bedroom Lounge Area With a Purpose

    A bedroom lounge area only earns its square footage if you name its job first. A daybed under a window, a reading nook with a swivel chair, or a two-chair coffee corner each require different depths and different light. Place the seating where natural light lands in the hours you would actually use it, then confirm the piece leaves at least a 30-inch path back to the bed.

    Use Zoning to Connect the Sleeping Area, Dressing Room, and Bath

    Zoning turns a big room into a master suite. The cleanest sequence runs sleeping area to dressing room to bath, so morning routines never cross the sleeping zone. 

    A cased opening, a change in ceiling detail, or a shallow millwork partition can separate a walk-in wardrobe without adding a swinging door. Our approach to residential design work treats that circulation loop as a deliverable, not an afterthought.

    With the plan settled, the wall behind your bed becomes the room’s primary visual event.

    Make the Bed Wall a Crafted Focal Point

    The bed wall is the one surface every person entering the room looks at first. Treating it as built architecture rather than decoration is what separates luxury bedrooms from well-furnished ones.

    Choose an Upholstered Headboard or Wall Panel System

    An oversized upholstered headboard reads best when it is built to the wall, not bought to fit it. A panel system of upholstered wall panels, typically 12 to 24 inches wide, can run wider than the mattress and stop at a deliberate reveal line. 

    Velvet holds shadow and depth; a tufted headboard wall adds rhythm but needs precise layout so buttons align with panel seams. This is where bespoke millwork pays off: substrates, French cleat mounting, and fabric railroading are resolved in shop drawings before anything is upholstered.

    Use Wood, Stone, or Plaster for a Material-Led Feature Wall

    A material-led accent wall replaces the headboard entirely in many modern rooms. Reclaimed wood slats mounted on furring strips give texture and hide wall irregularities. A marble accent wall works best when slabs are bookmatched, and the veining is dry-laid and photographed before installation. Lime plaster offers similar depth at lower weight and needs no structural backing.

    Match Bed Scale to Ceiling Height and Room Proportions

    Scale is the quiet failure point. Under 9-foot ceilings, a low platform bed with clean lines keeps the wall above open and the room calm. At 10 feet or higher, a canopy bed, four-poster, or carved wooden bed fills vertical volume that a low upholstered bed would leave empty. Keep headboard height near one third of the wall height so the proportion feels intentional.

    None of that craftsmanship shows at night without deliberate lighting.

    Layer Light for Rest, Reading, and Daily Routines

    A single ceiling fixture cannot serve sleep, reading, and dressing. Layered lighting solves all three by giving each task its own circuit and its own dimmer.

    Combine Ambient, Task, and Accent Lighting

    Layer Job in the Room Typical Fixtures
    Ambient Even, soft lighting for moving through the space Recessed cans, cove LED lighting, a central pendant
    Task Reading and dressing at close range Wall sconces, arc floor lamp, closet strip lighting
    Accent Depth on art, texture, and millwork Picture lights, grazing LED strip lighting


    Mount swing-arm wall sconces roughly 30 to 36 inches above the mattress top so light falls on the page, not your eyes.

    Select Statement Fixtures That Suit the Ceiling and Bed Scale

    A statement chandelier belongs where ceiling height allows at least 7 feet of clearance underneath. A crystal chandelier centered on the bed can overwhelm a 9-foot room; a rattan pendant light or a smaller pair of pendants over nightstands often serves better. If your ceiling has a medallion, size the fixture canopy to it rather than fighting it.

    Plan Smart Controls and Concealed Light Before Construction

    Concealed light is a framing decision. Cove details, drapery pockets, and under-headboard LED strips need blocking and low-voltage wiring roughed in before drywall. 

    Specify 2700K color temperature for warmth, dim-to-warm drivers if budget allows, and keep smart bedroom controls simple: one keypad by the door, one by the bed. Coordinating that rough-in sequence is a core part of full-service design and fabrication.

    Lighting sets the mood. Materials give the room something worth lighting.

    Build Depth With Materials, Color, and Bedding

    Depth comes from layered textures that behave differently under light. A serene bedroom is rarely one flat color; it is several close tones with varied surfaces.

    Layer Natural Fibers and Plush Textures for Tactile Comfort

    Start with natural materials that age well. Washed linen bedding softens with every wash, while Egyptian cotton percale stays crisp and sateen stays smooth. Add one silk or velvet accent, a lumbar pillow or a folded throw, rather than covering the bed in shine. 

    Underfoot, a plush area rug with a wool pile around half an inch deep should extend at least 24 inches past the bed on three sides.

    Use Neutrals, Jewel Tones, or Monochrome With Intention

    A neutral color palette of taupe, warm gray, and off-white works because the values shift slightly, not because everything matches. For a monochrome bedroom, hold the hue steady and change the finish: matte walls, satin trim, a nubby textile. 

    Jewel tones like deep emerald or aubergine read as minimalist luxury when limited to walls or drapery and paired with restrained furniture, an idea explored further in our notes on modern luxury interior design.

    Frame Windows for Privacy, Acoustic Comfort, and Natural Light

    Floor-to-ceiling drapes should hang from a rod mounted near the ceiling and break within half an inch of the floor. Order panels at 2.5 times the window width for proper fullness. Blackout curtains with an interlining also absorb sound, which matters on a busy Chicago street.

    Storage decides whether the room stays this composed.

    Add Bespoke Storage and Curated Details Without Clutter

    Storage is what keeps a finished bedroom looking finished six months later. Built-ins absorb the daily objects that otherwise land on every flat surface.

    Design a Built-In Wardrobe Around Real Storage Needs

    A built-in wardrobe or custom walk-in closet should be drawn from an inventory, not a template. Count what you own, then assign linear feet:

    • Long hang: 66 to 70 inches of vertical clearance for coats and dresses
    • Double hang: two rods at roughly 42 inches each
    • Drawers: shallow for accessories, 10 to 12 inches deep for folded knits
    • Shoes: adjustable shelves pitched 10 to 15 degrees

    Interior details separate good from exceptional. High-end closet design now favors velvet-lined inserts and metal valet bars sized to the client’s actual wardrobe. Shop-built casework, like the custom cabinets we fabricate in Chicago, lets those interiors be scribed to out-of-plumb walls instead of shimmed and caulked on site.

    Use Floating Nightstands and Integrated Charging Strategically

    Floating nightstands need solid blocking in the wall before drywall, sized for the cantilever load. Set the top surface within two inches of the mattress height. Place an outlet inside the drawer or behind the unit so cords never appear, and add a USB-C receptacle while the wall is open.

    Edit Decorative Elements Into a Cohesive Collection

    Luxury bedroom decor works best when edited. Limit metallic finishes to two, such as brass accents with blackened steel, and repeat each at least twice. A gallery wall of gold-framed art should share matting and spacing; gilded mirrors should be placed to reflect a window, not a doorway.

    At this point, the ideas are clear. The next question is how to build them.

    Bring the Vision Into a Buildable Plan With Threshold Design Lab

    Every idea above becomes real through the same sequence: listening, drawings, procurement, and installation. Luxury bedroom design ideas succeed when clearances, rough-ins, and millwork shop drawings are resolved before a single order is placed.

    That is the process Threshold Design Lab has refined over three decades of Chicago residential work: space plans, elevations, an itemized budget, and material selections first, then vendor coordination, then hands-on oversight through final accessories. 

    Because fabrication happens in our own shop, the headboard panel, the wardrobe, and the floating nightstands are built to the room as measured. You can see how that plays out across our recent design work.

    If you are planning a primary suite renovation or a new build, start the conversation about your Chicago project. Tell us about your suite,e and we will lay out the sequence, from space plans and elevations through shop drawings and installation.

    Frequently Asked Questions

    How Can I Make My Bedroom Look More Luxurious?

    Focus on scale and layers before spending on statement pieces. A properly sized rug, floor-to-ceiling drapery, and three lighting layers on dimmers change a room more than expensive furniture does. Then edit the surfaces so nothing sits out that does not belong.

    What Are the Latest Luxury Bedroom Design Trends for 2026?

    Material-led rooms are leading: plaster walls, warm woods, and bookmatched stone instead of heavy pattern. Designers are also building the bed wall as architecture, with integrated panels and concealed lighting. Bold color is returning, but usually on one plane rather than the whole room.

    How Can I Create a Luxury Bedroom Design on a Budget?

    Spend where you touch and where you look: bedding, drapery, and lighting. Keep the layout as-is, skip structural changes, and use one custom element, often the headboard wall, as the focal investment. Paint and hardware upgrades carry the rest.

    What Colors Work Best for a Modern Luxury Master Bedroom?

    Warm neutrals such as taupe, greige, and soft clay hold up longest in a modern luxury bedroom. If you want depth, a single saturated jewel tone on the bed wall or drapery adds weight without darkening the room. Test large samples in both morning and evening light.

    How Do I Design a Luxurious Bedroom in a Small Room?

    Reduce the number of freestanding pieces and build storage into the walls. Floating nightstands, a low platform bed, and a full-height wardrobe free floor area and make the room read larger. Hang drapery at the ceiling to stretch the vertical line.

    What Furniture and Lighting Are Essential for a Luxury Bedroom?

    At minimum: a well-scaled bed with a substantial headboard, two nightstands with concealed power, one seating piece, and closed storage. For lighting, pair a dimmable ambient source with reading sconces or lamps at the bed. Accent lighting on art or millwork is what finishes the scheme.